Welcome to 209 Spencer, an Inverness II model by Robert B. Jordan. This spacious 3-bedroom and 3.5 bath home has been thoughtfully updated across three finished levels. The home features Jordan’s premium package, including a striking three-sided fireplace, three-level bump-out, crown molding throughout the main level, and gourmet kitchen layout package. The kitchen offers a center island with integrated sink and breakfast-bar seating, premium 42-inch cabinetry, granite countertops, and upgraded stone tile flooring. The main level also features 9-foot ceilings and hardwood flooring throughout, creating an open and inviting living space. New windows installed in 2025 with transferable warranty. New architectural 30-year shingle roof installed in 2025. The updated kitchen features a newer stainless-steel appliances, painted cabinetry with new pulls, custom window treatments and upgraded lighting. The upper level features vaulted ceilings and fans in all bedrooms. The spacious primary suite features two walk-in closets and an upgraded frameless glass shower enclosure installed in 2026. The secondary full bath has been updated with LVP flooring, upgraded faucets, and freshly painted cabinetry. The lower level offers exceptional flexibility and has been enhanced with a converted half bath now featuring a full shower, complete with a frameless sliding shower door. New front load washer and dryer installed 2023. A custom patio and paver walkway provides an attractive, wheelchair-accessible connection to the front driveway. The backyard has been thoughtfully landscaped over the years, including a custom stone-wall planter bed along the side of the home. Enjoy the exceptional amenities of Kincaid Forest, including a community pool, tennis/pickell ball courts, and scenic walking trails right across the street. Ideally located just minutes from Historic Downtown Leesburg, Wegmans, Lowe's, Leesburg Premium Outlets, One Loudoun, restaurants, shopping, and area parks. Convenient access to the Dulles Toll Road, Route 7, Route 15, Dulles International Airport, and the W&OD Trail makes commuting and recreation a breeze.
For sale
$749,000
209 Spencer Ter SE, Leesburg, VA 20175
3beds
2,624sqft
Townhouse
Built in 2003
3,485 Square Feet Lot
$736,500 Zestimate®
$285/sqft
$103/mo HOA
What's special
Striking three-sided fireplaceThree-level bump-outGranite countertopsNewer stainless-steel appliancesUpgraded stone tile flooringHardwood flooring throughoutCustom window treatments
- 15 days
- 242
- 15
Zillow last checked:
Listing updated:
Listed by:
Steve Michaels 703-609-3634,
KW Metro Center (703) 564-4000
Source: Bright MLS,MLS#: VALO2136158
Facts & features
Interior
Bedrooms & bathrooms
- Bedrooms: 3
- Bathrooms: 4
- Full bathrooms: 3
- 1/2 bathrooms: 1
- Main level bathrooms: 4
- Main level bedrooms: 3
Basement
- Area: 0
Heating
- Forced Air, Natural Gas
Cooling
- Ceiling Fan(s), Central Air, Electric
Appliances
- Included: Dishwasher, Disposal, Exhaust Fan, Ice Maker, Microwave, Oven/Range - Gas, Refrigerator, Cooktop, Gas Water Heater
Features
- Breakfast Area, Combination Dining/Living, Combination Kitchen/Living, Family Room Off Kitchen, Open Floorplan, Kitchen Island, Kitchen - Table Space, Primary Bath(s), Upgraded Countertops, 9'+ Ceilings, Vaulted Ceiling(s)
- Flooring: Carpet, Ceramic Tile, Hardwood, Wood
- Windows: Palladian, Screens, Window Treatments
- Basement: Finished,Rear Entrance,Walk-Out Access
- Number of fireplaces: 2
- Fireplace features: Glass Doors, Screen
Interior area
- Total structure area: 2,624
- Total interior livable area: 2,624 sqft
- Finished area above ground: 2,624
- Finished area below ground: 0
Property
Parking
- Total spaces: 2
- Parking features: Garage Door Opener, Attached
- Attached garage spaces: 2
Accessibility
- Accessibility features: None
Features
- Levels: Three
- Stories: 3
- Patio & porch: Deck, Patio
- Exterior features: Bump-outs, Lighting, Sidewalks
- Pool features: Community
- Fencing: Back Yard
- Has view: Yes
- View description: Trees/Woods
Lot
- Size: 3,485 Square Feet
- Features: Backs - Open Common Area
Details
- Additional structures: Above Grade, Below Grade
- Parcel number: 190390670000
- Zoning: LB:PRN
- Special conditions: Standard
Construction
Type & style
- Home type: Townhouse
- Architectural style: Colonial
- Property subtype: Townhouse
Materials
- Brick, Brick Front, Combination
- Foundation: Slab
Condition
- Very Good
- New construction: No
- Year built: 2003
Details
- Builder model: INVERNESS W/ EXT
- Builder name: ROBERT B JORDAN
Utilities & green energy
- Sewer: Public Sewer
- Water: Public
Community & HOA
Community
- Subdivision: Kincaid Forest
HOA
- Has HOA: Yes
- Amenities included: Bike Trail, Common Grounds, Jogging Path, Pool, Tennis Court(s), Tot Lots/Playground
- Services included: Insurance, Management, Other, Pool(s), Snow Removal, Trash
- HOA fee: $103 monthly
- HOA name: KINCAID FOREST
Location
- Region: Leesburg
Financial & listing details
- Price per square foot: $285/sqft
- Tax assessed value: $637,080
- Annual tax amount: $6,258
- Date on market: 9/17/2026
- Listing agreement: Exclusive Right To Sell
- Inclusions: Parking Included In Listprice,
- Ownership: Fee Simple
Estimated market value
$736,500
$700,000 - $773,000
$3,358/mo
Price history
| Date | Event | Price |
|---|---|---|
| 9/17/2026 | Listed for sale | $749,000+72.2%$285/sqft |
Source:  Bright MLS #VALO2136158 Report a problem Bright MLS #VALO2136158 Report a problem | ||
| 6/29/2018 | Sold | $435,000+26.8%$166/sqft |
Source: Public Record Report a problem | ||
| 5/5/2003 | Sold | $343,194$131/sqft |
Source: Public Record Report a problem | ||
Public tax history
| Year | Property taxes | Tax assessment |
|---|---|---|
| 2026 | $5,128 +4.4% | $637,080 +4.4% |
| 2025 | $4,910 -3.1% | $609,940 +4.1% |
| 2024 | $5,068 +2% | $585,900 +3.2% |
| 2023 | $4,967 +4.7% | $567,620 +6.5% |
| 2022 | $4,742 +3.4% | $532,820 +13.9% |
| 2021 | $4,586 +4.7% | $467,910 +10.6% |
| 2020 | $4,379 -15.1% | $423,080 +1.8% |
| 2019 | $5,157 +13% | $415,760 -1.2% |
| 2018 | $4,565 +1.3% | $420,770 +5% |
| 2017 | $4,507 +517.9% | $400,610 +2.1% |
| 2016 | $729 | $392,210 +37.6% |
| 2015 | $729 +3.5% | $285,080 +1.2% |
| 2014 | $705 -83.9% | $281,710 +8.3% |
| 2013 | $4,383 | $260,240 |
| 2012 | -- | -- |
| 2011 | -- | -- |
| 2010 | -- | -- |
| 2009 | -- | $329,800 -19.2% |
| 2008 | -- | $408,400 -14.5% |
| 2007 | -- | $477,500 -8.2% |
| 2006 | -- | $519,900 +34.4% |
| 2005 | -- | $386,800 -7.5% |
| 2004 | -- | $418,300 +17.9% |
| 2003 | -- | $354,900 |
Find assessor info on the county website
Monthly payment
Est. payment
Payment breakdown
Explore the cost of this home by adjusting the details. Changes won't be saved.Climate risks
Neighborhood: 20175
Nearby schools
Schools provided by the listing agent
- Elementary: Cool Spring
- Middle: Harper Park
- High: Heritage
- District: Loudoun County Public Schools
Source: Bright MLS. This data may not be complete. We recommend contacting the local school district to confirm school assignments for this home.
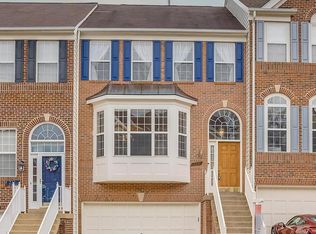
Similar homes
- $720,0004 bd4 ba2.8k sqft601 Burberry Ter SE, Leesburg, VA 20175For Sale

 MLS ID #VALO2130216, Sadaf Alhooie, Keller Williams Realty. Bright MLS
 - $675,0003 bd3 ba2.3k sqft18778 Trident Sq, Leesburg, VA 20176For Sale
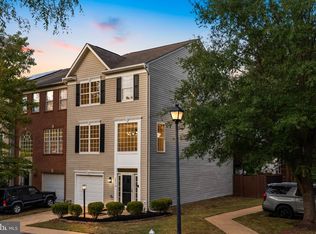 MLS ID #VALO2136948, Michael Corum, Keller Williams Realty. Bright MLS
 - $610,0004 bd4 ba2.2k sqft211 Great Laurel Sq SE, Leesburg, VA 20175For Sale
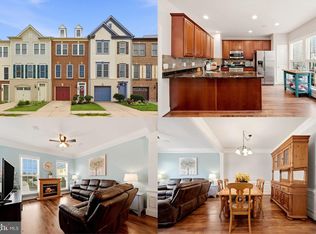 MLS ID #VALO2135026, Amy Rowe, Keller Williams Realty. Bright MLS
 - $795,0003 bd4 ba2.6k sqft402 Haupt Sq SE, Leesburg, VA 20175For Sale
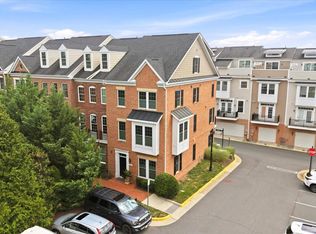 MLS ID #VALO2124610, Erica Thompson, Long & Foster Real Estate, Inc.. Bright MLS
 - $689,9993 bd4 ba2.4k sqft846 Valemount Ter NE, Leesburg, VA 20176For SaleMLS ID #VALO2134232, Nadia Sadrzadeh, Samson Properties. Bright MLS
- $670,0003 bd4 ba2.6k sqft867 Stonefield Sq NE, Leesburg, VA 20176For SaleMLS ID #VALO2134198, Devon Fox, Samson Properties. Bright MLS
- $580,0003 bd3 ba2.6k sqftLofts At Village Walk Condo, Leesburg, VA 20175For SaleMLS ID #VALO2135270, Lisa Bruner, Coldwell Banker Realty. Bright MLS
- $690,0004 bd4 ba2.4k sqft810 Sydney Ter NE, Leesburg, VA 20176For SaleMLS ID #VALO2132688, Amen Ashabi, Spring Hill Real Estate, LLC.. Bright MLS
- $839,9993 bd4 ba2.6k sqft19217 Kepharts Mill Ter, Leesburg, VA 20176For SaleMLS ID #VALO2135194, Nicolette Boxe, Hunt Country Sotheby's International Realty. Bright MLS
- $590,0003 bd4 ba2k sqft545 Sparkleberry Ter NE, Leesburg, VA 20176For SaleMLS ID #VALO2135370, Gio Hudson, Crossroads, Realtors. Bright MLS
- $950,0004 bd3 ba3.2k sqft164 Alpine Dr SE, Leesburg, VA 20175For SaleMLS ID #VALO2135712, Carolyn Young, Samson Properties. Bright MLS
- $839,0003 bd4 ba2.4k sqft18537 Perdido Bay Ter, Leesburg, VA 20176For SaleMLS ID #VALO2133576, John Rayner, Pearson Smith Realty, LLC. Bright MLS
- $925,0006 bd4 ba3.6k sqft109 Max Ct SE, Leesburg, VA 20175For SaleMLS ID #VALO2136670, Kanwar Sodhi, Keller Williams Realty. Bright MLS
- $749,0003 bd3 ba2.8k sqft43612 Dunhill Cup Sq, Ashburn, VA 20147For SaleMLS ID #VALO2127564, Rajiv Vashist, Pearson Smith Realty, LLC. Bright MLS
- $847,5003 bd4 ba2.5k sqft18526 Bear Creek Ter, Leesburg, VA 20176For SaleMLS ID #VALO2130010, Eve Weber, Long & Foster Real Estate, Inc.. Bright MLS
- $875,0003 bd4 ba2.6k sqft43776 Ballybunion Ter, Leesburg, VA 20176For SaleMLS ID #VALO2133658, Allyson Lenz, Compass. Bright MLS
- $799,9003 bd3 ba3.8k sqft43865 Castaway Cay Ter, Leesburg, VA 20176For SaleMLS ID #VALO2128310, Michelle Palomo, Samson Properties. Bright MLS
- $849,9004 bd3 ba2.7k sqft18240 Oak Lake Ct, Leesburg, VA 20176For SaleMLS ID #VALO2129578, Amy Mullen, Corcoran McEnearney. Bright MLS
- $699,9004 bd4 ba2.4k sqft20925 Houseman Ter, Ashburn, VA 20148For SaleMLS ID #VALO2130832, Reggie Copeland, CR Copeland Real Estate, LLC. Bright MLS
- $799,9003 bd4 ba2.2k sqft20200 Center Brook Sq, Sterling, VA 20165For SaleMLS ID #VALO2137642, Linda Cotton, Century 21 Redwood Realty. Bright MLS
