A landscaped corner lot, spacious screened porch and walkable downtown Leesburg location make this home a distinctive opportunity—with no HOA. Newly completed neighborhood sidewalks add to the convenience of reaching local shops, restaurants and nearby parks.*** Inside, hardwood floors connect the main living spaces, while the updated kitchen features granite countertops, stainless steel appliances and breakfast-bar seating. A wood stove and built-in shelving bring warmth to the family room, and a separate main-level office provides flexibility. Upstairs are three bedrooms and two full baths, with new carpeting installed in the bedrooms, hallway and stairs in 2026. The full baths were updated in 2015/2016, and the half bath was renovated in 2023.*** The large screened porch features a vaulted wood ceiling and space to gather, dine or unwind overlooking the private backyard. A separate patio, cedar privacy fence, mature trees and professionally designed landscaping extend the outdoor living experience.*** Additional improvements include a repaved driveway in 2020, HVAC and water heater replaced in 2019, an updated electrical panel, EV charger, and an attached garage refreshed with drywall, paint, epoxy flooring and recessed lighting. The refrigerator, washer and dryer were replaced in 2025. An oversized detached storage building and a separate wood-storage shed provide additional utility.*** Town of Leesburg services include trash, recycling, and seasonal leaf and yard-waste collection. Enjoy inviting indoor and outdoor spaces with convenient access to the heart of Leesburg.
For sale
$795,000
137 Morven Park Rd NW, Leesburg, VA 20176
4beds
1,817sqft
Single Family Residence
Built in 1977
0.39 Acres Lot
$-- Zestimate®
$438/sqft
$-- HOA
What's special
Separate main-level officeSeparate patioCedar privacy fenceWood stoveOversized detached storage buildingSeparate wood-storage shedProfessionally designed landscaping
- --
- on Zillow
- 1,068
- views
- 77
- saves
Likely to sell faster than
Zillow last checked:
Listing updated:
Listed by:
Ryan Rice 571-212-8339,
Keller Williams Capital Properties 703-964-1290
Source: Bright MLS,MLS#: VALO2139662
Facts & features
Interior
Bedrooms & bathrooms
- Bedrooms: 4
- Bathrooms: 3
- Full bathrooms: 2
- 1/2 bathrooms: 1
- Main level bathrooms: 1
- Main level bedrooms: 1
Basement
- Area: 0
Heating
- Heat Pump, Electric
Cooling
- Central Air, Heat Pump, Electric
Appliances
- Included: Dishwasher, Disposal, Dryer, Ice Maker, Microwave, Self Cleaning Oven, Oven, Oven/Range - Electric, Refrigerator, Cooktop, Washer, Water Heater, Electric Water Heater
- Laundry: Has Laundry, Main Level
Features
- Family Room Off Kitchen, Kitchen - Gourmet, Breakfast Area, Dining Area, Primary Bath(s), Built-in Features, Upgraded Countertops, Entry Level Bedroom, Recessed Lighting
- Flooring: Carpet, Hardwood, Wood
- Doors: French Doors
- Windows: Window Treatments
- Has basement: No
- Number of fireplaces: 1
- Fireplace features: Mantel(s), Insert
Interior area
- Total structure area: 2,347
- Total interior livable area: 1,817 sqft
- Finished area above ground: 1,817
- Finished area below ground: 0
Property
Parking
- Total spaces: 1
- Parking features: Garage Door Opener, Garage Faces Front, Attached, Driveway
- Attached garage spaces: 1
- Has uncovered spaces: Yes
Accessibility
- Accessibility features: None
Features
- Levels: Two
- Stories: 2
- Patio & porch: Patio, Screened
- Exterior features: Extensive Hardscape, Lighting, Rain Gutters, Lawn Sprinkler, Sidewalks
- Pool features: None
- Fencing: Full,Wood
Lot
- Size: 0.39 Acres
- Features: Corner Lot, Front Yard, Landscaped, Corner Lot/Unit
Details
- Additional structures: Above Grade, Below Grade
- Parcel number: 230259753000
- Zoning: LB:R4
- Special conditions: Standard
Construction
Type & style
- Home type: SingleFamily
- Architectural style: Colonial
- Property subtype: Single Family Residence
Materials
- Aluminum Siding
- Foundation: Slab
Condition
- Excellent
- New construction: No
- Year built: 1977
Utilities & green energy
- Sewer: Public Sewer
- Water: Public
- Utilities for property: Electricity Available, Water Available, Sewer Available
Community & HOA
Community
- Subdivision: Andover Meadow
HOA
- Has HOA: No
Location
- Region: Leesburg
Financial & listing details
- Price per square foot: $438/sqft
- Tax assessed value: $643,900
- Annual tax amount: $6,326
- Date on market: 11/12/2026
- Listing agreement: Exclusive Right To Sell
- Listing terms: Cash,Contract,Conventional,FHA,Negotiable,VA Loan
- Inclusions: Additional Refrigerator In Garage
- Exclusions: Chest Freezer
- Ownership: Fee Simple
Estimated market value
Not available
Estimated sales range
Not available
Not available
Price history
| Date | Event | Price |
|---|---|---|
| 3/14/2017 | Sold | $439,900$242/sqft |
Source: Public Record Report a problem | ||
| 2/13/2017 | Pending sale | $439,900$242/sqft |
Source: Pearson Smith Realty LLC #LO9859821 Report a problem | ||
| 2/10/2017 | Listed for sale | $439,900+12.8%$242/sqft |
Source: Pearson Smith Realty LLC #LO9859821 Report a problem | ||
| 1/27/2017 | Listing removed | $2,250$1/sqft |
Source: Owner Report a problem | ||
| 1/24/2017 | Listed for rent | $2,250$1/sqft |
Source: Owner Report a problem | ||
| 6/12/2015 | Listing removed | $2,250$1/sqft |
Source: Owner Report a problem | ||
| 6/4/2015 | Listed for rent | $2,250+2.3%$1/sqft |
Source: Owner Report a problem | ||
| 6/12/2013 | Listing removed | $2,200$1/sqft |
Source: Carter Braxton Preferred Properties #LO8102791 Report a problem | ||
| 6/8/2013 | Listed for rent | $2,200$1/sqft |
Source: Carter Braxton Preferred Properties #LO8102791 Report a problem | ||
| 8/30/2004 | Sold | $390,000+52.9%$215/sqft |
Source: Public Record Report a problem | ||
| 8/22/2002 | Sold | $255,000+47.4%$140/sqft |
Source: Public Record Report a problem | ||
| 1/31/1996 | Sold | $173,000$95/sqft |
Source: Public Record Report a problem | ||
Public tax history
| Year | Property taxes | Tax assessment |
|---|---|---|
| 2026 | $5,183 +5.3% | $643,900 +5.3% |
| 2025 | $4,921 +1.3% | $611,280 +8.9% |
| 2024 | $4,857 +4.9% | $561,490 +6.1% |
| 2023 | $4,629 +3.3% | $528,990 +5.1% |
| 2022 | $4,480 -0.3% | $503,420 +9.7% |
| 2021 | $4,496 -7% | $458,760 -1.8% |
| 2020 | $4,836 -15.1% | $467,250 +12.5% |
| 2019 | $5,696 +29.1% | $415,510 +2.2% |
| 2018 | $4,411 +13.5% | $406,530 +17.6% |
| 2017 | $3,888 +498.2% | $345,570 +0.7% |
| 2016 | $650 | $343,150 +72.7% |
| 2015 | $650 +0.3% | $198,740 +0.5% |
| 2014 | $648 -84.3% | $197,720 +5.5% |
| 2013 | $4,119 | $187,460 |
| 2012 | -- | -- |
| 2011 | -- | -- |
| 2010 | -- | -- |
| 2009 | -- | $288,300 -19.6% |
| 2008 | -- | $358,600 -9.9% |
| 2007 | -- | $397,900 -4.3% |
| 2006 | -- | $415,900 +23.7% |
| 2005 | -- | $336,300 |
| 2004 | -- | $336,300 +31.9% |
| 2003 | -- | $255,000 +8.7% |
| 2002 | -- | $234,600 +29.7% |
| 2001 | -- | $180,900 |
Find assessor info on the county website
Monthly payment
Est. payment
Payment breakdown
Explore the cost of this home by adjusting the details. Changes won't be saved.Climate risks
Neighborhood: 20176
Nearby schools
Schools provided by the listing agent
- Elementary: Frances Hazel Reid
- Middle: Smart's Mill
- High: Tuscarora
- District: Loudoun County Public Schools
Source: Bright MLS. This data may not be complete. We recommend contacting the local school district to confirm school assignments for this home.
Similar homes
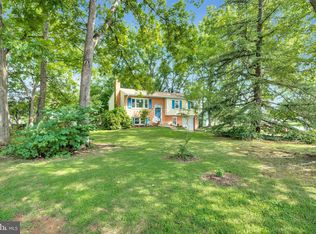
- $795,0003 bd3 ba2.2k sqft311 Edwards Ferry Rd NE, Leesburg, VA 20176For Sale
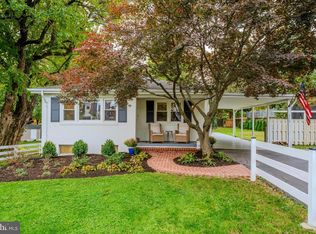
 MLS ID #VALO2139102, Lucy Campbell, Hunt Country Sotheby's International Realty. Bright MLS
- $659,9003 bd3 ba2.6k sqft806 Rust Dr NE, Leesburg, VA 20176For Sale
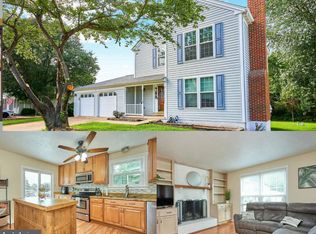 MLS ID #VALO2139864, Kelly Sweitzer, Long & Foster Real Estate, Inc.. Bright MLS
- $999,0004 bd2 ba2k sqft431 S King St, Leesburg, VA 20175For Sale
 MLS ID #VALO2136490, Jessica Johnson, Momentum Realty LLC. Bright MLS
- $698,0003 bd2 ba1.2k sqft39014 Hughesville Rd, Leesburg, VA 20175For Sale
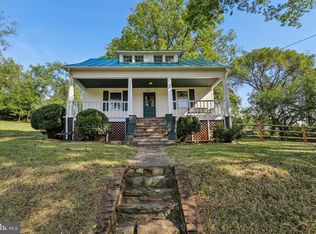 MLS ID #VALO2135546, Bethany Durham, Samson Properties. Bright MLS
- $670,0003 bd4 ba2.1k sqft43026 Dearmont Ter, Leesburg, VA 20176For SaleMLS ID #VALO2139316, Phyllis Guthrie, Keller Williams Realty. Bright MLS
- $799,9004 bd3 ba1.8k sqft4528 Briarton Dr, Chantilly, VA 20151For SaleMLS ID #VAFX2348706, Stephen Greenidge, Samson Properties. Bright MLS
- $670,0003 bd4 ba2.2k sqft42715 Cool Breeze Sq, Leesburg, VA 20176For SaleMLS ID #VALO2137348, Mijad Mujkic, Samson Properties. Bright MLS
- $699,9004 bd3 ba1.7k sqft519 Fillmore St, Herndon, VA 20170For SaleMLS ID #VAFX2349016, Vladlena Peschanska, Team Reyes Inc.. Bright MLS
- $719,0005 bd3 ba2k sqft220 W O St, Purcellville, VA 20132For SaleMLS ID #VALO2134820, Murf Murphy, RE/MAX Distinctive Real Estate, Inc.. Bright MLS
- $699,9003 bd3 ba1.4k sqft331 W Colonial Hwy, Hamilton, VA 20158For SaleMLS ID #VALO2137200, Katie Nelson, Hunt Country Sotheby's International Realty. Bright MLS
- $675,0003 bd4 ba2.2k sqft18497 Sierra Springs Sq, Leesburg, VA 20176For SaleMLS ID #VALO2136496, Megan Duke, Keller Williams Realty. Bright MLS
- $870,0004 bd2 ba1.7k sqft37860 Charles Town Pike, Purcellville, VA 20132For SaleMLS ID #VALO2132288, Ralph Harvey, ListWithFreedom.com. Bright MLS
- $849,9003 bd4 ba2.3k sqft43804 Bent Creek Ter, Leesburg, VA 20176For SaleMLS ID #VALO2134294, Bill Scott, Yeonas & Shafran Real Estate, LLC. Bright MLS
- $684,9993 bd4 ba2.4k sqft846 Valemount Ter NE, Leesburg, VA 20176For SaleMLS ID #VALO2134232, Nadia Sadrzadeh, Samson Properties. Bright MLS
- $735,0003 bd4 ba2.6k sqft209 Spencer Ter SE, Leesburg, VA 20175For SaleMLS ID #VALO2136158, Steve Michaels, KW Metro Center. Bright MLS
- $580,0003 bd4 ba2k sqft545 Sparkleberry Ter NE, Leesburg, VA 20176For SaleMLS ID #VALO2135370, Gio Hudson, Crossroads, Realtors. Bright MLS
- $699,9004 bd2 ba2.4k sqft39475 Tollhouse Rd, Lovettsville, VA 20180For SaleMLS ID #VALO2128938, Ben Robinson, Weichert, REALTORS. Bright MLS
- $745,0003 bd1 ba1.5k sqft21088 Unison Rd, Middleburg, VA 20117For SaleMLS ID #VALO2134942, lynn Wiley, Sheridan-MacMahon Ltd.. Bright MLS
- $875,0004 bd3 ba2.5k sqft20708 Corkwood Dr, Sterling, VA 20165For SaleMLS ID #VALO2138762, Pat Flynn, Keller Williams Realty. Bright MLS
- $688,9994 bd3 ba2k sqftNone Available, Purcellville, VA 20132For SaleMLS ID #VALO2120110, Jean Garrell, Keller Williams Realty. Bright MLS
