Updated 4-Bedroom Home in Brookfield II | Solar Energy, Metal Roof & Level 2 EV Charging Something special is coming to the Chantilly, Virginia real estate market! Welcome to 4528 Briarton Drive, a thoughtfully updated single-family home in the established Brookfield II neighborhood of Fairfax County. Offering 1,872 finished square feet on approximately one-quarter acre, this property combines modern upgrades, flexible living spaces, and an impressive collection of energy-related improvements. Step inside and discover a home designed for comfortable everyday living. The beautifully remodeled 2025 owner’s bathroom steals the spotlight with its contemporary double vanity, illuminated mirror, and oversized tiled shower featuring a rainfall-style fixture and built-in bench. Updated COREtec luxury vinyl plank flooring, energy-efficient windows, and refreshed bathrooms add to the home’s appeal. The kitchen features stainless steel appliances, a oversized center island, and generous cabinetry, while the flexible four-bedroom layout includes a room currently transformed into an expansive walk-in closet that can be converted back to bedroom use. Outdoor living gets an upgrade, too! The 2024 Trex composite deck overlooks a privacy-fenced backyard with convenient gated access, creating an inviting space for entertaining or simply enjoying time outdoors. Energy-Efficient Features That Deserve Attention! One of this home’s most exciting highlights is its rooftop solar energy system. The monthly electricity bill is just $6 per month, along with approximately $70 per month in Dominion Energy solar-related incentive payments! Additional highlights include a newer metal roof with a 50-year warranty and an attached two-car garage featuring a Level 2 electric vehicle charging station with a permitted 240V, 60-amp electrical circuit. The EV charger conveys with the home. With an unfinished basement offering additional storage potential and no HOA, this Chantilly property has plenty to offer.
Coming soon 11/06
$799,900
4528 Briarton Dr, Chantilly, VA 20151
4beds
1,872sqft
Single Family Residence
Built in 1979
0.25 Acres Lot
$-- Zestimate®
$427/sqft
$-- HOA
What's special
- 3 days
- 554
- 60
Zillow last checked:
Listing updated:
Listed by:
Stephen Greenidge 571-719-1051,
Samson Properties 7033788810,
Co-Listing Agent: Sharon N Lewis 703-424-4891,
Samson Properties
Source: Bright MLS,MLS#: VAFX2348706
Facts & features
Interior
Bedrooms & bathrooms
- Bedrooms: 4
- Bathrooms: 3
- Full bathrooms: 2
- 1/2 bathrooms: 1
- Main level bathrooms: 1
Basement
- Area: 936
Heating
- Heat Pump, Electric, Solar
Cooling
- Central Air, Electric, Solar Photovoltaic
Appliances
- Included: Microwave, Dishwasher, Disposal, Dryer, Extra Refrigerator/Freezer, Oven/Range - Electric, Refrigerator, Stainless Steel Appliance(s), Washer, Water Heater, Electric Water Heater
- Laundry: Has Laundry, Main Level, Washer In Unit, Dryer In Unit
Features
- Attic
- Flooring: Luxury Vinyl
- Basement: Unfinished
- Number of fireplaces: 1
Interior area
- Total structure area: 2,808
- Total interior livable area: 1,872 sqft
- Finished area above ground: 1,872
Property
Parking
- Total spaces: 6
- Parking features: Storage, Built In, Garage Faces Front, Electric Vehicle Charging Station(s), Attached, Driveway, On Street
- Attached garage spaces: 2
- Uncovered spaces: 4
- Details: Garage Sqft: 528
Accessibility
- Accessibility features: Accessible Entrance
Features
- Levels: Two
- Stories: 2
- Patio & porch: Deck
- Exterior features: Lighting, Rain Gutters, Sidewalks, Street Lights
- Pool features: None
- Fencing: Full,Vinyl,Decorative,Privacy
Lot
- Size: 0.25 Acres
Details
- Additional structures: Above Grade
- Parcel number: 0451 02 0688
- Zoning: 131
- Zoning description: RESIDENTIAL
- Special conditions: Standard
Construction
Type & style
- Home type: SingleFamily
- Architectural style: Colonial
- Property subtype: Single Family Residence
Materials
- Aluminum Siding, Brick
- Foundation: Slab
- Roof: Metal
Condition
- Excellent
- New construction: No
- Year built: 1979
Details
- Builder model: CHATHAM
Utilities & green energy
- Electric: Photovoltaics Seller Owned
- Sewer: Public Sewer
- Water: Public
Community & HOA
Community
- Subdivision: Brookfield
HOA
- Has HOA: No
Location
- Region: Chantilly
Financial & listing details
- Price per square foot: $427/sqft
- Tax assessed value: $728,580
- Annual tax amount: $7,869
- Date on market: 11/6/2026
- Listing agreement: Exclusive Right To Sell
- Listing terms: Cash,Conventional,FHA,VA Loan
- Ownership: Fee Simple
- Road surface type: Paved
Estimated market value
Not available
Estimated sales range
Not available
Not available
Price history
Price history is unavailable.
Public tax history
| Year | Property taxes | Tax assessment |
|---|---|---|
| 2026 | $7,869 +9.2% | $728,580 +8.8% |
| 2025 | $7,204 +5% | $669,590 +4.8% |
| 2024 | $6,861 +2.7% | $638,670 |
| 2023 | $6,684 -2.9% | $638,670 +6.1% |
| 2022 | $6,884 | $602,030 +13.9% |
| 2021 | -- | $528,720 +8.6% |
| 2020 | $5,763 +0.5% | $486,940 +0.5% |
| 2019 | $5,737 +3.5% | $484,740 +3.5% |
| 2018 | $5,541 +4.3% | $468,200 +2.3% |
| 2017 | $5,312 +3.2% | $457,550 +3% |
| 2016 | $5,147 +6.5% | $444,320 +2.6% |
| 2015 | $4,834 +1.4% | $433,120 +1.2% |
| 2014 | $4,767 | $428,120 +9.2% |
| 2013 | -- | $391,920 +3.8% |
| 2012 | -- | $377,470 +3.1% |
| 2011 | -- | $366,110 +4% |
| 2010 | -- | $351,960 -13.1% |
| 2009 | -- | $405,030 -15% |
| 2008 | -- | $476,530 +1.3% |
| 2007 | -- | $470,320 +82% |
| 2003 | -- | $258,425 +10.7% |
| 2002 | -- | $233,425 +23% |
| 2001 | -- | $189,775 |
Find assessor info on the county website
Monthly payment
Est. payment
Payment breakdown
Explore the cost of this home by adjusting the details. Changes won't be saved.Climate risks
Neighborhood: 20151
Nearby schools
Schools provided by the listing agent
- Elementary: Brookfield
- Middle: Rocky Run
- High: Chantilly
- District: Fairfax County Public Schools
Source: Bright MLS. This data may not be complete. We recommend contacting the local school district to confirm school assignments for this home.
Similar homes
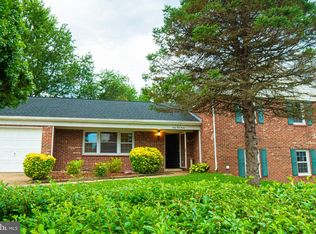
- $765,0004 bd2 ba1.9k sqft4016 Mapleton Dr, Chantilly, VA 20151For Sale

 MLS ID #VAFX2336528, Marjorie Barr, EXP Realty, LLC. Bright MLS
- $799,0004 bd4 ba1.5k sqft13824 Poplar Tree Rd, Chantilly, VA 20151For Sale
 MLS ID #VAFX2339770, Basu Satyal, Yeti Realty LLC. Bright MLS
- $650,0004 bd3 ba1.5k sqft4021 Novar Dr, Chantilly, VA 20151For Sale
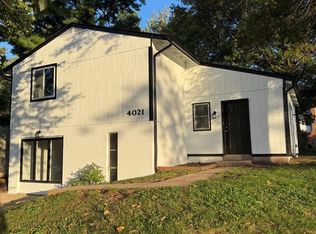 MLS ID #VAFX2338690, Chris Farmer, M.A.M.I.R.E. Realty, Inc.. Bright MLS
- $969,0005 bd4 ba2.4k sqft13819 Lowry Dr, Chantilly, VA 20151For Sale
 MLS ID #VAFX2343442, Cindy Metcalf, Coldwell Banker Realty. Bright MLS
- $665,0003 bd2 ba1.5k sqft13536 Leith Ct, Chantilly, VA 20151For SaleMLS ID #VAFX2343860, Kelly Martinez, EXP Realty, LLC. Bright MLS
- $850,0004 bd4 ba2.3k sqft5601 Rocky Run Dr, Centreville, VA 20120For SaleMLS ID #VAFX2347956, Edrees Feda, Orbis Realty, Inc.. Bright MLS
- $815,0004 bd4 ba2.2k sqft12339 Folkstone Dr, Herndon, VA 20171For SaleMLS ID #VAFX2344824, Pam Bhamrah, Redfin Corporation. Bright MLS
- $880,0004 bd4 ba2.4k sqftFoxfield, Fairfax, VA 22033For SaleMLS ID #VAFX2343404, Erik Weisskopf, RE/MAX Distinctive Real Estate, Inc.. Bright MLS
- $835,0004 bd3 ba2.6k sqft3507 Stringfellow Ct, Fairfax, VA 22033For SaleMLS ID #VAFX2318922, Timothy Hopkins, Keller Williams Realty. Bright MLS
- $799,9003 bd3 ba2.1k sqft13506 Glendundee Dr, Herndon, VA 20171For SaleMLS ID #VAFX2337042, Lisa Mollis Nelson, Nelson Realty Group LLC. Bright MLS
- $824,9904 bd2 ba2k sqft13117 Melville Ln, Fairfax, VA 22033For SaleMLS ID #VAFX2342806, Scott MacDonald, RE/MAX Gateway, LLC. Bright MLS
- $979,0004 bd3 ba2.7k sqft13172 Autumn Hill Ln, Herndon, VA 20171For SaleMLS ID #VAFX2348274, Traci Brauner, Long & Foster Real Estate, Inc.. Bright MLS
- $750,0005 bd3 ba2.1k sqft4305 Markwood Ln, Fairfax, VA 22033For SaleMLS ID #VAFX2341906, Joe Dettor, Keller Williams Fairfax Gateway. Bright MLS
- $749,9003 bd3 ba2.1k sqft4763 Tatum Mill Way, Chantilly, VA 20151For SaleMLS ID #VAFX2342012, Pam Harris, CENTURY 21 New Millennium. Bright MLS
- $559,9004 bd2 ba1.3k sqft4622 Flatlick Branch Dr, Chantilly, VA 20151For SaleMLS ID #VAFX2348448, RAMONA CLARK, Samson Properties. Bright MLS
- $795,5003 bd3 ba1.8k sqft13146 Lazy Glen Ct, Herndon, VA 20171For SaleMLS ID #VAFX2325570, Rajasekhar Allam, Maram Realty, LLC. Bright MLS
- $585,0004 bd4 ba1.5k sqft3710 Keefer Ct, Fairfax, VA 22033For SaleMLS ID #VAFX2349034, Mollie OH, RE/MAX Galaxy. Bright MLS
- $749,0004 bd3 ba1.1k sqft2929 Ashdown Forest Dr, Herndon, VA 20171For SaleMLS ID #VAFX2328430, Michael Wang, Realty Aspire. Bright MLS
- $874,9004 bd4 ba2.5k sqft4911 Longmire Way, Chantilly, VA 20151For SaleMLS ID #VAFX2345524, Saad Jamil, Samson Properties. Bright MLS
- $420,0003 bd2 ba1.1k sqft4249 Sauterne Ct, Chantilly, VA 20151For SaleMLS ID #VAFX2347418, Dennis Mahafkey, Pearson Smith Realty, LLC. Bright MLS
