Welcome to Walney Village, where exceptional care, solid maintenance, and outstanding value come together in one of Chantilly's most convenient locations. Lovingly maintained by its original owner, this spacious three-level townhome offers the opportunity to move right in while updating at your own pace. Unlike many homes with costly cosmetic renovations built into the purchase price, this home provides a rare chance to create your own style and build equity from day one. Major improvements, including a newer roof and water heater, mean many of the important investments have already been made, allowing you to focus on making the home uniquely yours. Inside, you'll find a bright, functional layout with generous living spaces, abundant natural light, and room for every stage of life. The spacious primary suite offers a peaceful retreat, while the finished walkout lower level provides flexible space for a home office, recreation room, guest area, gym, or media room. Step outside to a private deck overlooking green space, creating the perfect setting for morning coffee, evening relaxation, or entertaining family and friends. Located just minutes from Route 50, Route 28, I-66, Fairfax County Parkway, Dulles Airport, Fair Lakes, Wegmans, Costco, shopping, dining, parks, and entertainment, this location makes commuting and everyday living remarkably convenient. Walney Village residents enjoy walking trails, playgrounds, and beautifully maintained common areas that make this neighborhood a place people love to call home. If you've been searching for a well-cared-for home that offers space, location, and the freedom to make it your own without paying a premium for someone else's upgrades, this is an opportunity you won't want to miss. Schedule your private showing today.
For sale
$565,000
4622 Flatlick Branch Dr, Chantilly, VA 20151
4beds
1,325sqft
:
Get pre-qualified$3,714/mo
Townhouse
Built in 2000
897 Square Feet Lot
$556,600 Zestimate®
$426/sqft
$100/mo HOA
What's special
Finished walkout lower levelBright functional layoutGenerous living spacesSpacious three-level townhomeGreen spaceAbundant natural lightSpacious primary suite
- 48 days |
- 807 |
- 35 |
Zillow last checked:
Listing updated:
Listed by:
RAMONA CLARK 703-537-9000,
Samson Properties 7039352308
Source: Bright MLS,MLS#: VAFX2317452
Facts & features
Interior
Bedrooms & bathrooms
- Bedrooms: 4
- Bathrooms: 2
- Full bathrooms: 2
Basement
- Area: 255
Heating
- Central, Natural Gas
Cooling
- Central Air, Electric
Appliances
- Included: Refrigerator, Cooktop, Dishwasher, Disposal, Gas Water Heater
- Laundry: In Basement, Hookup
Features
- Flooring: Wood
- Basement: Finished
- Has fireplace: No
Interior area
- Total structure area: 1,325
- Total interior livable area: 1,325 sqft
- Finished area above ground: 1,070
- Finished area below ground: 255
Property
Parking
- Parking features: Parking Lot
Accessibility
- Accessibility features: 2+ Access Exits
Features
- Levels: Three
- Stories: 3
- Patio & porch: Deck, Patio
- Pool features: None
- Has view: Yes
- View description: Trees/Woods
Lot
- Size: 897 Square Feet
Details
- Additional structures: Above Grade, Below Grade
- Parcel number: 0442 22 0019
- Zoning: 308
- Special conditions: Standard
Construction
Type & style
- Home type: Townhouse
- Architectural style: Colonial
- Property subtype: Townhouse
Materials
- Vinyl Siding
- Foundation: Concrete Perimeter
Condition
- New construction: No
- Year built: 2000
Utilities & green energy
- Sewer: Public Septic
- Water: Public
Community & HOA
Community
- Subdivision: Walney Village
HOA
- Has HOA: Yes
- HOA fee: $299 quarterly
Location
- Region: Chantilly
Financial & listing details
- Price per square foot: $426/sqft
- Tax assessed value: $505,570
- Annual tax amount: $5,831
- Date on market: 6/6/2026
- Listing agreement: Exclusive Right To Sell
- Listing terms: FHA,Conventional,VA Loan
- Ownership: Fee Simple
Estimated market value
$556,600
$529,000 - $584,000
$2,893/mo
Price history
| Date | Event | Price |
|---|---|---|
| 6/6/2026 | Listed for sale | $565,000+399.7%$426/sqft |
Source:  Bright MLS #VAFX2317452 Report a problem Bright MLS #VAFX2317452 Report a problem | ||
| 11/8/2000 | Sold | $113,077$85/sqft |
Source: Public Record Report a problem | ||
Public tax history
| Year | Property taxes | Tax assessment |
|---|---|---|
| 2025 | $5,519 +4.5% | $477,420 +4.7% |
| 2024 | $5,281 +4.1% | $455,870 +1.4% |
| 2023 | $5,075 +4.1% | $449,690 +5.5% |
| 2022 | $4,873 | $426,170 +11.2% |
| 2021 | -- | $383,150 +8.9% |
| 2020 | $4,164 +6.6% | $351,810 +6.6% |
| 2019 | $3,904 +3.2% | $329,900 +3.2% |
| 2018 | $3,783 +4.8% | $319,620 +2.8% |
| 2017 | $3,611 +0.2% | $311,000 |
| 2016 | $3,603 +107.1% | $311,000 +99.5% |
| 2015 | $1,740 +1.1% | $155,870 +0.9% |
| 2014 | $1,721 | $154,550 +0.7% |
| 2013 | -- | $153,460 +2.2% |
| 2012 | -- | $150,170 +3% |
| 2011 | -- | $145,730 +1.1% |
| 2010 | -- | $144,080 -0.5% |
| 2009 | -- | $144,870 +4.5% |
| 2008 | -- | $138,630 +2.8% |
| 2007 | -- | $134,790 +13.6% |
| 2003 | -- | $118,690 +1.8% |
| 2002 | -- | $116,540 +2.6% |
| 2001 | -- | $113,595 |
Find assessor info on the county website
Monthly payment
Est. payment
Payment breakdown
Explore the cost of this home by adjusting the details. Changes won't be saved.Climate risks
Neighborhood: 20151
Nearby schools
GreatSchools rating
- 7/10Cub Run Elementary SchoolGrades: PK-6Distance: 1.5 mi
- 8/10Franklin Middle SchoolGrades: 7-8Distance: 2.2 mi
- 9/10Chantilly High SchoolGrades: 9-12Distance: 1.5 mi
Schools provided by the listing agent
- High: Chantilly
- District: Fairfax County Public Schools
Source: Bright MLS. This data may not be complete. We recommend contacting the local school district to confirm school assignments for this home.
- $2,8254 bd2 ba1.1k sqft4624 Flatlick Branch Dr #TOWNHOUSE, Chantilly, VA 20151For Rent
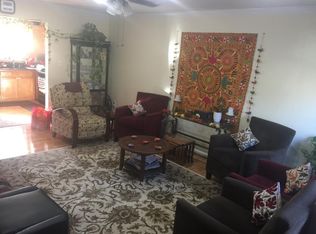
- $478,8404 bd2 ba1.1k sqft4624 Flatlick Branch Dr, Chantilly, VA 20151Off Market

- $496,5003 bd2 ba1.3k sqft4620 Flatlick Branch Dr, Chantilly, VA 20151Off Market

- $502,2004 bd2 ba1k sqft4626 Flatlick Branch Dr, Chantilly, VA 20151Off Market
- $504,8004 bd2 ba1k sqft4618 Flatlick Branch Dr, Chantilly, VA 20151Off Market
- $616,8003 bd4 ba2.3k sqft4632 Flatlick Branch Dr, Chantilly, VA 20151Off Market
- $502,5004 bd2 ba1k sqft4614 Flatlick Branch Dr, Chantilly, VA 20151Off Market
- $592,0003 bd3 ba1.5k sqft4634 Flatlick Branch Dr, Chantilly, VA 20151Off Market
A local agent can set up tours, give advice and negotiate with sellers.
Similar homes
- $695,0003 bd3 ba1.9k sqft15113 Philip Lee Rd, Chantilly, VA 20151For Sale
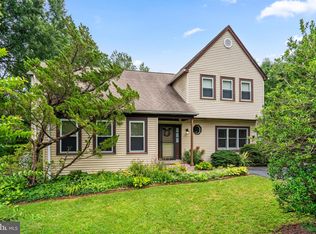
 MLS ID #VAFX2324732, Cole Kelly, KW United. Bright MLS
 - $585,0005 bd4 ba1.4k sqft6903 Compton Valley Ct, Centreville, VA 20121For Sale
 MLS ID #VAFX2326700, Yan Xia, Evergreen Properties. Bright MLS
 - $599,0003 bd2 ba1.8k sqft42963 Spyder Pl, Chantilly, VA 20152For Sale
 MLS ID #VALO2129540, NEIL KHANNA, Pearson Smith Realty, LLC. Bright MLS
 - $629,9003 bd4 ba1.6k sqft14718 Winterfield Ct, Centreville, VA 20120For Sale
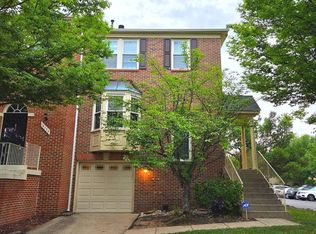 MLS ID #VAFX2321472, Marisa VergeldeDios, CENTURY 21 New Millennium. Bright MLS
 - $499,9002 bd4 ba1.5k sqft13906 Preacher Chapman Pl, Centreville, VA 20121For SaleMLS ID #VAFX2327778, Jason Park, KW United. Bright MLS
- $559,9003 bd4 ba1.8k sqft21942 Golden Spike Ter, Sterling, VA 20166For SaleMLS ID #VALO2127638, Roberto Cardoza Orellana, Pearson Smith Realty, LLC. Bright MLS
- $470,0003 bd2 ba1.3k sqft14942 Ampstead Ct, Centreville, VA 20120For SaleMLS ID #VAFX2325952, Becky Tennant, Samson Properties. Bright MLS
- $650,0003 bd4 ba1.4k sqft5408 Crystalford Ln, Centreville, VA 20120For SaleMLS ID #VAFX2321182, Nathan Johnson, Keller Williams Capital Properties. Bright MLS
- $500,0003 bd4 ba1.7k sqft8310 Ewing Pl, Manassas, VA 20109For SaleMLS ID #VAPW2123390, Natalie McArtor, Samson Properties. Bright MLS
- $490,0003 bd4 ba1.6k sqftAmberlea At South Riding, Chantilly, VA 20152For SaleMLS ID #VALO2126530, Venugopal Ravva, Maram Realty, LLC. Bright MLS
- $585,0003 bd4 ba1.2k sqft5021 McFarland Dr, Fairfax, VA 22032For SaleMLS ID #VAFX2326580, Alberto balderrama rocha, Coldwell Banker Realty. Bright MLS
- $540,0003 bd4 ba1.7k sqft8212 Ramseur Pl, Manassas, VA 20109For SaleMLS ID #VAPW2123178, Bethany Durham, Samson Properties. Bright MLS
- $555,0003 bd3 ba1.6k sqft10305 Jayeselle Dr, Manassas, VA 20110For SaleMLS ID #VAMN2011308, Nermin Armany, Samson Properties. Bright MLS
- $589,0003 bd3 ba1.7k sqft7108 Wheeling Way, Gainesville, VA 20155For SaleMLS ID #VAPW2120244, Jose Ugaz Gates, Smart Realty, LLC. Bright MLS
- $495,0003 bd3 ba1.7k sqft7988 Flager Cir, Manassas, VA 20109For SaleMLS ID #VAPW2125180, Kerry R. King, Keller Williams Capital Properties. Bright MLS
- $525,0004 bd3 ba1.5k sqft8618 Liberia Ave, Manassas, VA 20110For SaleMLS ID #VAMN2010962, Carolina Santa Cruz, Long & Foster Real Estate, Inc.. Bright MLS
- $569,0003 bd4 ba1.6k sqft453 Pearlbush Sq NE, Leesburg, VA 20176For SaleMLS ID #VALO2130450, Nikki Burn, Real Broker, LLC. Bright MLS
- $510,0003 bd3 ba1.4k sqft9083 Slate Stone Loop, Bristow, VA 20136For SaleMLS ID #VAPW2124972, Stacy Ours, Samson Properties. Bright MLS
- $525,0003 bd4 ba1.2k sqft1016 Saber Ln, Herndon, VA 20170For SaleMLS ID #VAFX2322202, Mr. Derek Greene, The Greene Realty Group. Bright MLS
- $649,9003 bd4 ba1.7k sqftOakleigh, Oakton, VA 22124For SaleMLS ID #VAFX2327548, Albert Pasquali, Redfin Corporation. Bright MLS
