Nestled in the charming community of London Town West, this beautifully renovated Colonial townhouse offers a perfect blend of modern comfort and classic appeal. With major renovations completed in 2021, this home is in excellent condition and ready for you to create lasting memories. Step inside to discover a warm and inviting interior featuring an open floor plan that seamlessly connects the living and dining areas. The gourmet kitchen is a chef's dream, equipped with stainless steel appliances, upgraded countertops, and ample table space for casual dining. The main level also boasts elegant hardwood flooring and recessed lighting, enhancing the home's welcoming ambiance. Upstairs, you'll find three spacious bedrooms, including a master suite with a walk-in closet and a Jack and Jill bathroom featuring a tub shower combo. The additional bedrooms are perfect for guests, a home office, or hobbies, ensuring everyone has their own space. The fully finished basement offers additional living space with a walkout entrance, making it ideal for entertaining or as a cozy retreat. With laundry facilities conveniently located on the upper floor, daily chores become a breeze. Outside, the property features a lovely deck and patio area, perfect for outdoor dining or simply enjoying the serene surroundings. The landscaped front and rear yards provide a peaceful escape, while the community amenities, including tot lots and jogging paths, encourage an active lifestyle. Living in London Town West means enjoying the benefits of a vibrant neighborhood. With nearby parks and recreational areas, residents can take advantage of outdoor activities and community events. The local schools are well-regarded, providing quality education options for all ages. Convenient access to public services and transportation makes this location both practical and desirable. This townhouse is not just a house; it's a place to call home, where comfort meets community. Don't miss the opportunity to make this inviting space your own!
Under contract
$470,000
14942 Ampstead Ct, Centreville, VA 20120
3beds
1,328sqft
:
Get pre-qualified$3,067/mo
Townhouse
Built in 1981
1,307 Square Feet Lot
$-- Zestimate®
$354/sqft
$92/mo HOA
What's special
Upgraded countertopsRecessed lightingThree spacious bedroomsElegant hardwood flooringGourmet kitchenStainless steel appliances
- 30 days |
- 1,048 |
- 48 |
Zillow last checked:
Listing updated:
Listed by:
Becky Tennant 571-228-6051,
Samson Properties 7039352308
Source: Bright MLS,MLS#: VAFX2325952
Facts & features
Interior
Bedrooms & bathrooms
- Bedrooms: 3
- Bathrooms: 2
- Full bathrooms: 2
Basement
- Area: 208
Heating
- Forced Air, Heat Pump, Electric
Cooling
- Ceiling Fan(s), Heat Pump, Electric
Appliances
- Included: Microwave, Dishwasher, Dryer, Exhaust Fan, Ice Maker, Oven, Self Cleaning Oven, Oven/Range - Electric, Refrigerator, Stainless Steel Appliance(s), Washer, Water Heater, Electric Water Heater
- Laundry: In Basement, Hookup, Upper Level, Dryer In Unit, Washer In Unit, Washer/Dryer Hookups Only
Features
- Bathroom - Tub Shower, Attic, Bathroom - Walk-In Shower, Breakfast Area, Ceiling Fan(s), Combination Dining/Living, Open Floorplan, Eat-in Kitchen, Kitchen - Table Space, Kitchen - Gourmet, Recessed Lighting, Upgraded Countertops, Walk-In Closet(s), Other, Dining Area
- Flooring: Hardwood, Laminate, Tile/Brick, Other, Wood
- Doors: Six Panel, Sliding Glass
- Windows: Screens, Sliding, Window Treatments
- Basement: Finished,Interior Entry,Exterior Entry,Improved,Heated,Rear Entrance,Walk-Out Access
- Has fireplace: No
Interior area
- Total structure area: 1,328
- Total interior livable area: 1,328 sqft
- Finished area above ground: 1,120
- Finished area below ground: 208
Property
Parking
- Parking features: Assigned, Paved, On Street, Parking Lot
- Has uncovered spaces: Yes
- Details: Assigned Parking, Assigned Space #: 26
Accessibility
- Accessibility features: None
Features
- Levels: Two
- Stories: 2
- Patio & porch: Deck, Patio
- Exterior features: Street Lights, Sidewalks, Satellite Dish, Play Area
- Pool features: None
Lot
- Size: 1,307 Square Feet
- Features: Rear Yard, No Thru Street, Landscaped, Front Yard, Backs - Parkland
Details
- Additional structures: Above Grade, Below Grade, Outbuilding
- Parcel number: 0534 06 0026
- Zoning: 180
- Special conditions: Standard
Construction
Type & style
- Home type: Townhouse
- Architectural style: Colonial
- Property subtype: Townhouse
Materials
- Vinyl Siding
- Foundation: Slab
Condition
- Excellent
- New construction: No
- Year built: 1981
- Major remodel year: 2021
Utilities & green energy
- Sewer: Public Sewer
- Water: Public
Community & HOA
Community
- Subdivision: London Town West
HOA
- Has HOA: Yes
- Amenities included: Tot Lots/Playground, Jogging Path
- Services included: Common Area Maintenance, Management, Road Maintenance, Snow Removal
- HOA fee: $275 quarterly
- HOA name: LONDON TOWNE WEST HOMEOWNERS ASSOCIATION
Location
- Region: Centreville
Financial & listing details
- Price per square foot: $354/sqft
- Tax assessed value: $458,480
- Annual tax amount: $5,288
- Date on market: 7/12/2026
- Listing agreement: Exclusive Right To Sell
- Listing terms: Cash,Conventional,FHA,VA Loan
- Inclusions: Potted Plants In Planters On Deck
- Ownership: Fee Simple
Estimated market value
Not available
Estimated sales range
Not available
Not available
Price history
| Date | Event | Price |
|---|---|---|
| 7/27/2026 | Contingent | $470,000$354/sqft |
Source:  Bright MLS #VAFX2325952 Report a problem Bright MLS #VAFX2325952 Report a problem | ||
| 7/17/2026 | Listed for sale | $470,000$354/sqft |
Source: Bright MLS #VAFX2325952 Report a problem | ||
| 7/17/2026 | Contingent | $470,000$354/sqft |
Source: Bright MLS #VAFX2325952 Report a problem | ||
| 7/12/2026 | Listed for sale | $470,000+18.7%$354/sqft |
Source: Bright MLS #VAFX2325952 Report a problem | ||
| 9/2/2021 | Sold | $396,000+1.6%$298/sqft |
Source: Bright MLS #VAFX2010720 Report a problem | ||
| 8/4/2021 | Pending sale | $389,900$294/sqft |
Source:  RE/MAX International #VAFX2010720 Report a problem RE/MAX International #VAFX2010720 Report a problem | ||
| 7/31/2021 | Listed for sale | $389,900+31.8%$294/sqft |
Source: RE/MAX International #VAFX2010720 Report a problem | ||
| 6/20/2019 | Listing removed | $1,900$1/sqft |
Source: RE/MAX Premier #VAFX1066654 Report a problem | ||
| 6/1/2019 | Listed for rent | $1,900$1/sqft |
Source: RE/MAX Premier #VAFX1066654 Report a problem | ||
| 4/13/2017 | Sold | $295,900+42.3%$223/sqft |
Source: Public Record Report a problem | ||
| 4/18/2011 | Sold | $208,000$157/sqft |
Source: Public Record Report a problem | ||
| 2/5/2011 | Listed for sale | $208,000-44.5%$157/sqft |
Source: ERA Elite Group Realtors #FX7520674 Report a problem | ||
| 7/18/2005 | Sold | $375,000+294.7%$282/sqft |
Source: Public Record Report a problem | ||
| 7/1/1994 | Sold | $95,000$72/sqft |
Source: Public Record Report a problem | ||
Public tax history
| Year | Property taxes | Tax assessment |
|---|---|---|
| 2025 | $5,291 +9.6% | $457,700 +9.8% |
| 2024 | $4,829 +10.2% | $416,810 +7.3% |
| 2023 | $4,382 +7% | $388,310 +8.4% |
| 2022 | $4,096 | $358,190 +7.7% |
| 2021 | -- | $332,460 +7.2% |
| 2020 | $3,671 +1.2% | $310,210 +1.2% |
| 2019 | $3,628 +5.5% | $306,530 +5.5% |
| 2018 | $3,437 +6.2% | $290,420 +4.2% |
| 2017 | $3,237 +3.9% | $278,830 +3.6% |
| 2016 | $3,117 +3.8% | $269,040 |
| 2015 | $3,002 +3.7% | $269,040 +3.5% |
| 2014 | $2,895 | $260,000 +10.3% |
| 2013 | -- | $235,820 +5.2% |
| 2012 | -- | $224,160 +2.9% |
| 2011 | -- | $217,840 +6.7% |
| 2010 | -- | $204,230 -5.1% |
| 2009 | -- | $215,260 -25.5% |
| 2008 | -- | $288,880 -7% |
| 2007 | -- | $310,620 +98.5% |
| 2003 | -- | $156,450 +18% |
| 2002 | -- | $132,585 +24% |
| 2001 | -- | $106,925 |
Find assessor info on the county website
Monthly payment
Est. payment
Payment breakdown
Explore the cost of this home by adjusting the details. Changes won't be saved.Climate risks
Neighborhood: 20120
Nearby schools
GreatSchools rating
- 3/10London Towne Elementary SchoolGrades: PK-6Distance: 0.6 mi
- 6/10Stone Middle SchoolGrades: 7-8Distance: 1.7 mi
- 5/10Westfield High SchoolGrades: 9-12Distance: 3.5 mi
Schools provided by the listing agent
- Elementary: London Towne
- Middle: Stone
- High: Westfield
- District: Fairfax County Public Schools
Source: Bright MLS. This data may not be complete. We recommend contacting the local school district to confirm school assignments for this home.
- $500,0004 bd2 ba1.6k sqft14944 Ampstead Ct, Centreville, VA 20120Sold

- $462,2003 bd2 ba1.1k sqft14940 Ampstead Ct, Centreville, VA 20120Off Market
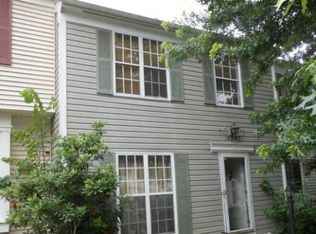
- $484,3003 bd2 ba1.1k sqft14938 Ampstead Ct, Centreville, VA 20120Off Market
- $471,1003 bd2 ba1.1k sqft14946 Ampstead Ct, Centreville, VA 20120Off Market

- $527,8004 bd2 ba1.7k sqft14948 Ampstead Ct, Centreville, VA 20120Off Market
- $474,1003 bd2 ba1.1k sqft14950 Ampstead Ct, Centreville, VA 20120Off Market
- $510,7003 bd2 ba1.6k sqft14952 Ampstead Ct, Centreville, VA 20120Off Market
- $496,8003 bd2 ba1.1k sqft14936 Ampstead Ct, Centreville, VA 20120Off Market
A local agent can set up tours, give advice and negotiate with sellers.
Similar homes
- $549,0003 bd3 ba1.2k sqft14262 Heritage Crossing Ln, Centreville, VA 20120For Sale
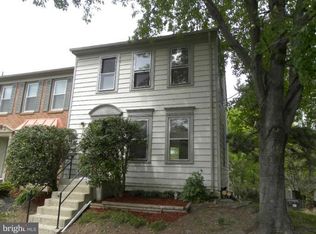
 MLS ID #VAFX2334008, Amir Khan, Fairfax Realty Select. Bright MLS
 - $519,9002 bd4 ba1.2k sqft14533 Ravenscar Ct, Centreville, VA 20121For Sale
 MLS ID #VAFX2332696, Ha Dinh, Gateway Realty, LLC. Bright MLS
 - $537,9503 bd4 ba1.9k sqft14709 Bentley Sq, Centreville, VA 20120For Sale
 MLS ID #VAFX2322882, Masoud Maiwandi, Golden Key Realty, LLC. Bright MLS
 - $474,9003 bd4 ba1.6k sqft7441 Courtland Cir, Manassas, VA 20111For Sale
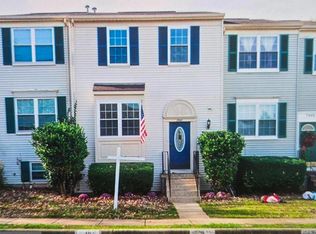 MLS ID #VAPW2126466, Luis Moreno, RE/MAX One Solutions. Bright MLS
 - $499,0003 bd3 ba976 sqft6556 Skylemar Trl, Centreville, VA 20121For SaleMLS ID #VAFX2323684, Maria Solano De Reyes, Samson Properties. Bright MLS
- $519,0003 bd3 ba1.6k sqft14220 Autumn Cir, Centreville, VA 20121For SaleMLS ID #VAFX2330028, Clara Marshall, Millennium Realty Group Inc.. Bright MLS
- $619,9003 bd4 ba1.6k sqft14718 Winterfield Ct, Centreville, VA 20120For SaleMLS ID #VAFX2321472, Marisa VergeldeDios, CENTURY 21 New Millennium. Bright MLS
- $439,9003 bd2 ba1.2k sqftStonegate At Faircrest C, Centreville, VA 20120For SaleMLS ID #VAFX2326172, Lynn La, NBI Realty, LLC. Bright MLS
- $499,0003 bd2 ba1.3k sqft7512 Albemarle Dr, Manassas, VA 20111For SaleMLS ID #VAPW2123946, Angela Weston, Samson Properties. Bright MLS
- $501,0004 bd4 ba1.7k sqft8641 Centerton Ln, Manassas, VA 20111For SaleMLS ID #VAPW2120144, Verria Hairston, Open Door Brokerage, LLC. Bright MLS
- $464,9003 bd3 ba1.1k sqft14819 Rising Sun Ln, Haymarket, VA 20169For SaleMLS ID #VAPW2124640, Jas Sandhu, Lopez Realtors. Bright MLS
- $422,0003 bd2 ba1.1k sqft46049 Marble Ter, Sterling, VA 20166For SaleMLS ID #VALO2127692, Mengistu Demissie, DMV Realty, INC.. Bright MLS
- $495,0002 bd2 ba1k sqft2121 Whisper Way, Reston, VA 20191For SaleMLS ID #VAFX2334070, Vitaly Bednov, Samson Properties. Bright MLS
- $449,9993 bd3 ba1.5k sqft1028 Temple Ct, Sterling, VA 20164For SaleMLS ID #VALO2132178, Julio Cross, Samson Properties. Bright MLS
- $529,9903 bd4 ba1.3k sqft9731 Lakepointe Dr, Burke, VA 22015For SaleMLS ID #VAFX2334108, Martha Sanchez, Spring Hill Real Estate, LLC.. Bright MLS
- $495,0003 bd2 ba1.1k sqft2379 Southgate Sq, Reston, VA 20191For SaleMLS ID #VAFX2329080, Paula Camila Cortez Rivero, EXP Realty, LLC. Bright MLS
- $470,0003 bd3 ba1.5k sqftAmberlea At South Riding, Chantilly, VA 20152For SaleMLS ID #VALO2129110, Mr. Mudaser Jaura, Samson Properties. Bright MLS
- $450,0003 bd2 ba1.3k sqft1287 Springtide Pl, Herndon, VA 20170For SaleMLS ID #VAFX2322200, Chien Hui Cheng, Evergreen Properties. Bright MLS
- $410,0003 bd3 ba1.6k sqft9341 Gooseberry Dr, Manassas, VA 20110For SaleMLS ID #VAMN2011570, Nick Moradi, Samson Properties. Bright MLS
- $355,0003 bd2 ba1.3k sqftStonington Condominiums, Manassas, VA 20109For SaleMLS ID #VAPW2125968, Vone Temsupasiri, Pearson Smith Realty, LLC. Bright MLS
