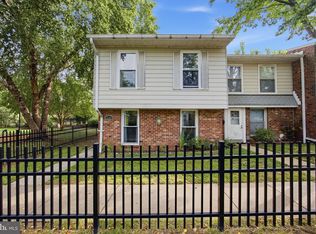
Welcome to this Turn-Key 3 BR Townhouse-Style Condo with bonus space in the lower level. This meticulously maintained, move-in-ready townhouse-style condominium! Just professionally painted throughout Featuring a bright and thoughtful floor plan, this home boasts recent upgrades, including laminated flooring in the main level ( the carpets in the bedrooms and lower level rec room will be replace) newer kitchen appliences, newer washer and dryer, a newly replaced front bay window plus all of the windows have been updated and a brand-new HVAC system for peace of mind and energy efficiency. The main level offers an inviting living room filled with natural light, a separate formal dining room, and a practical kitchen designed for easy meal preparation. A conveniently located half-bath completes the main living space. Upstairs, you'll find three bedrooms,(carpets to be replaced) including a private primary suite with its own en-suite bathroom. An additional full bathroom serves the secondary bedrooms, both bathrooms have been updated recently. The fully finished walkout lower level adds exceptional living space, featuring a large recreation room anchored by a cozy fireplace. It also includes a versatile bonus room—perfect for a home gym, hobby space, or private den. Step through the lower-sliding door into your new fully fenced, large paved patio with a back door leading you to nature, providing a private outdoor retreat ideal for entertaining and relaxing.
Under contract
$449,999
1028 Temple Ct, Sterling, VA 20164
3beds
1,563sqft
Townhouse
Built in 1978
-- sqft lot
$-- Zestimate®
$288/sqft
$350/mo HOA
What's special
Separate formal dining roomNewer washer and dryer
- 47 days
- 30
- 0
Likely to sell faster than
Zillow last checked:
Listing updated:
Listed by:
Julio Cross 703-967-0012,
Samson Properties 7033788810
Source: Bright MLS,MLS#: VALO2132178
Facts & features
Interior
Bedrooms & bathrooms
- Bedrooms: 3
- Bathrooms: 3
- Full bathrooms: 2
- 1/2 bathrooms: 1
- Main level bathrooms: 3
- Main level bedrooms: 3
Basement
- Description: Percent Finished: 70.0
- Area: 382
Heating
- Heat Pump, Electric
Cooling
- Heat Pump, Electric
Appliances
- Included: Dishwasher, Disposal, Dryer, Oven/Range - Electric, Refrigerator, Washer, Electric Water Heater
- Laundry: In Basement
Features
- Dry Wall
- Flooring: Engineered Wood
- Doors: Storm Door(s)
- Windows: Bay/Bow, Double Hung, Energy Efficient
- Basement: Walk-Out Access,Finished
- Number of fireplaces: 1
- Fireplace features: Screen, Equipment
Interior area
- Total structure area: 1,693
- Total interior livable area: 1,563 sqft
- Finished area above ground: 1,311
- Finished area below ground: 252
Property
Parking
- Total spaces: 2
- Parking features: Assigned, Parking Space Conveys, Permit Included, Other, On Street, Parking Lot
- Has uncovered spaces: Yes
- Details: Assigned Parking, Assigned Space #: 472
Accessibility
- Accessibility features: None
Features
- Levels: Three
- Stories: 3
- Patio & porch: Patio
- Pool features: Community
- Fencing: Wood
Details
- Additional structures: Above Grade, Below Grade
- Parcel number: 032182966382
- Zoning: PDH3
- Special conditions: Undisclosed
Construction
Type & style
- Home type: Townhouse
- Architectural style: Colonial
- Property subtype: Townhouse
Materials
- Brick, Concrete, Vinyl Siding
- Foundation: Concrete Perimeter
- Roof: Tile
Condition
- Very Good
- New construction: No
- Year built: 1978
Utilities & green energy
- Sewer: Public Sewer
- Water: Public
- Utilities for property: Electricity Available, Water Available, Broadband
Community & HOA
Community
- Features: Pool
- Subdivision: Newberry
HOA
- Has HOA: Yes
- Amenities included: Clubhouse, Pool Mem Avail, Reserved/Assigned Parking
- Services included: Common Area Maintenance, Maintenance Structure, Parking Fee, Pool(s), Road Maintenance, Reserve Funds, Snow Removal, Trash
- HOA fee: $350 monthly
- HOA name: NEWBERRY CONDOMINIUMS
Location
- Region: Sterling
Financial & listing details
- Price per square foot: $288/sqft
- Tax assessed value: $400,330
- Annual tax amount: $3,222
- Date on market: 8/7/2026
- Listing agreement: Exclusive Right To Sell
- Listing terms: Cash,Conventional,FHA,FHA 203(b),FHA 203(k),FHVA,VA Loan
- Ownership: Condominium
Estimated market value
Not available
Estimated sales range
Not available
Not available
Price history
| Date | Event | Price |
|---|---|---|
| 8/14/2026 | Contingent | $449,999$288/sqft |
Source:  Bright MLS #VALO2132178 Report a problem Bright MLS #VALO2132178 Report a problem | ||
| 8/7/2026 | Listed for sale | $449,999+42.9%$288/sqft |
Source: Bright MLS #VALO2132178 Report a problem | ||
| 8/1/2007 | Sold | $315,000+117.2%$202/sqft |
Source: Public Record Report a problem | ||
| 9/28/2001 | Sold | $145,000$93/sqft |
Source: Public Record Report a problem | ||
Public tax history
| Year | Property taxes | Tax assessment |
|---|---|---|
| 2026 | $3,223 +0.8% | $400,330 +0.8% |
| 2025 | $3,198 -7.7% | $397,230 -0.8% |
| 2024 | $3,463 +5.9% | $400,370 +7.1% |
| 2023 | $3,270 +7.6% | $373,660 +9.4% |
| 2022 | $3,039 -2.3% | $341,450 +7.6% |
| 2021 | $3,110 +3.3% | $317,350 +9.1% |
| 2020 | $3,012 0% | $291,010 +5.5% |
| 2019 | $3,012 +6.8% | $275,840 +6.1% |
| 2018 | $2,820 +2.6% | $259,890 +6.4% |
| 2017 | $2,748 +2.6% | $244,290 +4% |
| 2016 | $2,680 | $234,900 +43.2% |
| 2015 | $2,680 +0.3% | $164,090 +3% |
| 2014 | $2,672 +21.9% | $159,370 +30.7% |
| 2013 | $2,192 | $121,920 |
| 2012 | -- | -- |
| 2011 | -- | -- |
| 2010 | -- | -- |
| 2009 | -- | $154,600 -47.1% |
| 2008 | -- | $292,400 -13.4% |
| 2007 | -- | $337,800 -1% |
| 2006 | -- | $341,100 +54.4% |
| 2005 | -- | $220,900 |
| 2004 | -- | $220,900 +45.1% |
| 2003 | -- | $152,200 +18.2% |
| 2002 | -- | $128,800 +11.2% |
| 2001 | -- | $115,800 |
Find assessor info on the county website
Monthly payment
Est. payment
Payment breakdown
Explore the cost of this home by adjusting the details. Changes won't be saved.Climate risks
Neighborhood: 20164
Nearby schools
Schools provided by the listing agent
- District: Loudoun County Public Schools
Source: Bright MLS. This data may not be complete. We recommend contacting the local school district to confirm school assignments for this home.

Similar homes
- $449,9003 bd3 ba1.6k sqft1233 Magnolia Ln, Herndon, VA 20170For Sale

 MLS ID #VAFX2330450, Bishal Karki, DMV Realty, INC.. Bright MLS
 - $430,0003 bd2 ba1.3k sqft1103 Whitewater Pl, Herndon, VA 20170For Sale
 MLS ID #VAFX2328504, Lindsey Schmidt, Fathom Realty. Bright MLS
 - $429,0004 bd2 ba1.3k sqft2108 Ferguson Pl, Herndon, VA 20170For Sale
 MLS ID #VAFX2334764, Jennifer Singleton, Weichert, REALTORS. Bright MLS
 - $599,9003 bd4 ba2k sqft22952 Fleet Ter, Sterling, VA 20166For Sale
 MLS ID #VALO2134552, Victoria Zhao, Samson Properties. Bright MLS
 - $444,9003 bd3 ba1.6k sqft18211 Smoke House Ct, Germantown, MD 20874For SaleMLS ID #MDMC2249964, ERICK GUILLERMO, Coldwell Banker Realty. Bright MLS
- $469,9003 bd2 ba1.7k sqft14349 Watery Mountain Ct, Centreville, VA 20120For SaleMLS ID #VAFX2338012, Tanveer Zafar, Samson Properties. Bright MLS
- $440,0003 bd4 ba1.3k sqft11735 Summer Oak Dr, Germantown, MD 20874For SaleMLS ID #MDMC2254334, Larry Prigal, RLAH @properties. Bright MLS
- $450,0003 bd4 ba1.2k sqft9 Prairie Rose Ct #5, Gaithersburg, MD 20878For SaleMLS ID #MDMC2241524, Ray McCree, Northrop Realty. Bright MLS
- $530,0003 bd3 ba1.8k sqft2104 Cartwright Pl, Reston, VA 20191For SaleMLS ID #VAFX2337322, Sam Nassar, Compass. Bright MLS
- $474,0004 bd3 ba1.4k sqft204 Shenandoah St SE, Leesburg, VA 20175For SaleMLS ID #VALO2135574, Virginia Rowell, Samson Properties. Bright MLS
- $609,0003 bd3 ba2k sqft20827 Butterwood Falls Ter, Sterling, VA 20165For SaleMLS ID #VALO2132766, Marta Bingham, Real Broker, LLC. Bright MLS
- $469,0003 bd4 ba1.8k sqft24 Goodport Ln, Gaithersburg, MD 20878For SaleMLS ID #MDMC2253578, Jerrise Spencer, Redfin Corp. Bright MLS
- $545,0003 bd4 ba1.7k sqftPinecrest / Reston, Reston, VA 20191For SaleMLS ID #VAFX2339206, Priya Sastry, Samson Properties. Bright MLS
- $379,9003 bd3 ba1.4k sqft17434 Hughes Rd, Poolesville, MD 20837For SaleMLS ID #MDMC2254780, Zuyi Wang, Samson Properties. Bright MLS
- $599,9003 bd3 ba2.1k sqft21130 Winding Brook Sq, Ashburn, VA 20147For SaleMLS ID #VALO2135932, Debbie Melia, RE/MAX Distinctive Real Estate, Inc.. Bright MLS
- $439,0003 bd4 ba1.5k sqft12957 Pickering Dr, Germantown, MD 20874For SaleMLS ID #MDMC2243666, Daniel Garcia, RE/MAX Realty Group. Bright MLS
- $495,0003 bd4 ba1.9k sqft7559 Kimberton Ct, Manassas, VA 20111For SaleMLS ID #VAPW2126084, Christina Huntington, Samson Properties. Bright MLS
- $498,0003 bd4 ba1.5k sqftAmberlea At South Riding, Chantilly, VA 20152For SaleMLS ID #VALO2128818, Jeannie C Kim chang, Samson Properties. Bright MLS
- $569,9003 bd3 ba1.3k sqft11924 Travistock Ct, Reston, VA 20191For SaleMLS ID #VAFX2333178, Mehrnaz Bazargan, Redfin Corp. Bright MLS
- $649,9903 bd4 ba2.1k sqft47715 Sandbank Sq, Sterling, VA 20165For SaleMLS ID #VALO2131030, Kelly Alvarez Pugliese, Metas Realty Group, LLC. Bright MLS
