Welcome to this Well maintained Home. This charming Colonial townhouse in the desirable Newgate community offers a perfect blend of comfort and convenience. With designed living space, this home features three inviting bedrooms and one and a half bathrooms, ideal for both relaxation and entertaining. Step inside to discover a traditional floor plan that flows seamlessly from room to room. The eat-in kitchen, complete with ample table space, is perfect for casual meals or morning coffee. Modern appliances, including a gas oven/range, dishwasher, and microwave, make cooking a delight. The cozy living area, highlighted by a wood-burning fireplace, creates a warm ambiance for gatherings or quiet evenings at home. The fully finished basement provides additional living space with a walkout entrance, offering versatility for a home office, playroom, or guest suite. Enjoy the convenience of an in-home laundry area, ensuring chores are a breeze. Nestled in a vibrant neighborhood, residents benefit from nearby parks, walking trails, and community amenities that foster an active lifestyle. Excellent schools and public services enhance the appeal of this location, making it a wonderful place to call home. With assigned parking for two vehicles and a low-maintenance lot, this property is perfect for those seeking a blend of comfort and community. Experience the warmth and charm of this lovely townhouse in Newgate-your new home awaits!
For sale
$479,900
14349 Watery Mountain Ct, Centreville, VA 20120
3beds
1,710sqft
Townhouse
Built in 1982
1,307 Square Feet Lot
$476,600 Zestimate®
$281/sqft
$103/mo HOA
What's special
Charming colonial townhouseLow-maintenance lotIn-home laundry areaThree inviting bedrooms
- 2 days
- 462
- 16
Zillow last checked:
Listing updated:
Listed by:
Tanveer Zafar 703-623-2724,
Samson Properties (571) 921-9755
Source: Bright MLS,MLS#: VAFX2338012
Facts & features
Interior
Bedrooms & bathrooms
- Bedrooms: 3
- Bathrooms: 2
- Full bathrooms: 1
- 1/2 bathrooms: 1
- Main level bathrooms: 1
Rooms
- Room types: Living Room, Bedroom 2, Bedroom 3, Kitchen, Basement, Bedroom 1, Recreation Room, Utility Room, Bathroom 1
Bedroom 1
- Features: Flooring - Carpet
- Level: Upper
Bedroom 2
- Features: Flooring - Carpet
- Level: Upper
Bedroom 3
- Features: Flooring - Carpet
- Level: Upper
Bathroom 1
- Level: Main
Bathroom 1
- Features: Bathroom - Tub Shower, Flooring - Ceramic Tile
- Level: Upper
Basement
- Level: Lower
Kitchen
- Level: Main
Living room
- Features: Flooring - Carpet
- Level: Main
Recreation room
- Features: Flooring - Carpet
- Level: Lower
Utility room
- Features: Flooring - Concrete
- Level: Lower
Heating
- Forced Air, Natural Gas
Cooling
- Attic Fan, Central Air, Electric
Appliances
- Included: Dishwasher, Disposal, Dryer, Exhaust Fan, Microwave, Oven/Range - Gas, Refrigerator, Washer, Gas Water Heater
- Laundry: In Basement
Features
- Breakfast Area, Floor Plan - Traditional, Eat-in Kitchen, Kitchen - Table Space, Dry Wall
- Flooring: Carpet, Ceramic Tile
- Basement: Connecting Stairway,Finished,Exterior Entry,Rear Entrance,Walk-Out Access
- Number of fireplaces: 1
- Fireplace features: Wood Burning
Interior area
- Total structure area: 1,710
- Total interior livable area: 1,710 sqft
- Finished area above ground: 1,140
- Finished area below ground: 570
Video & virtual tour
Property
Parking
- Parking features: Assigned, Other, Parking Lot
- Details: Assigned Parking
Accessibility
- Accessibility features: Other
Features
- Levels: Three
- Stories: 3
- Pool features: None
Lot
- Size: 1,307 Square Feet
Details
- Additional structures: Above Grade, Below Grade
- Parcel number: 0543 10 0243
- Zoning: 312
- Special conditions: Standard
Construction
Type & style
- Home type: Townhouse
- Architectural style: Colonial
- Property subtype: Townhouse
Materials
- Brick Front, Combination
- Foundation: Slab
- Roof: Shingle
Condition
- Good
- New construction: No
- Year built: 1982
Utilities & green energy
- Sewer: Public Sewer
- Water: Public
- Utilities for property: Fiber Optic
Community & HOA
Community
- Subdivision: Newgate
HOA
- Has HOA: Yes
- HOA fee: $103 monthly
Location
- Region: Centreville
Financial & listing details
- Price per square foot: $281/sqft
- Tax assessed value: $457,950
- Annual tax amount: $5,282
- Date on market: 8/29/2026
- Listing agreement: Exclusive Right To Sell
- Listing terms: Assumable,Cash,Conventional,FHA,VA Loan,USDA Loan,VHDA
- Ownership: Fee Simple
Estimated market value
$476,600
$453,000 - $500,000
$2,429/mo
Price history
| Date | Event | Price |
|---|---|---|
| 8/29/2026 | Listed for sale | $479,900+9.1%$281/sqft |
Source:  Bright MLS #VAFX2338012 Report a problem Bright MLS #VAFX2338012 Report a problem | ||
| 9/11/2024 | Listing removed | $439,900$257/sqft |
Source: Bright MLS #VAFX2175974 Report a problem | ||
| 8/17/2024 | Listing removed | -- |
Source: Bright MLS #VAFX2175974 Report a problem | ||
| 6/2/2024 | Price change | $439,900-2.2%$257/sqft |
Source: Bright MLS #VAFX2175974 Report a problem | ||
| 5/9/2024 | Listed for sale | $449,900+136.8%$263/sqft |
Source: Bright MLS #VAFX2175974 Report a problem | ||
| 1/1/2015 | Sold | $190,000-25.5%$111/sqft |
Source:  Long & Foster Broker Feed #VAFX336714_100 Report a problem Long & Foster Broker Feed #VAFX336714_100 Report a problem | ||
| 8/16/2012 | Sold | $255,000-1.9%$149/sqft |
Source: Public Record Report a problem | ||
| 4/12/2012 | Listed for sale | $259,900+36.8%$152/sqft |
Source: Fairfax Realty,Inc. #FX7814160 Report a problem | ||
| 6/27/2002 | Sold | $190,000+75.9%$111/sqft |
Source: Public Record Report a problem | ||
| 11/25/1997 | Sold | $108,000$63/sqft |
Source: Public Record Report a problem | ||
Public tax history
| Year | Property taxes | Tax assessment |
|---|---|---|
| 2025 | $5,159 +9.1% | $446,300 +9.3% |
| 2024 | $4,730 +2.7% | $408,290 |
| 2023 | $4,608 +9.8% | $408,290 +11.3% |
| 2022 | $4,196 | $366,940 +8.3% |
| 2021 | -- | $338,860 +2.4% |
| 2020 | $3,916 +6% | $330,870 +6% |
| 2019 | $3,696 +3% | $312,280 +3% |
| 2018 | $3,588 +8.9% | $303,170 +6.9% |
| 2017 | $3,294 +2.3% | $283,710 +2.1% |
| 2016 | $3,220 +6.1% | $277,910 +2.2% |
| 2015 | $3,035 +5.4% | $271,970 +5.2% |
| 2014 | $2,879 | $258,530 +15.2% |
| 2013 | -- | $224,350 +4.9% |
| 2012 | -- | $213,850 |
| 2011 | -- | $213,850 +12.9% |
| 2010 | -- | $189,470 -7.3% |
| 2009 | -- | $204,380 -29.4% |
| 2008 | -- | $289,310 -10% |
| 2007 | -- | $321,480 +96% |
| 2003 | -- | $164,010 +23% |
| 2002 | -- | $133,390 +19.6% |
| 2001 | -- | $111,530 |
Find assessor info on the county website
Monthly payment
Est. payment
Payment breakdown
Explore the cost of this home by adjusting the details. Changes won't be saved.Climate risks
Neighborhood: 20120
Nearby schools
Schools provided by the listing agent
- District: Fairfax County Public Schools
Source: Bright MLS. This data may not be complete. We recommend contacting the local school district to confirm school assignments for this home.
- $428,2002 bd2 ba1.1k sqft14347 Watery Mountain Ct, Centreville, VA 20120Off Market
- $480,8003 bd3 ba1.4k sqft14351 Watery Mountain Ct, Centreville, VA 20120Off Market
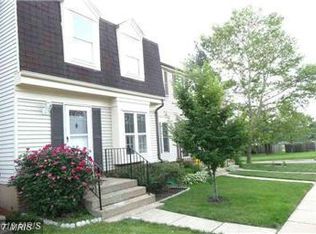
- $489,2003 bd3 ba1.5k sqft14353 Watery Mountain Ct, Centreville, VA 20120Off Market
- $522,5003 bd3 ba1.2k sqft14345 Watery Mountain Ct, Centreville, VA 20120Off Market
Similar homes
- $475,0003 bd2 ba1.1k sqft14613 Olde Kent Rd, Centreville, VA 20120For Sale

 MLS ID #VAFX2337304, Meg L Lawless, Samson Properties. Bright MLS
 - $475,0003 bd4 ba1.6k sqft14856 Basingstoke Loop, Centreville, VA 20120For Sale
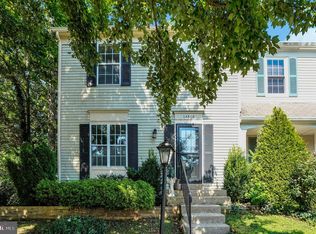 MLS ID #VAFX2337210, Adam Henderson, Samson Properties. Bright MLS
 - $450,0003 bd2 ba1.1k sqft14358 Watery Mountain Ct, Centreville, VA 20120For Sale
 MLS ID #VAFX2336104, Wayne Pham, Pearson Smith Realty, LLC. Bright MLS
 - $469,9003 bd2 ba1.1k sqft14419 Black Horse Ct, Centreville, VA 20120For Sale
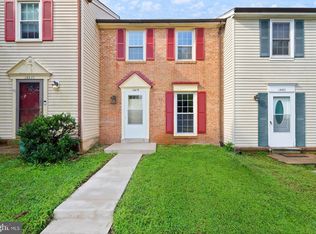 MLS ID #VAFX2331208, Sohamy Marquina, Real Broker, LLC. Bright MLS
 - $579,9904 bd4 ba2k sqft6008 Raina Dr, Centreville, VA 20120For SaleMLS ID #VAFX2338060, Babak Binesh, Samson Properties. Bright MLS
- $469,9003 bd2 ba1.6k sqft14829 Hancock Ct, Centreville, VA 20120For SaleMLS ID #VAFX2333876, Saul Semidey, Smart Realty, LLC. Bright MLS
- $499,0003 bd3 ba1.5k sqftSunset Ridge, Centreville, VA 20121For SaleMLS ID #VAFX2321094, Ganesh Pandey, Samson Properties. Bright MLS
- $529,8883 bd4 ba1.4k sqft14739 Gatwick Sq, Centreville, VA 20120For SaleMLS ID #VAFX2334974, Billy Liao, Greenland Realty, LLC. Bright MLS
- $549,0003 bd3 ba1.2k sqft14262 Heritage Crossing Ln, Centreville, VA 20120For SaleMLS ID #VAFX2334008, Amir Khan, Fairfax Realty Select. Bright MLS
- $500,0003 bd2 ba1.2k sqft14801 Basingstoke Loop, Centreville, VA 20120For SaleMLS ID #VAFX2327494, Ashley Daigle, Mars Hill Realty Group INC. Bright MLS
- $479,9003 bd4 ba1.2k sqft14813 Smethwick Pl, Centreville, VA 20120For SaleMLS ID #VAFX2305430, Mo KADER, Samson Properties. Bright MLS
- $519,8224 bd3 ba1.1k sqft14462 Four Chimney Dr, Centreville, VA 20120For SaleMLS ID #VAFX2328610, STACY FUTTERER, Samson Properties. Bright MLS
- $469,9003 bd4 ba2.1k sqft7474 Tendring Trl, Manassas, VA 20111For SaleMLS ID #VAPW2125784, Arif Khan, Smart Realty, LLC. Bright MLS
- $550,0004 bd4 ba1.9k sqft14187 Royal Oak Ln, Centreville, VA 20120For SaleMLS ID #VAFX2325790, Jillian Carmical, Corcoran McEnearney. Bright MLS
- $539,9003 bd3 ba1.8k sqft6777 Jenny Leigh Ct, Centreville, VA 20121For SaleMLS ID #VAFX2334182, Jayanthi Manjunath, Samson Properties. Bright MLS
- $449,5002 bd3 ba900 sqft14717 Basingstoke Loop, Centreville, VA 20120For SaleMLS ID #VAFX2330002, Scott Soh, S & S Realty & Investment, LLC. Bright MLS
- $537,9503 bd4 ba1.9k sqft14709 Bentley Sq, Centreville, VA 20120For SaleMLS ID #VAFX2322882, Masoud Maiwandi, Golden Key Realty, LLC. Bright MLS
- $500,0003 bd4 ba1.5k sqft13942 Preacher Chapman Pl, Centreville, VA 20121For SaleMLS ID #VAFX2335234, Vivianne Couts, Coldwell Banker Realty. Bright MLS
