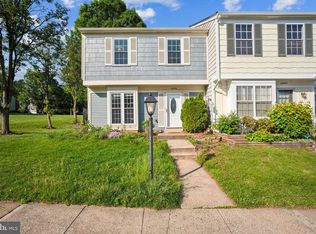
Charming brick-front, 3-story interior row townhome featuring 3 bedrooms and 2 full bathrooms upstairs, plus a half bathroom on the main level and an additional half bathroom in the finished walkout basement. Hardwood flooring on the main level, with carpet on the upper level and in the basement. The main level has a decent size of dining room, kitchen, and powder room. Minutes' distance to elementary school, minutes away from shops and restaurants. Convenient to major routes – Route 29, Route 28, Route 50, and I-66.Price Reduce.. This is a fantastic opportunity in a prime Centreville location. Don’t miss it! The seller needs 30 to 45 days or less of rent back. Please schedule online. Owner-occupied, please wait for confirmation. Please take off your shoes. Thank you for showing.
For sale
Price cut: $20K (6/12)
$504,900
14813 Smethwick Pl, Centreville, VA 20120
3beds
1,280sqft
:
Get pre-qualified$3,294/mo
Townhouse
Built in 1969
1,400 Square Feet Lot
$502,200 Zestimate®
$394/sqft
$65/mo HOA
What's special
- 97 days |
- 416 |
- 14 |
Zillow last checked:
Listing updated:
Listed by:
Mo KADER 571-594-4450,
Samson Properties 7033788810
Source: Bright MLS,MLS#: VAFX2305430
Facts & features
Interior
Bedrooms & bathrooms
- Bedrooms: 3
- Bathrooms: 4
- Full bathrooms: 2
- 1/2 bathrooms: 2
- Main level bathrooms: 1
Basement
- Area: 0
Heating
- Forced Air, Natural Gas
Cooling
- Central Air, Electric
Appliances
- Included: Disposal, Dishwasher, Exhaust Fan, Oven/Range - Gas, Microwave, Refrigerator, Washer, Gas Water Heater
- Laundry: In Basement
Features
- Flooring: Carpet
- Doors: Insulated, Storm Door(s)
- Basement: Rear Entrance,Finished,Walk-Out Access
- Has fireplace: No
Interior area
- Total structure area: 1,280
- Total interior livable area: 1,280 sqft
- Finished area above ground: 1,280
- Finished area below ground: 0
Video & virtual tour
Property
Parking
- Parking features: On Street
- Has uncovered spaces: Yes
Accessibility
- Accessibility features: Other
Features
- Levels: Three
- Stories: 3
- Exterior features: Sidewalks
- Pool features: None
Lot
- Size: 1,400 Square Feet
- Features: Backs to Trees, Cul-De-Sac, Landscaped, Wooded
Details
- Additional structures: Above Grade, Below Grade
- Parcel number: 0534 03 0130
- Zoning: 181
- Special conditions: Standard
Construction
Type & style
- Home type: Townhouse
- Architectural style: Colonial
- Property subtype: Townhouse
Materials
- Brick
- Foundation: Brick/Mortar
Condition
- New construction: No
- Year built: 1969
Utilities & green energy
- Sewer: Public Sewer
- Water: Public
- Utilities for property: Cable Available
Community & HOA
Community
- Subdivision: London Towne
HOA
- Has HOA: Yes
- Amenities included: Convenience Store
- Services included: Trash
- HOA fee: $65 monthly
Location
- Region: Centreville
Financial & listing details
- Price per square foot: $394/sqft
- Tax assessed value: $497,420
- Annual tax amount: $5,750
- Date on market: 4/24/2026
- Listing agreement: Exclusive Right To Sell
- Listing terms: Assumable,Conventional
- Ownership: Fee Simple
Estimated market value
$502,200
$477,000 - $527,000
$2,801/mo
Price history
| Date | Event | Price |
|---|---|---|
| 6/12/2026 | Price change | $504,900-3.8%$394/sqft |
Source:  Bright MLS #VAFX2305430 Report a problem Bright MLS #VAFX2305430 Report a problem | ||
| 4/25/2026 | Listed for sale | $524,900+43.8%$410/sqft |
Source: Bright MLS #VAFX2305430 Report a problem | ||
| 6/3/2005 | Sold | $365,000+82.5%$285/sqft |
Source: Public Record Report a problem | ||
| 9/27/2002 | Sold | $200,000+73.9%$156/sqft |
Source: Public Record Report a problem | ||
| 7/31/1998 | Sold | $115,000$90/sqft |
Source: Public Record Report a problem | ||
Public tax history
| Year | Property taxes | Tax assessment |
|---|---|---|
| 2025 | $5,750 +12.4% | $497,420 +12.7% |
| 2024 | $5,114 +9.6% | $441,440 +6.7% |
| 2023 | $4,668 +6.3% | $413,610 +7.7% |
| 2022 | $4,391 | $383,980 +14.2% |
| 2021 | -- | $336,320 +0.8% |
| 2020 | $3,949 +8.6% | $333,710 +8.6% |
| 2019 | $3,638 +3.1% | $307,410 +3.1% |
| 2018 | $3,530 +6.7% | $298,290 +4.6% |
| 2017 | $3,309 +3.8% | $285,050 +3.5% |
| 2016 | $3,190 +3.8% | $275,340 |
| 2015 | $3,073 +2.1% | $275,340 +1.8% |
| 2014 | $3,010 | $270,340 +19.4% |
| 2013 | -- | $226,440 +5.3% |
| 2012 | -- | $214,950 +4.1% |
| 2011 | -- | $206,490 +6.8% |
| 2010 | -- | $193,430 -11.6% |
| 2009 | -- | $218,690 -26.8% |
| 2008 | -- | $298,870 -13.1% |
| 2007 | -- | $344,100 +94.7% |
| 2003 | -- | $176,695 +25.7% |
| 2002 | -- | $140,580 +20.2% |
| 2001 | -- | $116,940 |
Find assessor info on the county website
Monthly payment
Est. payment
Payment breakdown
Explore the cost of this home by adjusting the details. Changes won't be saved.Climate risks
Neighborhood: 20120
Nearby schools
GreatSchools rating
- 3/10London Towne Elementary SchoolGrades: PK-6Distance: 0.2 mi
- 6/10Stone Middle SchoolGrades: 7-8Distance: 1.1 mi
- 5/10Westfield High SchoolGrades: 9-12Distance: 3 mi
Schools provided by the listing agent
- High: Centreville
- District: Fairfax County Public Schools
Source: Bright MLS. This data may not be complete. We recommend contacting the local school district to confirm school assignments for this home.
- $492,5003 bd4 ba1.2k sqft14815 Smethwick Pl, Centreville, VA 20120Off Market
- $505,5003 bd3 ba1.2k sqft14811 Smethwick Pl, Centreville, VA 20120Off Market
- $506,3003 bd3 ba1.2k sqft14817 Smethwick Pl, Centreville, VA 20120Off Market
- $497,0004 bd3 ba1.2k sqft14819 Smethwick Pl, Centreville, VA 20120For Sale

- $513,5003 bd3 ba1.6k sqft14809 Smethwick Pl, Centreville, VA 20120Off Market
- $419,6003 bd1 ba1.1k sqft14812 Hancock Ct, Centreville, VA 20120Off Market
- $467,6003 bd1 ba1.1k sqft14814 Hancock Ct, Centreville, VA 20120Off Market
- $466,9004 bd2 ba1.1k sqft14810 Hancock Ct, Centreville, VA 20120Off Market
A local agent can set up tours, give advice and negotiate with sellers.
Similar homes
- $500,0003 bd2 ba1.2k sqft14801 Basingstoke Loop, Centreville, VA 20120For Sale
 MLS ID #VAFX2327494, Ashley Daigle, Mars Hill Realty Group INC. Bright MLS
 - $485,0003 bd3 ba1.7k sqftLifestyle At Sully Stati, Centreville, VA 20120For Sale
 MLS ID #VAFX2326910, Missy Roque, Pearson Smith Realty, LLC. Bright MLS
 - $649,5003 bd4 ba1.2k sqft4469 Holly Ave, Fairfax, VA 22030For Sale
 MLS ID #VAFX2330526, Dilyara Daminova, Samson Properties. Bright MLS
 - $530,0003 bd2 ba1.3k sqft104 Lambert Dr, Manassas Park, VA 20111For Sale
 MLS ID #VAMP2004038, Sarah Reynolds, Keller Williams Realty. Bright MLS
 - $499,0003 bd3 ba1.4k sqft858 Dogwood Ct, Herndon, VA 20170For SaleMLS ID #VAFX2326002, Farida Saafi, RE/MAX Galaxy. Bright MLS
- $510,0003 bd3 ba1.4k sqft9083 Slate Stone Loop, Bristow, VA 20136For SaleMLS ID #VAPW2124972, Stacy Ours, Samson Properties. Bright MLS
- $498,0003 bd4 ba1.8k sqft7764 Black Horse Ct, Manassas, VA 20109For SaleMLS ID #VAPW2121686, Aarti Sood, Redfin Corporation. Bright MLS
- $449,0003 bd3 ba1.6k sqft10100 Tasker Dr, Manassas, VA 20109For SaleMLS ID #VAPW2122492, Debbie Stump, Coldwell Banker Elite. Bright MLS
- $424,9003 bd3 ba1.3k sqft10102 Henry Ct, Manassas, VA 20109For SaleMLS ID #VAPW2124074, Kimberly Herrewig, CENTURY 21 New Millennium. Bright MLS
- $530,0003 bd4 ba1.8k sqft45547 Hutchens Sq, Sterling, VA 20166For SaleMLS ID #VALO2131220, Bill Denny, Paul Wesley Real Estate. Bright MLS
- $499,9003 bd4 ba1.7k sqft9651 Bedder Stone Pl, Bristow, VA 20136For SaleMLS ID #VAPW2125106, Jenny Lopez, Lopez Realtors. Bright MLS
- $524,9503 bd3 ba1.3k sqft6521 Yadkin Ct, Alexandria, VA 22310For SaleMLS ID #VAFX2327086, Cindy Schneider, Long & Foster Real Estate, Inc.. Bright MLS
- $499,9003 bd4 ba1.8k sqft12831 Mill Brook Ct, Woodbridge, VA 22192For SaleMLS ID #VAPW2125962, Mike Tikkala, Samson Properties. Bright MLS
- $499,0003 bd3 ba1.4k sqft8844 McGrath Rd, Manassas, VA 20112For SaleMLS ID #VAPW2110932, Olga Teets, Pearson Smith Realty, LLC. Bright MLS
- $490,0003 bd2 ba1.3k sqft14307 Fairview Ln, Woodbridge, VA 22193For SaleMLS ID #VAPW2124206, Jennifer Hernandez, CENTURY 21 New Millennium. Bright MLS
- $615,0003 bd4 ba1.4k sqft13240 Grand Junction Dr, Fairfax, VA 22033For SaleMLS ID #VAFX2323712, Sebastian Martinez, Samson Properties. Bright MLS
- $559,9993 bd3 ba1.5k sqftStone Ridge South, Aldie, VA 20105For SaleMLS ID #VALO2129858, Suresh Pedireddi, Alluri Realty, Inc.. Bright MLS
- $500,0003 bd1 ba1.1k sqft4921 Dumfries Rd, Catlett, VA 20119For SaleMLS ID #VAFQ2022720, Iusra Saleh, Keller Williams Realty/Lee Beaver & Assoc.. Bright MLS
- $579,9993 bd3 ba1.2k sqft6463 Gildar St, Alexandria, VA 22310For SaleMLS ID #VAFX2317840, Manny Dado, DMV Realty, INC.. Bright MLS
- $429,9003 bd4 ba1.7k sqft9504 Ninebark Ct, Manassas, VA 20110For SaleMLS ID #VAMN2011426, Matilda Donovan, Wasinger & Co Properties, LLC.. Bright MLS
