Welcome to 104 Lambert Drive! This charming Cape Cod offers a comfortable and inviting layout with plenty of space to enjoy both inside and out. The main living area features a living room, separate dining room, and kitchen. The primary suite is tucked away, offering a sense of privacy along with its own bathroom featuring a walk-in shower that was updated just one year ago. One additional bedroom and another full bathroom complete the main level. Upstairs, you'll find a bedroom with a walk-in closet, a utility room, and a spacious bonus area that could easily be used as a sitting area, home office, or whatever best fits your needs. Outside, the covered front porch is the perfect spot to enjoy your morning coffee or unwind at the end of the day. The fully fenced yard and patio area provide additional space for outdoor entertaining, gardening, or simply relaxing. The property also features an attached carport and a detached one-car garage with additional storage or hobby space. Conveniently located near shopping, dining, and commuter routes, this home has plenty to offer! Don't miss your chance to see this home. Schedule your showing today!
Coming soon 11/19
$399,000
104 Lambert Dr, Manassas Park, VA 20111
3beds
1,333sqft
Single Family Residence
Built in 1956
7,448 Square Feet Lot
$517,700 Zestimate®
$299/sqft
$-- HOA
What's special
- 1 day
- 116
- 10
Zillow last checked:
Listing updated:
Listed by:
Dan Nyce 703-801-7435,
EXP Realty, LLC 8668257169
Source: Bright MLS,MLS#: VAMP2004426
Facts & features
Interior
Bedrooms & bathrooms
- Bedrooms: 3
- Bathrooms: 2
- Full bathrooms: 2
- Main level bathrooms: 2
- Main level bedrooms: 2
Rooms
- Room types: Living Room, Dining Room, Primary Bedroom, Bedroom 2, Bedroom 3, Kitchen, Other, Utility Room, Bathroom 2, Primary Bathroom
Primary bedroom
- Level: Main
Bedroom 2
- Level: Main
Bedroom 3
- Level: Upper
Primary bathroom
- Level: Main
Bathroom 2
- Level: Main
Dining room
- Level: Main
Kitchen
- Level: Main
Living room
- Level: Main
Other
- Level: Upper
Utility room
- Level: Upper
Heating
- Forced Air, Natural Gas
Cooling
- Central Air, Electric
Appliances
- Included: Refrigerator, Cooktop, Stainless Steel Appliance(s), Washer, Dryer, Gas Water Heater
- Laundry: Main Level
Features
- Ceiling Fan(s), Recessed Lighting, Bathroom - Walk-In Shower, Bathroom - Tub Shower, Entry Level Bedroom, Floor Plan - Traditional, Formal/Separate Dining Room, Primary Bath(s), Upgraded Countertops, Walk-In Closet(s)
- Flooring: Stone, Laminate, Carpet
- Has basement: No
- Has fireplace: No
Interior area
- Total structure area: 1,333
- Total interior livable area: 1,333 sqft
- Finished area above ground: 1,333
- Finished area below ground: 0
Property
Parking
- Total spaces: 2
- Parking features: Storage, Oversized, Attached Carport, Detached
- Garage spaces: 1
- Carport spaces: 1
- Covered spaces: 2
Accessibility
- Accessibility features: None
Features
- Levels: Two
- Stories: 2
- Patio & porch: Porch, Patio
- Pool features: None
- Fencing: Full
Lot
- Size: 7,448 Square Feet
Details
- Additional structures: Above Grade, Below Grade
- Parcel number: 92429
- Zoning: R-1
- Special conditions: Standard
Construction
Type & style
- Home type: SingleFamily
- Architectural style: Cape Cod
- Property subtype: Single Family Residence
Materials
- Vinyl Siding
- Foundation: Slab
Condition
- New construction: No
- Year built: 1956
Utilities & green energy
- Sewer: Public Sewer
- Water: Public
Community & HOA
Community
- Subdivision: Manassas Park
HOA
- Has HOA: No
Location
- Region: Manassas Park
Financial & listing details
- Price per square foot: $299/sqft
- Tax assessed value: $427,800
- Annual tax amount: $6,011
- Date on market: 11/19/2026
- Listing agreement: Exclusive Right To Sell
- Ownership: Fee Simple
Estimated market value
$517,700
$492,000 - $544,000
$2,372/mo
Price history
| Date | Event | Price |
|---|---|---|
| 11/2/2026 | Listing removed | $530,000$398/sqft |
Source:  Bright MLS #VAMP2004038 Report a problem | ||
| 7/2/2026 | Listed for sale | $530,000+21.1%$398/sqft |
Source: Bright MLS #VAMP2004038 Report a problem | ||
| 5/17/2023 | Sold | $437,500+1.8%$328/sqft |
Source: Bright MLS #VAMP2001462 Report a problem | ||
| 4/16/2023 | Pending sale | $429,900$323/sqft |
Source: Bright MLS #VAMP2001462 Report a problem | ||
| 4/14/2023 | Listed for sale | $429,900+149.4%$323/sqft |
Source: Bright MLS #VAMP2001462 Report a problem | ||
| 7/18/2008 | Sold | $172,400-23.7%$129/sqft |
Source: Public Record Report a problem | ||
| 4/1/2008 | Sold | $225,900+9.1%$169/sqft |
Source: Public Record Report a problem | ||
| 4/30/2003 | Sold | $207,000+35.3%$155/sqft |
Source: Public Record Report a problem | ||
| 8/31/2001 | Sold | $153,000+18.8%$115/sqft |
Source: Public Record Report a problem | ||
| 12/21/1998 | Sold | $128,750$97/sqft |
Source: Public Record Report a problem | ||
Public tax history
| Year | Property taxes | Tax assessment |
|---|---|---|
| 2025 | $6,011 +1.5% | $427,800 +1.5% |
| 2024 | $5,921 +6.1% | $421,400 +8% |
| 2023 | $5,580 -3.7% | $390,200 +3% |
| 2022 | $5,796 +12.9% | $378,800 +10% |
| 2021 | $5,133 +2.9% | $344,300 +7% |
| 2020 | $4,986 | $321,700 |
Find assessor info on the county website
Monthly payment
Est. payment
Payment breakdown
Explore the cost of this home by adjusting the details. Changes won't be saved.Climate risks
Neighborhood: 20111
Nearby schools
Schools provided by the listing agent
- Elementary: Manassas Park
- Middle: Manassas Park
- High: Manassas Park
- District: Manassas Park City Public Schools
Source: Bright MLS. This data may not be complete. We recommend contacting the local school district to confirm school assignments for this home.

Similar homes
- $399,0004 bd3 ba1.4k sqft9035 Bonham Cir, Manassas, VA 20110For Sale
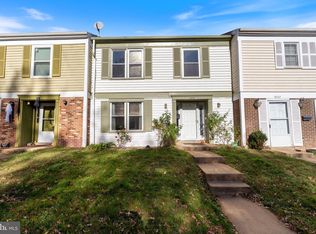
 MLS ID #VAMN2012246, Jose Leiva, Samson Properties. Bright MLS
- $379,8343 bd2 ba1.1k sqft9770 Bragg Ln, Manassas, VA 20110For Sale
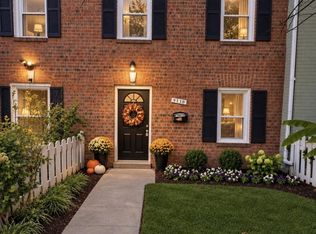 MLS ID #VAMN2012188, STACY FUTTERER, Samson Properties. Bright MLS
- $449,9003 bd2 ba999 sqft9626 Norfolk St, Manassas, VA 20109For Sale
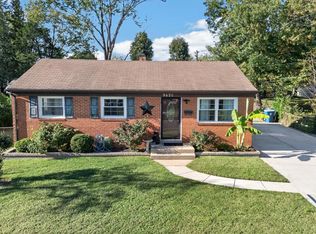 MLS ID #VAPW2129208, Roberto Mejicano Varela, KW United. Bright MLS
- $360,0002 bd2 ba960 sqft7507 Bosbury Ct, Manassas, VA 20111For Sale
 MLS ID #VAPW2132764, Patricia Salgado, Metas Realty Group, LLC. Bright MLS
- $569,9004 bd2 ba1.5k sqft7907 Maplewood Dr, Manassas, VA 20111For SaleMLS ID #VAPW2124138, Jorge A Alas, Coldwell Banker Realty. Bright MLS
- $385,0002 bd2 ba1.3k sqft9219 Prince William St, Manassas, VA 20110For SaleMLS ID #VAMN2012128, Katherine Yum, Real Broker, LLC. Bright MLS
- $590,0004 bd2 ba1.3k sqft8705 Jackson Ave, Manassas, VA 20110For SaleMLS ID #VAMN2011976, Anavictoria Torres Perez, Spring Hill Real Estate, LLC.. Bright MLS
- $389,9004 bd3 ba1.2k sqft8449 Georgian Ct, Manassas, VA 20110For SaleMLS ID #VAMN2011134, David Zouhongbe, HomeSmart. Bright MLS
- $385,0003 bd3 ba1.8k sqftLee Square, Manassas, VA 20110For SaleMLS ID #VAMN2011866, Niki Baxter, Samson Properties. Bright MLS
- $549,9993 bd3 ba1.8k sqft9407 King George Dr, Manassas, VA 20109For SaleMLS ID #VAPW2130496, Matt Cockerham, RE/MAX Realty Group. Bright MLS
- $355,0003 bd2 ba1.3k sqft10059 Irongate Way, Manassas, VA 20109For SaleMLS ID #VAPW2130308, Maegan Orr, Keller Williams Realty/Lee Beaver & Assoc.. Bright MLS
- $420,0003 bd4 ba1.9k sqft7505 Sage St, Manassas, VA 20109For SaleMLS ID #VAPW2130500, Donnie Anderson JR., Samson Properties. Bright MLS
- $469,9004 bd2 ba1.7k sqft4404 Hendricks Dr, Woodbridge, VA 22193For SaleMLS ID #VAPW2133716, Jonathan Lockamy, RE/MAX Gateway, LLC. Bright MLS
- $429,9002 bd3 ba1.2k sqftSycamores At Van Dorn Co, Alexandria, VA 22310For SaleMLS ID #VAFX2350542, Madeline Lussier, RLAH @properties. Bright MLS
- $559,9003 bd2 ba1k sqft10303 Abbott Rd, Manassas, VA 20110For SaleMLS ID #VAMN2011088, Sandy Dotson, Samson Properties. Bright MLS
- $475,0003 bd3 ba1.7k sqft8711 Ditmars Ct, Manassas, VA 20110For SaleMLS ID #VAMN2011658, LuVerne Boes, Century 21 Redwood Realty. Bright MLS
- $450,0003 bd1 ba1.3k sqft18724 Kerill Rd, Triangle, VA 22172For SaleMLS ID #VAPW2129050, Nicole Prescott, Allison James Estates & Homes. Bright MLS
- $420,0003 bd2 ba1.2k sqft3932 Oakdale Cir, Triangle, VA 22172For SaleMLS ID #VAPW2129308, Lori McAuliffe, Century 21 Redwood Realty. Bright MLS
- $450,0003 bd4 ba1.7k sqft8310 Ewing Pl, Manassas, VA 20109For SaleMLS ID #VAPW2132228, Natalie McArtor, Samson Properties. Bright MLS
- $455,0003 bd2 ba1.4k sqft13903 Gum Ln, Woodbridge, VA 22193For SaleMLS ID #VAPW2130466, Adriana Griffin, Samson Properties. Bright MLS
