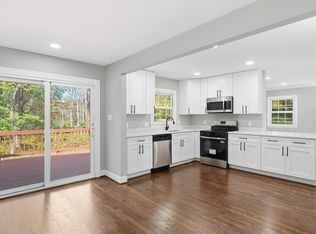
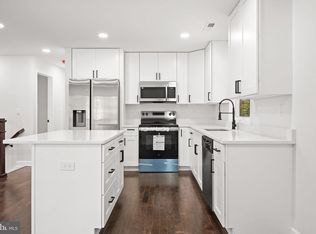
Easy one-level living on the commuter-friendly side of Warrenton! This 3-bedroom, 2-bath home sits on about three-quarters of an acre and is ready for you it's new owner, with brand-new carpet, fresh paint throughout, and newer windows. The big-ticket items are covered too, with a roof and water heater from 2018. Out back, the deck overlooks a fully fenced yard that’s perfect for pets, play or gardening, with plenty of room to spread out. With no HOA, you can enjoy your space your way. You’re minutes from Old Town Warrenton’s shops and restaurants, with an easy drive toward Gainesville, I-66 and the DC area. Being sold as is.
Coming soon 11/06
$449,900
5140 Rock Springs Rd, Warrenton, VA 20187
3beds
1,559sqft
Single Family Residence
Built in 1963
0.76 Acres Lot
$476,900 Zestimate®
$289/sqft
$-- HOA
What's special
- 1 day
- 22
- 2
Zillow last checked:
Listing updated:
Listed by:
Roberta Radun 571-224-5940,
RE/MAX Allegiance 703-237-9500,
Co-Listing Agent: Paula Weaver 717-476-1534,
RE/MAX Allegiance
Source: Bright MLS,MLS#: VAFQ2024518
Facts & features
Interior
Bedrooms & bathrooms
- Bedrooms: 3
- Bathrooms: 2
- Full bathrooms: 2
- Main level bathrooms: 2
- Main level bedrooms: 3
Basement
- Area: 0
Heating
- Central, Natural Gas
Cooling
- Central Air, Electric
Appliances
- Included: Microwave, Dishwasher, Washer, Dryer, Water Heater, Refrigerator, Gas Water Heater
- Laundry: Main Level
Features
- Attic, Ceiling Fan(s), Dining Area, Entry Level Bedroom, Flat, Floor Plan - Traditional, Dry Wall
- Flooring: Carpet, Ceramic Tile, Laminate
- Doors: Six Panel
- Windows: Energy Efficient, Double Pane Windows
- Basement: Other
- Has fireplace: No
Interior area
- Total structure area: 1,559
- Total interior livable area: 1,559 sqft
- Finished area above ground: 1,559
- Finished area below ground: 0
Property
Parking
- Parking features: Asphalt, Driveway
- Has uncovered spaces: Yes
Accessibility
- Accessibility features: Doors - Swing In, Accessible Entrance
Features
- Levels: One
- Stories: 1
- Patio & porch: Porch, Deck, Roof, Brick
- Pool features: None
- Spa features: Hot Tub
- Fencing: Partial
Lot
- Size: 0.76 Acres
- Features: Backs to Trees, Front Yard, Level, Private, Rear Yard
Details
- Additional structures: Above Grade, Below Grade
- Parcel number: 7904697707
- Zoning: R1
- Special conditions: Standard
Construction
Type & style
- Home type: SingleFamily
- Architectural style: Ranch/Rambler
- Property subtype: Single Family Residence
Materials
- Brick
- Foundation: Crawl Space, Other
- Roof: Architectural Shingle
Condition
- Very Good
- New construction: No
- Year built: 1963
Utilities & green energy
- Sewer: On Site Septic
- Water: Public
Community & HOA
Community
- Subdivision: Rock Springs
HOA
- Has HOA: No
Location
- Region: Warrenton
Financial & listing details
- Price per square foot: $289/sqft
- Tax assessed value: $379,600
- Annual tax amount: $3,397
- Date on market: 11/6/2026
- Listing agreement: Exclusive Right To Sell
- Listing terms: Conventional,FHA,VA Loan
- Inclusions: Hot Tub
- Ownership: Fee Simple
Estimated market value
$476,900
$453,000 - $501,000
$2,744/mo
Price history
| Date | Event | Price |
|---|---|---|
| 4/24/2020 | Sold | $320,000+0%$205/sqft |
Source:  Long & Foster Broker Feed #VAFQ164318_100 Report a problem | ||
| 3/9/2020 | Pending sale | $319,900$205/sqft |
Source: Long & Foster Real Estate, Inc. #VAFQ164318 Report a problem | ||
| 3/5/2020 | Listed for sale | $319,900+33.3%$205/sqft |
Source: Long & Foster Real Estate, Inc. #VAFQ164318 Report a problem | ||
| 2/1/2018 | Listing removed | $1,700$1/sqft |
Source: Weichert Realtors Report a problem | ||
| 11/2/2017 | Listed for rent | $1,700+13.3%$1/sqft |
Source: Weichert Realtors Report a problem | ||
| 2/24/2013 | Listing removed | $1,500$1/sqft |
Source: Long & Foster Real Estate #FQ8010968 Report a problem | ||
| 2/15/2013 | Listed for rent | $1,500$1/sqft |
Source: Long & Foster Real Estate #FQ8010968 Report a problem | ||
| 7/5/2012 | Listing removed | $1,500$1/sqft |
Source: Long & Foster Real Estate #FQ7872425 Report a problem | ||
| 6/26/2012 | Listed for rent | $1,500$1/sqft |
Source: Long & Foster Real Estate #FQ7872425 Report a problem | ||
| 5/5/2004 | Sold | $240,000$154/sqft |
Source: Public Record Report a problem | ||
Public tax history
| Year | Property taxes | Tax assessment |
|---|---|---|
| 2025 | $3,223 +2.5% | $333,300 |
| 2024 | $3,143 +4.4% | $333,300 |
| 2023 | $3,010 | $333,300 |
| 2022 | $3,010 +19% | $333,300 +31% |
| 2021 | $2,530 | $254,500 |
| 2020 | -- | $254,500 |
| 2019 | $2,513 | $254,500 |
| 2018 | $2,513 | $254,500 +31.4% |
| 2016 | -- | $193,700 |
| 2015 | -- | $193,700 |
| 2014 | -- | $193,700 -3.1% |
| 2013 | -- | $200,000 |
| 2012 | -- | $200,000 |
| 2011 | -- | $200,000 |
| 2010 | -- | $200,000 -29.8% |
| 2009 | -- | $284,700 |
| 2008 | -- | $284,700 |
| 2007 | -- | $284,700 |
| 2005 | -- | $284,700 +117.2% |
| 2004 | -- | $131,100 |
| 2003 | -- | $131,100 |
| 2002 | -- | $131,100 +34% |
| 2001 | -- | $97,800 |
| 2000 | -- | $97,800 |
Find assessor info on the county website
Monthly payment
Est. payment
Payment breakdown
Explore the cost of this home by adjusting the details. Changes won't be saved.Climate risks
Neighborhood: 20187
Nearby schools
Schools provided by the listing agent
- District: Fauquier County Public Schools
Source: Bright MLS. This data may not be complete. We recommend contacting the local school district to confirm school assignments for this home.

Similar homes
- $575,0003 bd2 ba1.7k sqft5638 Marigold Ln, Warrenton, VA 20187For Sale
 MLS ID #VAFQ2024210, Cheryl Spangler, Spangler Real Estate. Bright MLS
- $505,0004 bd2 ba1.5k sqft7130 Alleghany St, Warrenton, VA 20187For Sale
 MLS ID #VAFQ2023550, Mrs. Grace Bellows, Samson Properties. Bright MLS
- $489,9003 bd2 ba1.4k sqft7508 Ali Ln, Nokesville, VA 20181For Sale
 MLS ID #VAFQ2023664, Mr. Derek Greene, The Greene Realty Group. Bright MLS
- $595,0003 bd3 ba2.2k sqft9124 Meetze Rd, Warrenton, VA 20187For Sale
 MLS ID #VAFQ2022102, Cheryl Spangler, Spangler Real Estate. Bright MLS
- $649,9903 bd3 ba1.9k sqft6750 Stonehurst Ct, Warrenton, VA 20187For SaleMLS ID #VAFQ2024184, Heather Skowronsky, Samson Properties. Bright MLS
- $419,9903 bd2 ba1.7k sqftSuffield Meadows Condominium, Warrenton, VA 20187For SaleMLS ID #VAFQ2024354, Phillip Brown, Real Broker, LLC. Bright MLS
- $599,0003 bd3 ba2.3k sqft8053 Rocky Ln, Warrenton, VA 20187For SaleMLS ID #VAFQ2023790, Mr. Eugene Northrop, RE/MAX Executives. Bright MLS
- $550,0003 bd2 ba1.4k sqft237 Monroe St, Warrenton, VA 20186For SaleMLS ID #VAFQ2024060, Wendy Johnson, Ross Real Estate. Bright MLS
- $250,0002 bd1 ba1.2k sqft145 E Lee St, Warrenton, VA 20186For SaleMLS ID #VAFQ2024290, Lawrence Bien, Samson Properties. Bright MLS
- $499,9003 bd2 ba1.6k sqft5171 Grace Church Ln, Midland, VA 22728For SaleMLS ID #VAFQ2023242, Tray Allen, Allen Real Estate. Bright MLS
- $449,0003 bd3 ba1.7k sqft38 Morton Rdg, Warrenton, VA 20186For SaleMLS ID #VAFQ2023342, Debbie Addison, The Real Estate Store Inc.. Bright MLS
- $509,0003 bd3 ba2.2k sqft8749 Christopher Ln, Warrenton, VA 20186For SaleMLS ID #VAFQ2023684, Daniel Beirne, Open Door Brokerage, LLC. Bright MLS
- $575,0002 bd2 ba1.9k sqft3571 Sutherland Ct, Warrenton, VA 20187For SaleMLS ID #VAFQ2023538, Zach Gregor, Samson Properties. Bright MLS
- $620,0003 bd3 ba1.8k sqft7238 Greenwich Rd, Nokesville, VA 20181For SaleMLS ID #VAFQ2023124, Dwayne Ruffin, Real Broker, LLC. Bright MLS
- $655,0004 bd3 ba2.1k sqft7250 Airlie Rd, Warrenton, VA 20187For SaleMLS ID #VAFQ2023990, Gitte Long, Redfin Corporation. Bright MLS
- $450,0002 bd2 ba1.4k sqft15100 Heather Mill Ln Unit 403, Haymarket, VA 20169For SaleMLS ID #VAPW2132992, Bruce Gerdin, Berkshire Hathaway HomeServices PenFed Realty. Bright MLS
- $549,9904 bd2 ba1.9k sqft133 Waterloo St, Warrenton, VA 20186For SaleMLS ID #VAFQ2023012, Becky Miller, Piedmont Fine Properties. Bright MLS
- $449,9002 bd4 ba1.8k sqft28 Quarterpole Ct, Warrenton, VA 20186For SaleMLS ID #VAFQ2024174, Samantha Bendigo, Berkshire Hathaway HomeServices PenFed Realty. Bright MLS
- $525,0003 bd2 ba1.6k sqft107 Haiti St, Warrenton, VA 20186New ConstructionMLS ID #VAFQ2024114, KEYSHA WASHINGTON, Samson Properties. Bright MLS
- $350,0003 bd1 ba1.4k sqft16311 John Marshall Hwy, Broad Run, VA 20137For SaleMLS ID #VAPW2131532, Robin Grove, CENTURY 21 New Millennium. Bright MLS
