Nestled on a spacious, wooded 1-acre lot on the DC side of Warrenton, this 3-bedroom, 2-bath rancher offers comfort and everyday convenience. Beautiful hardwood floors flow throughout the home. Updated electric and a replaced HVAC system provide year-round comfort, while energy-efficient new doors, triple-pane windows, and R30 insulation help keep utility costs low. Step outside to enjoy the fresh air on the expansive 500 sq ft deck—ideal for relaxing or entertaining. With an unbeatable commuter-friendly location just minutes from local schools, this home offers both convenience and peace of mind.
Pending
$490,000
5638 Marigold Ln, Warrenton, VA 20187
3beds
1,556sqft
:
Get pre-qualified$3,059/mo
Single Family Residence
Built in 1976
1.01 Acres Lot
$-- Zestimate®
$315/sqft
$-- HOA
What's special
- 6 days |
- 152 |
- 3 |
Zillow last checked:
Listing updated:
Listed by:
Joey Badgett-Gonzalez 703-380-4115,
Berkshire Hathaway HomeServices PenFed Realty 540-722-9300
Source: Bright MLS,MLS#: VAFQ2022966
Facts & features
Interior
Bedrooms & bathrooms
- Bedrooms: 3
- Bathrooms: 2
- Full bathrooms: 2
- Main level bathrooms: 2
- Main level bedrooms: 3
Basement
- Area: 0
Heating
- Central, Programmable Thermostat, Electric
Cooling
- Central Air, Electric
Appliances
- Included: Dishwasher, Dryer, Refrigerator, Washer, Cooktop, Oven, Electric Water Heater
- Laundry: Main Level
Features
- Attic
- Windows: Triple Pane Windows
- Has basement: No
- Number of fireplaces: 1
Interior area
- Total structure area: 1,556
- Total interior livable area: 1,556 sqft
- Finished area above ground: 1,556
- Finished area below ground: 0
Property
Parking
- Parking features: Driveway
- Has uncovered spaces: Yes
Accessibility
- Accessibility features: Accessible Entrance
Features
- Levels: One
- Stories: 1
- Pool features: None
Lot
- Size: 1.01 Acres
Details
- Additional structures: Above Grade, Below Grade
- Parcel number: 7905100487
- Zoning: R1
- Special conditions: Standard
Construction
Type & style
- Home type: SingleFamily
- Architectural style: Ranch/Rambler
- Property subtype: Single Family Residence
Materials
- Metal Siding
- Foundation: Permanent
- Roof: Shingle
Condition
- Good
- New construction: No
- Year built: 1976
Utilities & green energy
- Sewer: On Site Septic
- Water: Community, Well
- Utilities for property: Electricity Available
Community & HOA
Community
- Subdivision: Oak Ridge
HOA
- Has HOA: No
Location
- Region: Warrenton
Financial & listing details
- Price per square foot: $315/sqft
- Tax assessed value: $342,800
- Annual tax amount: $3,315
- Date on market: 7/21/2026
- Listing agreement: Exclusive Right To Sell
- Listing terms: Conventional,FHA,VA Loan,Cash
- Ownership: Fee Simple
Estimated market value
Not available
Estimated sales range
Not available
$3,062/mo
Price history
| Date | Event | Price |
|---|---|---|
| 7/21/2026 | Pending sale | $490,000+63.3%$315/sqft |
Source:  Bright MLS #VAFQ2022966 Report a problem Bright MLS #VAFQ2022966 Report a problem | ||
| 7/29/2019 | Sold | $300,000-7.7%$193/sqft |
Source: Public Record Report a problem | ||
| 6/18/2019 | Price change | $324,900-1.5%$209/sqft |
Source: Greenfield & Behr Residential #1009986372 Report a problem | ||
| 6/8/2019 | Listed for sale | $329,900$212/sqft |
Source: Greenfield & Behr Residential #1009986372 Report a problem | ||
| 5/5/2019 | Listing removed | $329,900$212/sqft |
Source: Greenfield & Behr Residential #1009986372 Report a problem | ||
| 1/9/2019 | Price change | $329,900-1.5%$212/sqft |
Source: Greenfield & Behr Residential #1009986372 Report a problem | ||
| 12/5/2018 | Price change | $334,900-1.5%$215/sqft |
Source: Greenfield & Behr Residential #1009986372 Report a problem | ||
| 10/24/2018 | Listed for sale | $339,900$218/sqft |
Source: Greenfield & Behr Residential #1009986372 Report a problem | ||
Public tax history
| Year | Property taxes | Tax assessment |
|---|---|---|
| 2025 | $3,315 +2.5% | $342,800 |
| 2024 | $3,233 +4.4% | $342,800 |
| 2023 | $3,095 | $342,800 |
| 2022 | $3,095 +22.3% | $342,800 +34.6% |
| 2021 | $2,531 | $254,600 |
| 2020 | -- | $254,600 |
| 2019 | $2,514 | $254,600 |
| 2018 | $2,514 | $254,600 +23.9% |
| 2016 | -- | $205,500 |
| 2015 | -- | $205,500 |
| 2014 | -- | $205,500 +2.3% |
| 2013 | -- | $200,900 |
| 2012 | -- | $200,900 |
| 2011 | -- | $200,900 |
| 2010 | -- | $200,900 -38.8% |
| 2009 | -- | $328,500 +0.4% |
| 2008 | -- | $327,100 |
| 2007 | -- | $327,100 |
| 2005 | -- | $327,100 +135.8% |
| 2004 | -- | $138,700 |
| 2003 | -- | $138,700 |
| 2002 | -- | $138,700 +11% |
| 2001 | -- | $124,900 |
| 2000 | -- | $124,900 |
Find assessor info on the county website
Monthly payment
Est. payment
Payment breakdown
Explore the cost of this home by adjusting the details. Changes won't be saved.Climate risks
Neighborhood: 20187
Nearby schools
GreatSchools rating
- 9/10Greenville Elementary SchoolGrades: PK-5Distance: 3.2 mi
- 8/10Auburn Middle SchoolGrades: 6-8Distance: 1.1 mi
- 8/10Kettle Run High SchoolGrades: 9-12Distance: 2.9 mi
Schools provided by the listing agent
- District: Fauquier County Public Schools
Source: Bright MLS. This data may not be complete. We recommend contacting the local school district to confirm school assignments for this home.
- $510,6004 bd2 ba1.8k sqft5626 Marigold Ln, Warrenton, VA 20187Off Market
- $602,7003 bd2 ba2.2k sqft5662 Marigold Ln, Warrenton, VA 20187Off Market
- $630,0005 bd3 ba2.6k sqft5651 Marigold Ln, Warrenton, VA 20187Sold
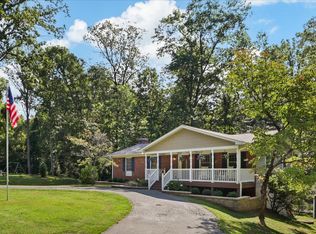
- $745,1004 bd4 ba2.9k sqft7353 Kathryn Ln, Warrenton, VA 20187Off Market
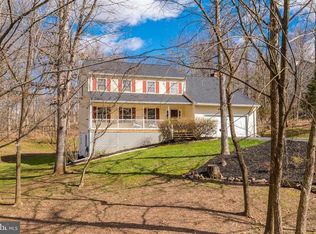
- $534,9003 bd2 ba1.4k sqft7388 N Marigold Ct, Warrenton, VA 20187Off Market
- $522,7003 bd2 ba1.8k sqft5628 Marigold Ln, Warrenton, VA 20187Off Market
- $550,2003 bd2 ba1.5k sqft5660 Marigold Ln, Warrenton, VA 20187Off Market
- $572,0003 bd2 ba1.8k sqft7382 N Marigold Ct, Warrenton, VA 20187Off Market
A local agent can set up tours, give advice and negotiate with sellers.
Similar homes
- $472,5002 bd1 ba1.5k sqft6287 Old Zion Rd, Warrenton, VA 20187For Sale

 MLS ID #VAFQ2022504, Susie Branco Zinn, RE/MAX Gateway, LLC. Bright MLS
 - $639,9903 bd2 ba2.2k sqft7074 Grays Mill Rd, Warrenton, VA 20187For Sale
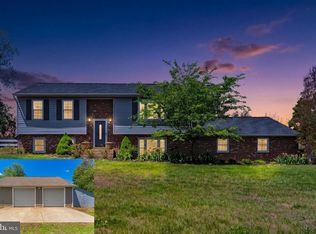 MLS ID #VAFQ2022054, Becky Miller, Piedmont Fine Properties. Bright MLS
 - $624,9003 bd3 ba1.6k sqft7077 Westmoreland Dr, Warrenton, VA 20187For Sale
 MLS ID #VAFQ2022168, Brenda Rich, Century 21 Redwood Realty. Bright MLS
 - $549,9903 bd3 ba1.5k sqft130 Madison St, Warrenton, VA 20186For Sale
 MLS ID #VAFQ2022760, Becky Miller, Piedmont Fine Properties. Bright MLS
 - $525,0004 bd2 ba1.7k sqft9448 Green Rd, Midland, VA 22728For SaleMLS ID #VAFQ2022712, Terrie Owens, Long & Foster Real Estate, Inc.. Bright MLS
- $499,0003 bd1 ba1.3k sqft8614 Linton Hall Rd, Bristow, VA 20136For SaleMLS ID #VAPW2124842, Patty Young, Pearson Smith Realty, LLC. Bright MLS
- $499,0003 bd2 ba1.3k sqft7512 Albemarle Dr, Manassas, VA 20111For SaleMLS ID #VAPW2123946, Angela Weston, Samson Properties. Bright MLS
- $425,0003 bd3 ba2.3k sqft25 N 6th St, Warrenton, VA 20186For SaleMLS ID #VAFQ2022644, Emily Henry, Long & Foster Real Estate, Inc.. Bright MLS
- $449,9003 bd2 ba1k sqft9283 Springs Rd, Warrenton, VA 20186For SaleMLS ID #VAFQ2021540, Mr. Chip Miller, Piedmont Fine Properties. Bright MLS
- $549,5003 bd2 ba1.1k sqft9452 Piney Mountain Rd, Warrenton, VA 20186For SaleMLS ID #VAFQ2021712, Lisa Jalufka, CENTURY 21 New Millennium. Bright MLS
- $499,9003 bd2 ba1.2k sqft8853 Olde Mill Run, Manassas, VA 20110For SaleMLS ID #VAMN2011354, Karen S Ramos, Berkshire Hathaway HomeServices PenFed Realty. Bright MLS
- $564,9003 bd2 ba1.5k sqft6761 Madison St, Haymarket, VA 20169For SaleMLS ID #VAPW2125426, Matt Kitchen, LPT Realty, LLC. Bright MLS
- $499,9903 bd2 ba1.1k sqft11252 James Madison Hwy, Bealeton, VA 22712For SaleMLS ID #VAFQ2022428, Becky Miller, Piedmont Fine Properties. Bright MLS
- $515,0003 bd2 ba1.9k sqft1308 Kristin Ln, Amissville, VA 20106For SaleMLS ID #VACU2013526, Chris Craddock, EXP Realty, LLC. Bright MLS
- $555,0003 bd3 ba1.9k sqft12151 Deerfield Ln, Amissville, VA 20106For SaleMLS ID #VAFQ2023112, Vanessa Sfreddo, Samson Properties. Bright MLS
- $545,0003 bd2 ba1.3k sqft9254 Garnet Ct, Manassas, VA 20110For SaleMLS ID #VAMN2011400, Karla Castaneda, Berkshire Hathaway HomeServices PenFed Realty. Bright MLS
- $525,0003 bd1 ba1.1k sqft8606 Linton Hall Rd, Bristow, VA 20136For SaleMLS ID #VAPW2118272, Maribel Alvarez, Move4Free Realty, LLC. Bright MLS
- $425,0003 bd3 ba1.1k sqftOak Leaf Ct, Warrenton, VA 20186For SaleMLS ID #VAFQ2022694, Ms. Linda D James, Jobin Realty. Bright MLS
- $499,0003 bd3 ba1.4k sqft8844 McGrath Rd, Manassas, VA 20112For SaleMLS ID #VAPW2110932, Olga Teets, Pearson Smith Realty, LLC. Bright MLS
- $398,0005 bd4 ba1.4k sqft4490 Silver Hill Ct, Sumerduck, VA 22742For SaleMLS ID #VAFQ2023136, GG Sfreddo, EXP Realty, LLC. Bright MLS
