Bring An Offer - Seller willing to contribute $10,000 towards Buyer's closing costs or rate buy down!! Sellers will consider Owner Financing!! Located on over an acre, this beautifully renovated Cape Cod is move in ready. Welcoming front porch leads to spacious living room that opens to eat-in kitchen with stainless steel appliances. Huge deck off the kitchen is perfect for griling and entertaining. Two main level bedrooms share a full hall bath. Located upstairs is a large bedroom with ensuite bath and walk-in closet. Original hardwood floors have been refinished and are perfect!! Walk out lower level is perfect for the mechanicals and allows for ample storage OR finish for additional living space. The park like yard is fully fenced. All this and so much more conveniently located just minutes from major commuter routes.
For sale
Price cut: $90 (7/29)
$499,900
11252 James Madison Hwy, Bealeton, VA 22712
3beds
1,191sqft
Single Family Residence
Built in 1944
1.11 Acres Lot
$497,300 Zestimate®
$420/sqft
$-- HOA
What's special
Walk out lower levelTwo main level bedroomsOver an acreEat-in kitchenWelcoming front porchWalk-in closetFull hall bath
- 81 days |
- 1,180 |
- 73 |
Zillow last checked:
Listing updated:
Listed by:
Becky Miller 703-395-9824,
Piedmont Fine Properties 5403475277
Source: Bright MLS,MLS#: VAFQ2022428
Facts & features
Interior
Bedrooms & bathrooms
- Bedrooms: 3
- Bathrooms: 2
- Full bathrooms: 2
- Main level bathrooms: 1
- Main level bedrooms: 2
Basement
- Area: 754
Heating
- Forced Air, Propane
Cooling
- Central Air, Electric
Appliances
- Included: Microwave, Dishwasher, Refrigerator, Oven/Range - Gas, Exhaust Fan, Water Heater
- Laundry: Washer/Dryer Hookups Only
Features
- Ceiling Fan(s), Walk-In Closet(s), Entry Level Bedroom
- Flooring: Hardwood, Wood
- Windows: Window Treatments
- Basement: Unfinished
- Has fireplace: No
Interior area
- Total structure area: 1,945
- Total interior livable area: 1,191 sqft
- Finished area above ground: 1,191
- Finished area below ground: 0
Property
Parking
- Total spaces: 8
- Parking features: Gravel, Driveway
- Uncovered spaces: 8
Accessibility
- Accessibility features: None
Features
- Levels: Three
- Stories: 3
- Patio & porch: Deck
- Pool features: None
- Fencing: Full,Wood,Wire
- Has view: Yes
- View description: Garden, Trees/Woods
Lot
- Size: 1.11 Acres
Details
- Additional structures: Above Grade, Below Grade
- Parcel number: 6889213399
- Zoning: RA
- Special conditions: Standard
Construction
Type & style
- Home type: SingleFamily
- Architectural style: Cape Cod
- Property subtype: Single Family Residence
Materials
- Vinyl Siding
- Foundation: Block
- Roof: Asphalt
Condition
- Excellent
- New construction: No
- Year built: 1944
- Major remodel year: 2026
Utilities & green energy
- Sewer: On Site Septic
- Water: Well
Community & HOA
Community
- Subdivision: None Available
HOA
- Has HOA: No
Location
- Region: Bealeton
Financial & listing details
- Price per square foot: $420/sqft
- Tax assessed value: $323,600
- Annual tax amount: $3,129
- Date on market: 6/5/2026
- Listing agreement: Exclusive Right To Sell
- Listing terms: FHA,VA Loan,Conventional,USDA Loan,Seller Financing
- Inclusions: Propane Gas Tank, 2 Ring Cameras
- Ownership: Fee Simple
Estimated market value
$497,300
$472,000 - $522,000
$2,464/mo
Price history
| Date | Event | Price |
|---|---|---|
| 7/29/2026 | Price change | $499,9000%$420/sqft |
Source:  Bright MLS #VAFQ2022428 Report a problem Bright MLS #VAFQ2022428 Report a problem | ||
| 6/5/2026 | Listed for sale | $499,990+566.7%$420/sqft |
Source: Bright MLS #VAFQ2022428 Report a problem | ||
| 12/22/2009 | Sold | $75,000$63/sqft |
Source: Public Record Report a problem | ||
Public tax history
| Year | Property taxes | Tax assessment |
|---|---|---|
| 2025 | $3,129 +2.5% | $323,600 |
| 2024 | $3,052 +4.4% | $323,600 |
| 2023 | $2,922 | $323,600 |
| 2022 | $2,922 +21.1% | $323,600 +33.3% |
| 2021 | $2,412 | $242,700 |
| 2020 | -- | $242,700 |
| 2019 | $2,397 | $242,700 |
| 2018 | $2,397 | $242,700 +32.8% |
| 2016 | -- | $182,800 |
| 2015 | -- | $182,800 |
| 2014 | -- | $182,800 +17.9% |
| 2013 | -- | $155,000 |
| 2012 | -- | $155,000 |
| 2011 | -- | $155,000 +7.1% |
| 2010 | -- | $144,700 -23.6% |
| 2009 | -- | $189,400 |
| 2008 | -- | $189,400 |
| 2007 | -- | $189,400 |
| 2005 | -- | $189,400 +116.5% |
| 2004 | -- | $87,500 |
| 2003 | -- | $87,500 |
| 2002 | -- | $87,500 +7.2% |
| 2001 | -- | $81,600 |
| 2000 | -- | $81,600 |
Find assessor info on the county website
Monthly payment
Est. payment
Payment breakdown
Explore the cost of this home by adjusting the details. Changes won't be saved.Climate risks
Neighborhood: 22712
Nearby schools
GreatSchools rating
- 4/10Margaret M. Pierce Elementary SchoolGrades: PK-5Distance: 2.2 mi
- 7/10W.C. Taylor Middle SchoolGrades: 6-8Distance: 10.1 mi
- 6/10Liberty High SchoolGrades: 9-12Distance: 2.3 mi
Schools provided by the listing agent
- Elementary: Margaret M. Pierce
- Middle: Cedar Lee
- High: Liberty
- District: Fauquier County Public Schools
Source: Bright MLS. This data may not be complete. We recommend contacting the local school district to confirm school assignments for this home.
- $770,1008 bd4 ba2.9k sqft11269 James Madison Hwy, Bealeton, VA 22712Off Market
- $--2 bd1 ba1k sqft11271 James Madison Hwy, Bealeton, VA 22712Off Market
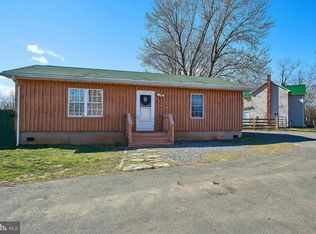
- $563,8003 bd2 ba1.2k sqft11218 James Madison Hwy, Bealeton, VA 22712Off Market

- $395,0003 bd1 ba1k sqft11208 James Madison Hwy, Bealeton, VA 22712Off Market
- $127,400-- bd-- ba-- sqft11275 James Madison Hwy, Bealeton, VA 22712Off Market
- $352,4002 bd2 ba1k sqft11202 James Madison Hwy, Bealeton, VA 22712Off Market
- $749,9004 bd3 ba2.4k sqft11319 James Madison Hwy, Bealeton, VA 22712Sold
- $431,0003 bd2 ba1.1k sqft11183 James Madison Hwy, Bealeton, VA 22712Off Market
A local agent can set up tours, give advice and negotiate with sellers.
Similar homes
- $464,9003 bd2 ba1.3k sqft10847 Blake Ln, Bealeton, VA 22712For Sale

 MLS ID #VAFQ2023256, M. Nina Roush, Samson Properties. Bright MLS
 - $450,0003 bd2 ba1.4k sqft11258 Edgewood Dr, Bealeton, VA 22712For Sale
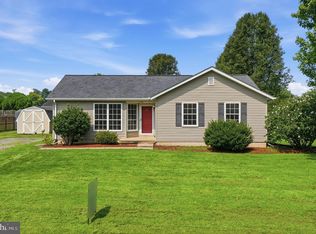 MLS ID #VAFQ2023414, Jenny Lopez, Lopez Realtors. Bright MLS
 - $499,9003 bd3 ba1.6k sqft11747 Battle Ridge Dr, Remington, VA 22734For Sale
 MLS ID #VAFQ2023002, Jill Pivovarov, Sanctum Select Realty. Bright MLS
 - $519,0003 bd2 ba1.2k sqft5171 Grace Church Ln, Midland, VA 22728For Sale
 MLS ID #VAFQ2023242, Tray Allen, Allen Real Estate. Bright MLS
 - $535,0003 bd2 ba1.6k sqft11270 Old Stillhouse Rd, Boston, VA 22713For SaleMLS ID #VACU2014782, Kaye Inskeep, RE/MAX Gateway. Bright MLS
- $589,9903 bd2 ba1.4k sqft1 Bowens Run Rd, Bealeton, VA 22712New ConstructionMLS ID #VAFQ2020686, Taylor Sowers, New Home Star Virginia, LLC. Bright MLS
- $524,9994 bd2 ba1.4k sqft12350 Roselawn Ln, Midland, VA 22728For SaleMLS ID #VAFQ2021616, Darcy Nidell, Samson Properties. Bright MLS
- $419,0003 bd2 ba1.1k sqftMetes & Bounds, Castleton, VA 22716For SaleMLS ID #VARP2002808, Ms. Norma Gibbs, Long & Foster Real Estate, Inc.. Bright MLS
- $469,0003 bd2 ba1.4k sqft22064 Yellowbottom Rd, Lignum, VA 22726For SaleMLS ID #VACU2013156, Lee Sherbeyn, Lee Sherbeyn Real Estate Services & Referrals. Bright MLS
- $597,0003 bd2 ba1.4k sqft9103 Meetze Rd, Warrenton, VA 20187For SaleMLS ID #VAFQ2023276, Stephanie Paige, Coldwell Banker Elite. Bright MLS
- $429,0993 bd2 ba1.2k sqft268 Rollins Ford Rd, Amissville, VA 20106For SaleMLS ID #VARP2002770, Sena Awudi, Diligence Real Estate LLC. Bright MLS
- $475,0004 bd2 ba1.5k sqft467 Staton Ln, Amissville, VA 20106For SaleMLS ID #VACU2014510, Ralph Antuna, Century 21 Redwood Realty. Bright MLS
- $574,9004 bd2 ba1.5k sqft7130 Alleghany St, Warrenton, VA 20187For SaleMLS ID #VAFQ2023550, Mrs. Grace Bellows, Samson Properties. Bright MLS
- $449,9003 bd1 ba1.5k sqft2083 Old Sawmill Ln, Amissville, VA 20106For SaleMLS ID #VACU2013954, Mark Jenkins, Rappahannock Real Estate, LLC.. Bright MLS
- $419,9003 bd4 ba1.6k sqft10866 Depot Dr, Bealeton, VA 22712For SaleMLS ID #VAFQ2022968, David Moore, Hawkins Moore & Company Real Estate LLC. Bright MLS
- $465,0003 bd2 ba1.7k sqft14311 Eggbornsville Rd, Culpeper, VA 22701For SaleMLS ID #VACU2014630, Peter Van Cleave, Real Broker, LLC. Bright MLS
- $439,0002 bd1 ba1.2k sqft61 Taylor St, Warrenton, VA 20186For SaleMLS ID #VAFQ2023278, Tray Allen, Allen Real Estate. Bright MLS
- $472,5002 bd1 ba1.5k sqft6287 Old Zion Rd, Warrenton, VA 20187For SaleMLS ID #VAFQ2022504, Susie Branco Zinn, RE/MAX Gateway, LLC. Bright MLS
- from $589,9903 bd2 ba1.4k sqftAvalon Plan, Bowens Run, Bealeton, VA 22712New ConstructionMaronda Homes
- $559,9003 bd2 ba1.2k sqft7179 Sunrise Ct, Warrenton, VA 20187For SaleMLS ID #VAFQ2023516, Brenda Payne, Long & Foster Real Estate, Inc.. Bright MLS
