Welcome to your own private retreat! Nestled on 3.01 peaceful, wooded acres, this beautifully renovated 4-bedroom, 2-bathroom home offers the perfect blend of modern updates and timeless character. Owned by the same family for over 50 years, this property is ready for its next chapter. Nearly every inch of the home has been updated, with the exception of one bathroom. Recent improvements include fresh paint throughout, new drywall and ceilings in most areas, luxury vinyl plank (LVP) flooring throughout, newer windows, a newer HVAC system, newer roof, brand-new water heater, updated kitchen lighting, and newer appliances. The septic tank has also been recently pumped for added peace of mind. The spacious floor plan features a large living room, an oversized kitchen with updated appliances, and a cozy eat-in dining area that's perfect for gathering with family and friends. The primary bathroom has been completely renovated with a new tub and toilet. One of the home's most unique features is the inviting den, originally built as a standalone cabin. This warm and welcoming space showcases its original wood beams and wood walls, offering rustic charm that's hard to find. A beautiful fireplace serves as the centerpiece of the room. While it is currently closed off and will need to be inspected before use, it has the potential to become a stunning focal point once again. Outside, the property continues to impress. A gravel driveway leads to a massive mechanic's garage equipped with an air compressor, car lift, automatic garage door, fan, and abundant storage space—ideal for automotive enthusiasts, hobbyists, or anyone needing a versatile workshop. An additional large graveled carport provides even more covered parking. Surrounded by mature trees and landscaping, this secluded property offers exceptional privacy with only one neighboring home visible. Enjoy the peaceful setting, abundant wildlife, and tranquil atmosphere while still having the convenience of a spacious, move-in-ready home with room to spread out. Unique Opportunity: The adjacent 2.17-acre lot is also available for purchase, as well as the neighboring home that shares the driveway and sits on an additional 2.01 acres. Whether you're looking to create a multi-generational family compound, live next door to loved ones, or expand your investment, this rare offering provides endless possibilities. It's the perfect opportunity for family or close friends who have always dreamed of being neighbors while still enjoying their own private homes and acreage. If you've been searching for acreage, privacy, modern updates, and a one-of-a-kind workshop, this property is a rare opportunity you won't want to miss.
For sale
$475,000
467 Staton Ln, Amissville, VA 20106
4beds
1,540sqft
:
Get pre-qualified$2,801/mo
Single Family Residence
Built in 1968
3.01 Acres Lot
$467,300 Zestimate®
$308/sqft
$-- HOA
What's special
Gravel drivewayFresh paint throughoutSpacious floor planUpdated kitchen lightingNewer windowsNewer appliancesNewer roof
- 5 days |
- 363 |
- 22 |
Zillow last checked:
Listing updated:
Listed by:
Ralph Antuna 703-728-5855,
Century 21 Redwood Realty 703-790-1850
Source: Bright MLS,MLS#: VACU2014510
Facts & features
Interior
Bedrooms & bathrooms
- Bedrooms: 4
- Bathrooms: 2
- Full bathrooms: 2
- Main level bathrooms: 2
- Main level bedrooms: 4
Basement
- Area: 0
Heating
- Heat Pump, Electric
Cooling
- Central Air, Heat Pump, Electric
Appliances
- Included: Electric Water Heater
Features
- Has basement: No
- Number of fireplaces: 1
Interior area
- Total structure area: 1,540
- Total interior livable area: 1,540 sqft
- Finished area above ground: 1,540
- Finished area below ground: 0
Property
Parking
- Parking features: None
Accessibility
- Accessibility features: None
Features
- Levels: One
- Stories: 1
- Pool features: None
Lot
- Size: 3.01 Acres
Details
- Additional structures: Above Grade, Below Grade
- Parcel number: 2 10B
- Zoning: RA
- Special conditions: Standard
Construction
Type & style
- Home type: SingleFamily
- Architectural style: Ranch/Rambler
- Property subtype: Single Family Residence
Materials
- Vinyl Siding
- Foundation: Slab
Condition
- New construction: No
- Year built: 1968
Utilities & green energy
- Sewer: On Site Septic
- Water: Well
Community & HOA
Community
- Subdivision: None Available
HOA
- Has HOA: No
Location
- Region: Amissville
Financial & listing details
- Price per square foot: $308/sqft
- Tax assessed value: $364,600
- Annual tax amount: $1,568
- Date on market: 8/6/2026
- Listing agreement: Exclusive Right To Sell
- Ownership: Fee Simple
Estimated market value
$467,300
$444,000 - $491,000
$2,748/mo
Price history
| Date | Event | Price |
|---|---|---|
| 8/6/2026 | Listed for sale | $475,000$308/sqft |
Source:  Bright MLS #VACU2014510 Report a problem Bright MLS #VACU2014510 Report a problem | ||
Public tax history
| Year | Property taxes | Tax assessment |
|---|---|---|
| 2024 | $1,604 +2.2% | $341,200 |
| 2023 | $1,570 +12% | $341,200 +33.9% |
| 2022 | $1,401 | $254,800 |
| 2021 | $1,401 | $254,800 +6.3% |
| 2020 | -- | $239,700 |
| 2019 | -- | $239,700 +14.1% |
| 2018 | -- | $210,100 |
| 2017 | -- | $210,100 +4.9% |
| 2016 | -- | $200,300 +3% |
| 2015 | -- | $194,400 +11.4% |
| 2014 | -- | $174,500 +13.5% |
| 2012 | -- | $153,800 |
| 2011 | -- | $153,800 -33% |
| 2010 | -- | $229,400 |
| 2009 | -- | $229,400 +129.9% |
| 2008 | -- | $99,800 |
| 2006 | -- | $99,800 +120.3% |
| 2005 | -- | $45,300 |
| 2004 | -- | $45,300 |
| 2003 | -- | $45,300 +37.7% |
| 2002 | -- | $32,900 |
| 2001 | -- | $32,900 |
Find assessor info on the county website
Monthly payment
Est. payment
Payment breakdown
Explore the cost of this home by adjusting the details. Changes won't be saved.Climate risks
Neighborhood: 20106
Getting around
0 / 100
Car-DependentNearby schools
GreatSchools rating
- 7/10Emerald Hill Elementary SchoolGrades: PK-5Distance: 10.2 mi
- 4/10Culpeper Middle SchoolGrades: 6-8Distance: 13.9 mi
- 4/10Culpeper County High SchoolGrades: 9-12Distance: 13.8 mi
Schools provided by the listing agent
- Elementary: Emerald Hill
- Middle: Culpeper
- High: Culpeper County
- District: Culpeper County Public Schools
Source: Bright MLS. This data may not be complete. We recommend contacting the local school district to confirm school assignments for this home.
- $175,0002.17 acres0 Staton Ln, Amissville, VA 20106Lot/Land

- $105,000-- bd-- ba-- sqft467 Staton Ln, Amissville, VA 20106Off Market
- $600,0003 bd3 ba1.9k sqft507 Staton Ln, Amissville, VA 20106For Sale

- $922,0005 bd3 ba3.8k sqft17129 Waterloo Rd, Amissville, VA 20106Off Market
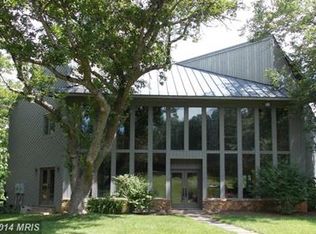
- $550,5004 bd4 ba2.2k sqft1059 Dulin Dr, Amissville, VA 20106Off Market
- $473,2004 bd2 ba1.9k sqft1091 Dulin Dr, Amissville, VA 20106Off Market
- $502,1003 bd2 ba1.7k sqft16398 Buckridge Ln, Amissville, VA 20106Off Market
- $423,1003 bd1 ba1.2k sqft1074 Dulin Dr, Amissville, VA 20106Off Market
A local agent can set up tours, give advice and negotiate with sellers.
Similar homes
- $600,0003 bd3 ba1.9k sqft507 Staton Ln, Amissville, VA 20106For Sale
 MLS ID #VACU2014496, Ralph Antuna, Century 21 Redwood Realty. Bright MLS
 - $429,0993 bd2 ba1.2k sqft268 Rollins Ford Rd, Amissville, VA 20106For Sale
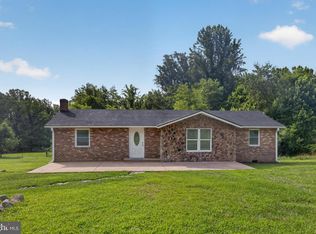 MLS ID #VARP2002770, Sena Awudi, Diligence Real Estate LLC. Bright MLS
 - $559,0004 bd2 ba2.3k sqft505 Viewtown Rd, Amissville, VA 20106For Sale
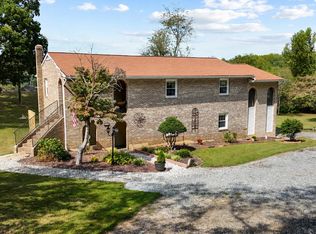 MLS ID #VARP2002788, Kelly Snell, Samson Properties. Bright MLS
 - $500,0003 bd2 ba1.9k sqft1308 Kristin Ln, Amissville, VA 20106For Sale
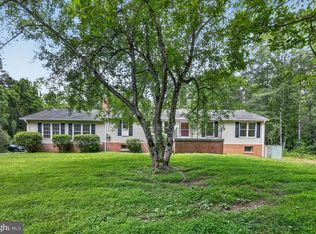 MLS ID #VACU2013526, Chris Craddock, EXP Realty, LLC. Bright MLS
 - $449,9003 bd1 ba1.5k sqft2083 Old Sawmill Ln, Amissville, VA 20106For SaleMLS ID #VACU2013954, Mark Jenkins, Rappahannock Real Estate, LLC.. Bright MLS
- $629,0003 bd3 ba2k sqft15255 Lee Hwy, Amissville, VA 20106For SaleMLS ID #VACU2014536, Brett Boyce, United Real Estate Horizon. Bright MLS
- $539,9004 bd3 ba1.7k sqft2502 Holly Springs Rd, Amissville, VA 20106For SaleMLS ID #VACU2013304, Tracy Wenger, Samson Properties. Bright MLS
- $594,9004 bd3 ba2.3k sqft2319 Wildwood Cir, Amissville, VA 20106For SaleMLS ID #VACU2013890, Joelle Graham, Weichert, REALTORS. Bright MLS
- $476,0003 bd2 ba1.5k sqft17047 Glenmore Ct, Culpeper, VA 22701For SaleMLS ID #VACU2014582, Emily Kallal, Golston Real Estate Inc.. Bright MLS
- $615,0003 bd2 ba1.2k sqft1330 Jason Ln, Amissville, VA 20106For SaleMLS ID #VACU2012990, Dinora Chacon, Real Broker, LLC. Bright MLS
- $555,0003 bd3 ba1.9k sqft12151 Deerfield Ln, Amissville, VA 20106For SaleMLS ID #VAFQ2023112, Vanessa Sfreddo, Samson Properties. Bright MLS
- $539,0003 bd2 ba1.2k sqft5171 Grace Church Ln, Midland, VA 22728For SaleMLS ID #VAFQ2023242, Tray Allen, Allen Real Estate. Bright MLS
- $495,0004 bd2 ba1.7k sqft9448 Green Rd, Midland, VA 22728For SaleMLS ID #VAFQ2022712, Terrie Owens, Long & Foster Real Estate, Inc.. Bright MLS
- $549,5003 bd2 ba1.1k sqft9452 Piney Mountain Rd, Warrenton, VA 20186For SaleMLS ID #VAFQ2021712, Lisa Jalufka, CENTURY 21 New Millennium. Bright MLS
- $499,0003 bd2 ba1.4k sqft6343 Liberty Rd, Bealeton, VA 22712For SaleMLS ID #VAFQ2023038, Zach Gregor, Samson Properties. Bright MLS
- $492,9004 bd3 ba1.9k sqft11057 Eggbornsville Rd, Rixeyville, VA 22737For SaleMLS ID #VACU2014114, Kelly Thornton, Long & Foster Real Estate, Inc.. Bright MLS
- $445,4003 bd2 ba-- sqft9283 Springs Rd, Warrenton, VA 20186Off Market
- $525,0003 bd3 ba1.9k sqft9427 Beale Ln, Midland, VA 22728For SaleMLS ID #VAFQ2023016, Vicki Reyes, RE/MAX Realty Centre, Inc.. Bright MLS
- $450,0003 bd2 ba2.2k sqft13349 Brock Ln, Culpeper, VA 22701For SaleMLS ID #VACU2013256, Keith Snider, LPT Realty, LLC. Bright MLS
- $635,0004 bd4 ba2k sqft19220 Springfield Cir, Jeffersonton, VA 22724For SaleMLS ID #VACU2014528, Joyce Larkin, Keller Williams Realty/Lee Beaver & Assoc.. Bright MLS
