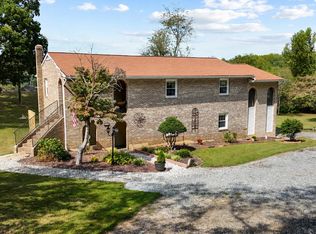
WELCOME TO THIS BEAUTIFUL CUSTOM BUILT 3-LEVEL HOME ON 2.55 PRIVATE ACRES! It features a 3 Bedroom, 2.5 Bath Colonial w/ Front Porch. The main level offers a large living room with a brick hearth fireplace & mantle, foyer and dining room with french doors. The newly top-of-the-line remodeled Chef's Kitchen features an island, stainless hood vent, 42" cabinets, granite countertops, 5-burner gas cooktop, stainless steel appliances, double sink, $4k french door style oven, under cabinet lighting, a coffee bar and breakfast room w/ french doors that lead out to a large deck w/ stairs. The Owners Suite boasts a walk-in closet and luxury bath w/ soaking tub, separate shower w/ frameless glass and an oversized vanity. Additional upgrades include brand new oak hardwood floors on the entire main level, new luxury vinyl plank floors on the lower level, wood blinds, vinyl clad tilt-in windows w/ wood framed molding, recessed lights, ceiling fans, etc. The walkout basement offers a huge family room with built-ins, wainscoting, track lighting, recessed lights, a study/4th bedroom, bathroom and laundry room. The recently expanded 2-car Garage can be converted to a 2+ stall barn and offers a tack room & run-in shed, so bring your animals or horses. There is a separate storage shed and 3-board fencing throughout the property w/ multiple paddocks. For convenience, there is a spigot just outside the barn. Starlink High Speed Internet. No HOA. A must see!
Under contract
$555,000
12151 Deerfield Ln, Amissville, VA 20106
3beds
1,978sqft
Single Family Residence
Built in 1994
2.55 Acres Lot
$552,300 Zestimate®
$281/sqft
$-- HOA
What's special
Separate storage shedFrench door style ovenGranite countertopsRecessed lightsCeiling fansWood blindsTrack lighting
- 38 days |
- 766 |
- 55 |
Likely to sell faster than
Zillow last checked:
Listing updated:
Listed by:
Vanessa Sfreddo 540-270-7949,
Samson Properties 7039352308
Source: Bright MLS,MLS#: VAFQ2023112
Facts & features
Interior
Bedrooms & bathrooms
- Bedrooms: 3
- Bathrooms: 3
- Full bathrooms: 2
- 1/2 bathrooms: 1
Rooms
- Room types: Living Room, Dining Room, Primary Bedroom, Bedroom 2, Bedroom 3, Kitchen, Family Room, Foyer, Breakfast Room, Study, Laundry, Bathroom 2, Bathroom 3, Primary Bathroom
Primary bedroom
- Features: Flooring - Carpet, Ceiling Fan(s), Walk-In Closet(s), Attached Bathroom
- Level: Upper
Bedroom 2
- Features: Flooring - Carpet, Ceiling Fan(s), Crown Molding
- Level: Upper
Bedroom 3
- Features: Flooring - Carpet
- Level: Upper
Primary bathroom
- Features: Flooring - Ceramic Tile, Soaking Tub, Bathroom - Walk-In Shower, Crown Molding
- Level: Upper
Bathroom 2
- Features: Flooring - Ceramic Tile
- Level: Upper
Bathroom 3
- Features: Flooring - Ceramic Tile
- Level: Lower
Breakfast room
- Features: Flooring - HardWood, Ceiling Fan(s), Balcony Access
- Level: Main
Dining room
- Features: Flooring - HardWood, Crown Molding
- Level: Main
Family room
- Features: Flooring - Ceramic Tile, Ceiling Fan(s), Chair Rail, Recessed Lighting, Track Lighting
- Level: Lower
Foyer
- Features: Flooring - HardWood
- Level: Main
Kitchen
- Features: Flooring - HardWood, Breakfast Nook, Chair Rail, Ceiling Fan(s), Granite Counters, Kitchen Island, Eat-in Kitchen, Kitchen - Propane Cooking, Recessed Lighting, Balcony Access
- Level: Main
Laundry
- Features: Flooring - Concrete
- Level: Lower
Living room
- Features: Flooring - HardWood, Fireplace - Gas, Ceiling Fan(s)
- Level: Main
Study
- Features: Flooring - Luxury Vinyl Plank
- Level: Lower
Heating
- Forced Air, Heat Pump, Electric
Cooling
- Ceiling Fan(s), Central Air, Heat Pump, Electric
Appliances
- Included: Cooktop, Dishwasher, Disposal, Dryer, Exhaust Fan, Ice Maker, Microwave, Oven, Range Hood, Refrigerator, Stainless Steel Appliance(s), Washer, Water Heater, Water Treat System, Electric Water Heater
- Laundry: Lower Level, Has Laundry, Hookup, Dryer In Unit, Washer In Unit, Laundry Room
Features
- Attic, Soaking Tub, Bathroom - Walk-In Shower, Breakfast Area, Ceiling Fan(s), Chair Railings, Crown Molding, Dining Area, Family Room Off Kitchen, Formal/Separate Dining Room, Kitchen - Gourmet, Kitchen Island, Kitchen - Table Space, Primary Bath(s), Recessed Lighting, Wainscotting, Upgraded Countertops, Walk-In Closet(s), Other, Dry Wall
- Flooring: Carpet, Ceramic Tile, Luxury Vinyl, Hardwood, Vinyl, Wood
- Doors: French Doors, Six Panel
- Windows: Bay/Bow, Double Pane Windows, Screens, Wood Frames, Vinyl Clad
- Basement: Connecting Stairway,Full,Finished,Walk-Out Access
- Number of fireplaces: 1
- Fireplace features: Brick, Gas/Propane, Mantel(s), Screen
Interior area
- Total structure area: 2,217
- Total interior livable area: 1,978 sqft
- Finished area above ground: 1,478
- Finished area below ground: 500
Property
Parking
- Total spaces: 2
- Parking features: Other, Driveway, Detached
- Garage spaces: 2
- Has uncovered spaces: Yes
Accessibility
- Accessibility features: None
Features
- Levels: Three
- Stories: 3
- Patio & porch: Deck, Porch
- Exterior features: Bump-outs, Chimney Cap(s), Lighting, Extensive Hardscape, Flood Lights
- Pool features: None
- Fencing: Board,Wood
Lot
- Size: 2.55 Acres
- Features: Backs to Trees, Cleared, Landscaped, Wooded
Details
- Additional structures: Above Grade, Below Grade, Outbuilding
- Parcel number: 6926301718
- Zoning: RA
- Special conditions: Standard
Construction
Type & style
- Home type: SingleFamily
- Architectural style: Colonial
- Property subtype: Single Family Residence
Materials
- Vinyl Siding
- Foundation: Slab, Active Radon Mitigation
- Roof: Architectural Shingle
Condition
- New construction: No
- Year built: 1994
Utilities & green energy
- Sewer: Septic = # of BR
- Water: Well
- Utilities for property: Propane, Other Internet Service
Community & HOA
Community
- Security: Smoke Detector(s), Window Bars
- Subdivision: None Available
HOA
- Has HOA: No
Location
- Region: Amissville
Financial & listing details
- Price per square foot: $281/sqft
- Tax assessed value: $394,900
- Annual tax amount: $3,819
- Date on market: 7/20/2026
- Listing agreement: Exclusive Right To Sell
- Inclusions: Buried Propane Tank For Gas F / P & Cooktop- Owned
- Ownership: Fee Simple
Estimated market value
$552,300
$525,000 - $580,000
$3,198/mo
Price history
| Date | Event | Price |
|---|---|---|
| 8/25/2026 | Contingent | $555,000$281/sqft |
Source:  Bright MLS #VAFQ2023112 Report a problem Bright MLS #VAFQ2023112 Report a problem | ||
| 7/20/2026 | Listed for sale | $555,000-0.9%$281/sqft |
Source: Bright MLS #VAFQ2023112 Report a problem | ||
| 7/20/2026 | Listing removed | $559,900$283/sqft |
Source: Bright MLS #VAFQ2021742 Report a problem | ||
| 6/18/2026 | Price change | $559,900-2.5%$283/sqft |
Source: Bright MLS #VAFQ2021742 Report a problem | ||
| 5/28/2026 | Price change | $574,000-1.9%$290/sqft |
Source: Bright MLS #VAFQ2021882 Report a problem | ||
| 5/1/2026 | Listed for sale | $585,000+30%$296/sqft |
Source: Bright MLS #VAFQ2021742 Report a problem | ||
| 2/10/2021 | Sold | $450,000-4.1%$228/sqft |
Source: Public Record Report a problem | ||
| 1/6/2021 | Contingent | $469,000$237/sqft |
Source:  Bright MLS #VAFQ168488 Report a problem Bright MLS #VAFQ168488 Report a problem | ||
| 1/6/2021 | Pending sale | $469,000$237/sqft |
Source: Avery-Hess, REALTORS #VAFQ168488 Report a problem | ||
| 12/22/2020 | Listed for sale | $469,000+52%$237/sqft |
Source: Avery-Hess, REALTORS #VAFQ168488 Report a problem | ||
| 11/15/2017 | Sold | $308,500-5%$156/sqft |
Source: Public Record Report a problem | ||
| 10/24/2017 | Pending sale | $324,900$164/sqft |
Source: CENTURY 21 New Millennium #FQ10058765 Report a problem | ||
| 10/22/2017 | Price change | $324,900-4.4%$164/sqft |
Source: CENTURY 21 New Millennium #FQ10058765 Report a problem | ||
| 10/16/2017 | Price change | $340,000-2.6%$172/sqft |
Source: CENTURY 21 New Millennium #FQ10058765 Report a problem | ||
| 9/20/2017 | Listed for sale | $349,000+20.3%$176/sqft |
Source: CENTURY 21 New Millennium #FQ10058765 Report a problem | ||
| 8/25/2011 | Sold | $290,000-9.1%$147/sqft |
Source: Public Record Report a problem | ||
| 6/12/2011 | Price change | $319,000-3%$161/sqft |
Source: Visual Tour #FQ7484364 Report a problem | ||
| 11/24/2010 | Listed for sale | $329,000+49.5%$166/sqft |
Source: Visual Tour #FQ7484364 Report a problem | ||
| 6/26/2002 | Sold | $220,000$111/sqft |
Source: Public Record Report a problem | ||
Public tax history
| Year | Property taxes | Tax assessment |
|---|---|---|
| 2025 | $3,819 +2.5% | $394,900 |
| 2024 | $3,724 +4.4% | $394,900 |
| 2023 | $3,566 | $394,900 |
| 2022 | $3,566 +16.5% | $394,900 +28.2% |
| 2021 | $3,062 | $308,000 |
| 2020 | -- | $308,000 |
| 2019 | $3,038 | $308,000 |
| 2018 | $3,038 | $308,000 +15.9% |
| 2016 | -- | $265,800 |
| 2015 | -- | $265,800 |
| 2014 | -- | $265,800 -2.9% |
| 2013 | -- | $273,600 |
| 2012 | -- | $273,600 |
| 2011 | -- | $273,600 |
| 2010 | -- | $273,600 -18.2% |
| 2009 | -- | $334,500 |
| 2008 | -- | $334,500 |
| 2007 | -- | $334,500 |
| 2005 | -- | $334,500 +98.6% |
| 2004 | -- | $168,400 |
| 2003 | -- | $168,400 |
| 2002 | -- | $168,400 +37.1% |
| 2001 | -- | $122,800 |
| 2000 | -- | $122,800 |
Find assessor info on the county website
Monthly payment
Est. payment
Payment breakdown
Explore the cost of this home by adjusting the details. Changes won't be saved.Climate risks
Neighborhood: 20106
Nearby schools
GreatSchools rating
- 5/10W.G. Coleman Elementary SchoolGrades: PK-5Distance: 12.7 mi
- 5/10Marshall Middle SchoolGrades: 6-8Distance: 12.9 mi
- 7/10Fauquier High SchoolGrades: 9-12Distance: 10.8 mi
Schools provided by the listing agent
- Elementary: Coleman
- Middle: Marshall
- High: Fauquier
- District: Fauquier County Public Schools
Source: Bright MLS. This data may not be complete. We recommend contacting the local school district to confirm school assignments for this home.
- $694,0003 bd2 ba1.6k sqft6578 Tapps Ford Rd, Hume, VA 22639Off Market
- $402,5002 bd1 ba1.9k sqft6544 Tapps Ford Rd, Amissville, VA 20106Off Market
- $740,7004 bd3 ba1.9k sqft12132 Deerfield Ln, Amissville, VA 20106Off Market
- $529,9003 bd2 ba1.1k sqft12127 Deerfield Ln, Amissville, VA 20106Off Market
- $527,8002 bd2 ba1.8k sqft6549 Tapps Ford Rd, Amissville, VA 20106Off Market
- $600,0004 bd2 ba2.5k sqft6537 Tapps Ford Rd, Amissville, VA 20106Sold
- $912,5004 bd2 ba2.6k sqft6597 Tapps Ford Rd, Amissville, VA 20106Off Market
- $600,0004 bd2 ba2.5k sqft6537 Tapps Ford Rd, Hume, VA 22639Sold
A local agent can set up tours, give advice and negotiate with sellers.
Similar homes
- $559,0004 bd2 ba2.3k sqft505 Viewtown Rd, Amissville, VA 20106For Sale
 MLS ID #VARP2002788, Kelly Snell, Samson Properties. Bright MLS
 - $579,0004 bd4 ba2.5k sqft6678 Turning Run Ln, Marshall, VA 20115For Sale
 MLS ID #VAFQ2023706, Katy Donovan, Keller Williams Realty. Bright MLS
 - $600,0003 bd3 ba1.9k sqft507 Staton Ln, Amissville, VA 20106For Sale
 MLS ID #VACU2014496, Ralph Antuna, Century 21 Redwood Realty. Bright MLS
 - $594,9004 bd3 ba2.3k sqft2319 Wildwood Cir, Amissville, VA 20106For Sale
 MLS ID #VACU2013890, Joelle Graham, Weichert, REALTORS. Bright MLS
 - $500,0003 bd2 ba1.9k sqft1308 Kristin Ln, Amissville, VA 20106For SaleMLS ID #VACU2013526, Chris Craddock, EXP Realty, LLC. Bright MLS
- $575,0003 bd3 ba1.9k sqft12332 Lindann Ln, Culpeper, VA 22701For SaleMLS ID #VACU2014562, Maria Fay, RE/MAX Gateway. Bright MLS
- $549,9003 bd2 ba1.6k sqft128 Orchard Lagoon Dr, Linden, VA 22642For SaleMLS ID #VAWR2015244, Wanda Himes, Keller Williams Realty/Lee Beaver & Assoc.. Bright MLS
- $449,9003 bd1 ba1.5k sqft2083 Old Sawmill Ln, Amissville, VA 20106For SaleMLS ID #VACU2013954, Mark Jenkins, Rappahannock Real Estate, LLC.. Bright MLS
- $700,0003 bd2 ba1.7k sqft4407 Indian Run Rd, Amissville, VA 20106For SaleMLS ID #VACU2014244, Vick Rhodes, Elite Realty. Bright MLS
- $550,0003 bd2 ba1.8k sqft5250 Dapple Ln, Warrenton, VA 20187For SaleMLS ID #VAFQ2023318, Bill Denny, Paul Wesley Real Estate. Bright MLS
- $559,9004 bd2 ba1.9k sqft10367 Hidden Lake Ln, Rixeyville, VA 22737For SaleMLS ID #VACU2014508, Alisa Valdes, Samson Properties. Bright MLS
- $554,9003 bd3 ba1.8k sqft9266 Old Turnpike Rd, Culpeper, VA 22701For SaleMLS ID #VACU2014490, Chris P Jamison, Lee Sherbeyn Real Estate Services & Referrals. Bright MLS
- $485,0003 bd2 ba1.5k sqft1336 Granny Smith Rd, Linden, VA 22642For SaleMLS ID #VAWR2015358, Leslie O Carter, Carter Real Estate, Inc.. Bright MLS
- $559,9003 bd2 ba1.2k sqft7179 Sunrise Ct, Warrenton, VA 20187For SaleMLS ID #VAFQ2023516, Brenda Payne, Long & Foster Real Estate, Inc.. Bright MLS
- $599,9904 bd3 ba2.1k sqft576 Manor Rd, Front Royal, VA 22630For SaleMLS ID #VACL2007092, Donald Winland, LPT Realty, LLC. Bright MLS
- $525,0003 bd2 ba2.3k sqft7452 Sperryville Pike, Boston, VA 22713For SaleMLS ID #VACU2013356, Sarah Reynolds, Keller Williams Realty. Bright MLS
- $515,0003 bd3 ba1.9k sqft9427 Beale Ln, Midland, VA 22728For SaleMLS ID #VAFQ2023016, Vicki Reyes, RE/MAX Realty Centre, Inc.. Bright MLS
- $560,0004 bd2 ba2.1k sqft11223 Beales Branch Ln, Remington, VA 22734For SaleMLS ID #VAFQ2020814, Milena Zamora, Atlas One Realty. Bright MLS
- $629,9003 bd2 ba2.2k sqft7074 Grays Mill Rd, Warrenton, VA 20187For SaleMLS ID #VAFQ2022054, Becky Miller, Piedmont Fine Properties. Bright MLS
- $635,0004 bd4 ba2k sqft19220 Springfield Cir, Jeffersonton, VA 22724For SaleMLS ID #VACU2014528, Joyce Larkin, Keller Williams Realty/Lee Beaver & Assoc.. Bright MLS
