Country Living, Room to Roam, and Endless Possibilities on 3.5 Acres! 🐴🌳 If you've been dreaming of a property where you can enjoy peaceful country living without sacrificing convenience, this is the one. Situated on 3.5 scenic acres on the desirable northern side of Culpeper, this well-maintained property offers NO HOA, high-speed internet, and an easy commute—the perfect combination of rural charm and modern convenience. The split-level home features 3 bedrooms and 2 full baths on the upper level, a beautifully remodeled kitchen, spacious living room, and a bright sunroom with relaxing views of the surrounding countryside. Just outside, the covered rear porch provides the perfect place to enjoy morning coffee, evening sunsets, or simply unwind while taking in the peaceful setting. Adjacent to the sunroom is a versatile butler's pantry/workshop that offers endless possibilities for hobbies, crafts, gardening supplies, home food preparation, or additional storage. The finished lower level includes an oversized family room with a beautiful brick wood-burning fireplace, a full bath, utility room, and generous storage space. Step outside and discover what truly makes this property special. The fenced acreage is already equipped with board fencing, additional animal fencing, and multiple farm outbuildings, making it ideal for horses, goats, chickens, cattle, or anyone looking to start a hobby farm or homestead. There is plenty of room for gardens, outdoor recreation, equipment, RVs, trailers, and all the extras that come with country living. Whether you're looking to raise animals, start a homestead, or simply enjoy wide-open spaces with room for everyone, this property is ready to welcome its next owners. Finding usable acreage, farm-ready improvements, NO HOA, high-speed internet, and a convenient northern Culpeper location in one property is a rare opportunity. Come experience the lifestyle you've been searching for.
For sale
$575,000
12332 Lindann Ln, Culpeper, VA 22701
3beds
1,960sqft
Single Family Residence
Built in 1980
3.5 Acres Lot
$567,800 Zestimate®
$293/sqft
$-- HOA
What's special
Oversized family roomMultiple farm outbuildingsSplit-level homeBeautiful brick wood-burning fireplaceBeautifully remodeled kitchenFarm-ready improvementsCovered rear porch
- 18 hours
- 129
- 12
Zillow last checked:
Listing updated:
Listed by:
Maria Fay 540-229-2582,
RE/MAX Gateway 7036525777,
Listing Team: The Signature Team
Source: Bright MLS,MLS#: VACU2015224
Facts & features
Interior
Bedrooms & bathrooms
- Bedrooms: 3
- Bathrooms: 3
- Full bathrooms: 3
- Main level bathrooms: 3
- Main level bedrooms: 3
Basement
- Area: 1040
Heating
- Heat Pump, Electric
Cooling
- Central Air, Electric
Appliances
- Included: Microwave, Dishwasher, Ice Maker, Oven/Range - Electric, Refrigerator, Water Heater, Electric Water Heater
- Laundry: Lower Level
Features
- Butlers Pantry, Ceiling Fan(s), Built-in Features, Breakfast Area, Combination Kitchen/Dining, Dining Area, Family Room Off Kitchen, Kitchen - Country, Pantry, Primary Bath(s), Other
- Flooring: Carpet, Luxury Vinyl, Vinyl
- Basement: Windows,Walk-Out Access,Side Entrance,Exterior Entry,Interior Entry,Improved,Finished
- Number of fireplaces: 1
- Fireplace features: Brick, Wood Burning
Interior area
- Total structure area: 2,480
- Total interior livable area: 1,960 sqft
- Finished area above ground: 1,440
- Finished area below ground: 520
Property
Parking
- Parking features: Paved, Driveway
- Has uncovered spaces: Yes
Accessibility
- Accessibility features: None
Features
- Levels: Multi/Split,Three
- Stories: 3
- Patio & porch: Enclosed, Brick, Roof, Roof Deck
- Exterior features: Extensive Hardscape, Sidewalks, Other
- Pool features: None
- Fencing: Board
- Has view: Yes
- View description: Garden, Pasture
- Frontage type: Road Frontage
Lot
- Size: 3.5 Acres
- Features: Cleared, Front Yard, Interior Lot, Landscaped, Open Lot, Rear Yard, Rural, SideYard(s), Unrestricted, Other
Details
- Additional structures: Above Grade, Below Grade, Outbuilding
- Parcel number: 31A 2 4
- Zoning: RA
- Special conditions: Standard
- Other equipment: Negotiable
Construction
Type & style
- Home type: SingleFamily
- Property subtype: Single Family Residence
Materials
- Brick, Vinyl Siding
- Foundation: Concrete Perimeter
- Roof: Shingle
Condition
- New construction: No
- Year built: 1980
Utilities & green energy
- Sewer: On Site Septic
- Water: Well
Community & HOA
Community
- Subdivision: Sunset Hills
HOA
- Has HOA: No
Location
- Region: Culpeper
Financial & listing details
- Price per square foot: $293/sqft
- Tax assessed value: $389,500
- Annual tax amount: $1,675
- Date on market: 10/12/2026
- Listing agreement: Exclusive Right To Sell
- Listing terms: Cash,Conventional,FHA,Rural Development,VA Loan,USDA Loan,VHDA
- Ownership: Fee Simple
- Road surface type: Paved
Estimated market value
$567,800
$539,000 - $596,000
$2,401/mo
Price history
| Date | Event | Price |
|---|---|---|
| 10/12/2026 | Listed for sale | $575,000$293/sqft |
Source:  Bright MLS #VACU2015224 Report a problem Bright MLS #VACU2015224 Report a problem | ||
| 9/1/2026 | Listing removed | $575,000$293/sqft |
Source: Bright MLS #VACU2014562 Report a problem | ||
| 8/3/2026 | Price change | $575,000-4.2%$293/sqft |
Source: Bright MLS #VACU2014562 Report a problem | ||
| 8/1/2026 | Listed for sale | $599,900$306/sqft |
Source: Bright MLS #VACU2014562 Report a problem | ||
| 7/31/2026 | Listing removed | $599,900$306/sqft |
Source: Bright MLS #VACU2013840 Report a problem | ||
| 6/2/2026 | Listed for sale | $599,900$306/sqft |
Source: Bright MLS #VACU2013840 Report a problem | ||
Public tax history
| Year | Property taxes | Tax assessment |
|---|---|---|
| 2024 | $1,628 +2.2% | $346,300 |
| 2023 | $1,593 +3.1% | $346,300 +23.3% |
| 2022 | $1,545 | $280,900 |
| 2021 | $1,545 | $280,900 +14% |
| 2020 | -- | $246,300 |
| 2019 | -- | $246,300 +8.3% |
| 2018 | -- | $227,400 |
| 2017 | $1,538 | $227,400 +7.9% |
| 2016 | $1,538 | $210,700 |
| 2015 | $1,538 -1.2% | $210,700 +12.4% |
| 2014 | $1,556 | $187,500 +5% |
| 2012 | -- | $178,500 |
| 2011 | -- | $178,500 -27.6% |
| 2010 | -- | $246,700 |
| 2009 | -- | $246,700 -10.1% |
| 2008 | -- | $274,300 |
| 2006 | -- | $274,300 +48.2% |
| 2005 | -- | $185,100 |
| 2004 | -- | $185,100 |
| 2003 | -- | $185,100 +30.3% |
| 2002 | -- | $142,100 |
| 2001 | -- | $142,100 |
| 2000 | -- | $142,100 |
Find assessor info on the county website
Monthly payment
Est. payment
Payment breakdown
Explore the cost of this home by adjusting the details. Changes won't be saved.Climate risks
Neighborhood: 22701
Nearby schools
Schools provided by the listing agent
- District: Culpeper County Public Schools
Source: Bright MLS. This data may not be complete. We recommend contacting the local school district to confirm school assignments for this home.

Similar homes
- $449,0003 bd2 ba2.2k sqft13349 Brock Ln, Culpeper, VA 22701For Sale
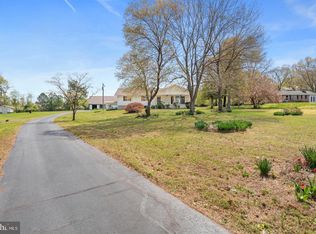
 MLS ID #VACU2015066, Keith Snider, LPT Realty, LLC. Bright MLS
 - $449,0004 bd3 ba2k sqft12394 Randle Ln, Culpeper, VA 22701For Sale
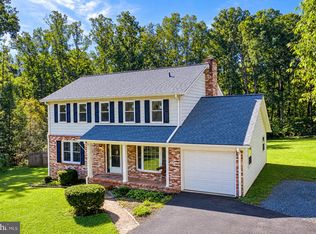 MLS ID #VACU2015140, Kelly Duckett-Corbin, RE/MAX Gateway. Bright MLS
 - $495,0003 bd3 ba2k sqft9320 Bay Ct, Culpeper, VA 22701For Sale
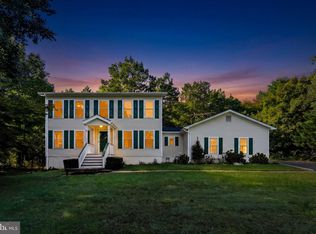 MLS ID #VACU2015146, Christine Duvall, Piedmont Fine Properties. Bright MLS
 - $565,0004 bd3 ba2.5k sqftNone Available, Culpeper, VA 22701For Sale
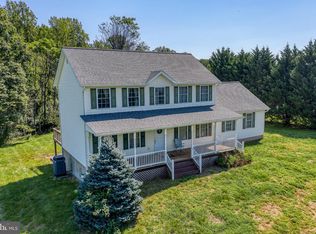 MLS ID #VACU2014754, Kelly Duckett-Corbin, RE/MAX Gateway. Bright MLS
 - $524,9003 bd3 ba1.8k sqft9266 Old Turnpike Rd, Culpeper, VA 22701For SaleMLS ID #VACU2014490, Chris P Jamison, Lee Sherbeyn Real Estate Services & Referrals. Bright MLS
- $529,9004 bd3 ba2.4k sqft14307 S Hall Ct, Culpeper, VA 22701For SaleMLS ID #VACU2013560, Brad Meletti, Samson Properties. Bright MLS
- $539,9003 bd2 ba1.2k sqft11165 Drogheda Mountain Rd, Rixeyville, VA 22737For SaleMLS ID #VACU2015166, Kelly Duckett-Corbin, RE/MAX Gateway. Bright MLS
- $679,0004 bd4 ba2.8k sqft15315 Turkey Trak, Culpeper, VA 22701For SaleMLS ID #VACU2015172, Sharon L Daniels, Coldwell Banker Premier. Bright MLS
- $539,9004 bd2 ba1.9k sqft10367 Hidden Lake Ln, Rixeyville, VA 22737For SaleMLS ID #VACU2014508, Alisa Valdes, Samson Properties. Bright MLS
- $399,0004 bd2 ba1.9k sqft15314 Nalles Mill Rd, Culpeper, VA 22701For SaleMLS ID #VACU2014974, Aimee Cutright, Town & Country Elite Realty, LLC.. Bright MLS
- $639,0003 bd4 ba2.5k sqft16410 Hudson Mill Rd, Culpeper, VA 22701For SaleMLS ID #VACU2014420, Jen Rossy, CENTURY 21 New Millennium. Bright MLS
- $649,9004 bd3 ba2.5k sqft19171 Chateau Rd, Culpeper, VA 22701For SaleMLS ID #VACU2013592, Candice Southard, RE/MAX Gateway. Bright MLS
- $475,0004 bd3 ba1.9k sqft11057 Eggbornsville Rd, Rixeyville, VA 22737For SaleMLS ID #VACU2015134, Kelly Thornton, Long & Foster Real Estate, Inc.. Bright MLS
- $749,0004 bd3 ba2.7k sqft12210 Eggbornsville Rd, Culpeper, VA 22701For SaleMLS ID #VACU2014756, Brenda Rich, Century 21 Redwood Realty. Bright MLS
- $590,0003 bd3 ba1.8k sqft13185 Mill Creek Ct, Reva, VA 22735For SaleMLS ID #VACU2015018, Tish Smyth, Piedmont Fine Properties. Bright MLS
- $579,9003 bd2 ba1.9k sqft12151 Deerfield Ln, Amissville, VA 20106For SaleMLS ID #VAFQ2024104, Kimberly Holzer, Ross Real Estate. Bright MLS
- $699,9993 bd4 ba2.6k sqft10275 Mountain Run Lake Rd, Culpeper, VA 22701For SaleMLS ID #VACU2014250, John Fischer, EXP Realty, LLC. Bright MLS
- $499,0004 bd4 ba1.6k sqft1138 Oaklawn Dr, Culpeper, VA 22701For SaleMLS ID #VACU2014274, Ms. Norma Gibbs, Long & Foster Real Estate, Inc.. Bright MLS
- $560,0004 bd2 ba2.1k sqft11223 Beales Branch Ln, Remington, VA 22734For SaleMLS ID #VAFQ2020814, Milena Zamora, Atlas One Realty. Bright MLS
- $574,0003 bd3 ba1.9k sqft507 Staton Ln, Amissville, VA 20106For SaleMLS ID #VACU2014496, Ralph Antuna, Century 21 Redwood Realty. Bright MLS
