*****LOAN OFFICER IS OFFERING A RATE BUY DOWN!******* PRIVATE 2+ ACRE RETREAT • NO HOA • FINISHED WALKOUT LOWER LEVEL • WHOLE-HOUSE GENERATOR Welcome to 6678 Turning Run Lane, where privacy, space, and flexibility come together on more than 2 wooded acres in beautiful Marshall. Tucked away on a quiet no-through street and surrounded by mature trees, this 4-bedroom, 3.5-bath home offers the peaceful country setting you've been looking for while remaining convenient to commuter routes, shopping, dining, and everything Northern Virginia has to offer. Inside, you'll find a warm and inviting floor plan designed for both everyday living and entertaining. The main level features spacious living areas, a welcoming fireplace, abundant natural light, and a functional kitchen with plenty of room to gather. Step outside and enjoy the privacy of your wooded property—whether you're relaxing with your morning coffee, entertaining friends, or simply enjoying the extra breathing room that more than two acres provides. Upstairs, the bedrooms offer comfortable private spaces, while the fully finished walkout lower level adds tremendous versatility with an additional bedroom, full bath, recreation space, and laundry area. It's an ideal setup for overnight guests, a private home office, multigenerational living, a teen suite, fitness space, or game room. The property also features a 2-car garage, whole-house generator, newer Roof, Furnace and brand new HVAC, Whole house water filter/softener. giving buyers added comfort and peace of mind. And with NO HOA, you'll have the freedom to truly enjoy your property. If you've been searching for more land, more privacy, and more usable living space without giving up access to Northern Virginia, this home deserves a closer look. COME SEE IT TODAY! BRING ALL OFFERS!
For sale
Price cut: $20K (9/22)
$559,000
6678 Turning Run Ln, Marshall, VA 20115
4beds
2,565sqft
Single Family Residence
Built in 2003
2.09 Acres Lot
$-- Zestimate®
$218/sqft
$-- HOA
What's special
Welcoming fireplaceFinished walkout lower levelSurrounded by mature treesAbundant natural lightNewer roofAdditional bedroomLaundry area
- 54 days
- 1,951
- 125
Likely to sell faster than
Zillow last checked:
Listing updated:
Listed by:
Katy Donovan 703-955-1823,
Keller Williams Realty 7036690099
Source: Bright MLS,MLS#: VAFQ2023706
Facts & features
Interior
Bedrooms & bathrooms
- Bedrooms: 4
- Bathrooms: 4
- Full bathrooms: 3
- 1/2 bathrooms: 1
- Main level bathrooms: 1
Rooms
- Room types: Living Room, Dining Room, Primary Bedroom, Bedroom 2, Bedroom 3, Bedroom 4, Kitchen, Basement, Foyer, Breakfast Room, Laundry, Office, Bathroom 3, Bonus Room, Primary Bathroom, Half Bath
Primary bedroom
- Features: Ceiling Fan(s), Flooring - Carpet
- Level: Upper
Bedroom 2
- Level: Upper
Bedroom 3
- Level: Upper
Bedroom 4
- Level: Lower
Primary bathroom
- Level: Upper
Bathroom 3
- Level: Lower
Basement
- Level: Lower
Bonus room
- Level: Lower
Breakfast room
- Level: Main
Dining room
- Level: Main
Foyer
- Level: Main
Half bath
- Level: Main
Kitchen
- Level: Main
Laundry
- Level: Lower
Living room
- Level: Main
Office
- Level: Main
Heating
- Heat Pump, Electric
Cooling
- Other, Electric
Appliances
- Included: Microwave, Dishwasher, Disposal, Dryer, Refrigerator, Cooktop, Washer, Water Heater, Electric Water Heater
- Laundry: In Basement, Dryer In Unit, Has Laundry, Washer In Unit, Laundry Room
Features
- Bathroom - Stall Shower, Breakfast Area, Ceiling Fan(s), Combination Kitchen/Living, Floor Plan - Traditional, Eat-in Kitchen, Pantry, Walk-In Closet(s)
- Flooring: Carpet
- Basement: Full,Finished,Interior Entry,Other,Exterior Entry,Walk-Out Access
- Number of fireplaces: 1
Interior area
- Total structure area: 2,565
- Total interior livable area: 2,565 sqft
- Finished area above ground: 1,824
- Finished area below ground: 741
Property
Parking
- Total spaces: 2
- Parking features: Garage Faces Front, Inside Entrance, Crushed Stone, Gravel, Attached, Driveway
- Attached garage spaces: 2
- Has uncovered spaces: Yes
Accessibility
- Accessibility features: None
Features
- Levels: Three
- Stories: 3
- Patio & porch: Deck, Porch
- Pool features: None
- Has view: Yes
- View description: Mountain(s)
Lot
- Size: 2.09 Acres
- Features: Backs to Trees, Mountainous, No Thru Street, Private, Wooded
Details
- Additional structures: Above Grade, Below Grade
- Parcel number: 6945885843
- Zoning: RA
- Special conditions: Standard
Construction
Type & style
- Home type: SingleFamily
- Architectural style: Colonial
- Property subtype: Single Family Residence
Materials
- Vinyl Siding
- Foundation: Concrete Perimeter
Condition
- Very Good
- New construction: No
- Year built: 2003
Utilities & green energy
- Sewer: On Site Septic
- Water: Well
- Utilities for property: Broadband
Community & HOA
Community
- Subdivision: None Available
HOA
- Has HOA: No
Location
- Region: Marshall
Financial & listing details
- Price per square foot: $218/sqft
- Tax assessed value: $425,100
- Annual tax amount: $4,111
- Date on market: 8/27/2026
- Listing agreement: Exclusive Right To Sell
- Listing terms: Cash,Conventional,FHA,VA Loan
- Ownership: Fee Simple
- Road surface type: Dirt, Gravel
Estimated market value
Not available
Estimated sales range
Not available
Not available
Price history
| Date | Event | Price |
|---|---|---|
| 9/22/2026 | Price change | $559,000-3.5%$218/sqft |
Source:  Bright MLS #VAFQ2023706 Report a problem Bright MLS #VAFQ2023706 Report a problem | ||
| 8/27/2026 | Listed for sale | $579,000$226/sqft |
Source: Bright MLS #VAFQ2023706 Report a problem | ||
| 8/25/2026 | Listing removed | $579,000$226/sqft |
Source: Bright MLS #VAFQ2021508 Report a problem | ||
| 7/7/2026 | Price change | $579,000-1.7%$226/sqft |
Source: Bright MLS #VAFQ2021508 Report a problem | ||
| 6/17/2026 | Price change | $589,000-1.7%$230/sqft |
Source: Bright MLS #VAFQ2021508 Report a problem | ||
| 4/22/2026 | Listed for sale | $599,000+87.2%$234/sqft |
Source: Bright MLS #VAFQ2021508 Report a problem | ||
| 10/1/2003 | Sold | $320,000$125/sqft |
Source: Public Record Report a problem | ||
Public tax history
| Year | Property taxes | Tax assessment |
|---|---|---|
| 2025 | $4,111 +2.5% | $425,100 |
| 2024 | $4,009 +4.4% | $425,100 |
| 2023 | $3,839 | $425,100 |
| 2022 | $3,839 +16.7% | $425,100 +28.4% |
| 2021 | $3,290 | $331,000 |
| 2020 | -- | $331,000 |
| 2019 | $3,264 | $331,000 |
| 2018 | $3,264 | $331,000 +23.6% |
| 2016 | -- | $267,700 |
| 2015 | -- | $267,700 |
| 2014 | -- | $267,700 -7.8% |
| 2013 | -- | $290,500 |
| 2012 | -- | $290,500 |
| 2011 | -- | $290,500 |
| 2010 | -- | $290,500 -34.3% |
| 2009 | -- | $441,900 +5.8% |
| 2008 | -- | $417,500 |
| 2007 | -- | $417,500 |
| 2005 | -- | $417,500 +105.8% |
| 2004 | -- | $202,900 +388.9% |
| 2003 | -- | $41,500 |
Find assessor info on the county website
Monthly payment
Est. payment
Payment breakdown
Explore the cost of this home by adjusting the details. Changes won't be saved.Climate risks
Neighborhood: 20115
Nearby schools
Schools provided by the listing agent
- High: Fauquier
- District: Fauquier County Public Schools
Source: Bright MLS. This data may not be complete. We recommend contacting the local school district to confirm school assignments for this home.
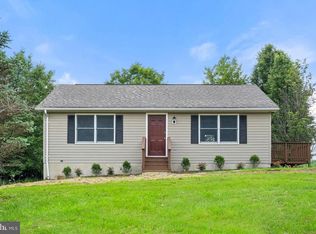
Similar homes
- $569,9003 bd2 ba1.9k sqft12151 Deerfield Ln, Amissville, VA 20106For Sale

 MLS ID #VAFQ2024104, Kimberly Holzer, Ross Real Estate. Bright MLS
 - $595,5003 bd1 ba1.8k sqft4251 Belvoir Rd, Marshall, VA 20115For Sale
 MLS ID #VAFQ2024264, Brenda Payne, Long & Foster Real Estate, Inc.. Bright MLS
 - $574,0003 bd3 ba1.9k sqft507 Staton Ln, Amissville, VA 20106For Sale
 MLS ID #VACU2014496, Ralph Antuna, Century 21 Redwood Realty. Bright MLS
 - $499,9003 bd2 ba1.8k sqft8574 Mountainview Ave, Marshall, VA 20115For Sale
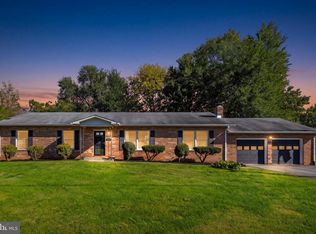 MLS ID #VAFQ2024276, Chuck Cornwell, CHC Inc. Bright MLS
 - $584,9004 bd3 ba2.3k sqft2319 Wildwood Cir, Amissville, VA 20106For SaleMLS ID #VACU2013890, Joelle Graham, Weichert, REALTORS. Bright MLS
- $545,0004 bd4 ba3.1k sqft11530 John Marshall Hwy, Markham, VA 22643For SaleMLS ID #VAFQ2024130, Shamein Qadri, Serhant. Bright MLS
- $635,0004 bd3 ba2k sqft19220 Springfield Cir, Jeffersonton, VA 22724For SaleMLS ID #VACU2014528, Ms. Joyce Larkin, Keller Williams Realty/Lee Beaver & Assoc.. Bright MLS
- $565,0004 bd3 ba2.5k sqft3519 Remount Rd, Front Royal, VA 22630For SaleMLS ID #VAWR2015534, Lindsay Barnhart, NextHome Realty Select. Bright MLS
- $614,0003 bd3 ba2k sqft6085 Jeffersonton Rd, Jeffersonton, VA 22724For SaleMLS ID #VACU2015180, Whitney Petrilli, CENTURY 21 New Millennium. Bright MLS
- $565,0004 bd3 ba2k sqft10036 Kimberly Ct, Warrenton, VA 20186For SaleMLS ID #VAFQ2023944, Steven Leach, Keller Williams Realty. Bright MLS
- $599,0004 bd4 ba3.5k sqft17065 Reid Hill Dr, Culpeper, VA 22701For SaleMLS ID #VACU2014724, Shadya Mufarreh, Samson Properties. Bright MLS
- $550,0003 bd2 ba1.4k sqft5238 Graystone Rd, Warrenton, VA 20187For SaleMLS ID #VAFQ2023602, Jennifer Christoff, KW Metro Center. Bright MLS
- $499,9583 bd2 ba1.9k sqft1308 Kristin Ln, Amissville, VA 20106For SaleMLS ID #VACU2013526, Chris Craddock, EXP Realty, LLC. Bright MLS
- $560,0004 bd2 ba2.1k sqft11223 Beales Branch Ln, Remington, VA 22734For SaleMLS ID #VAFQ2020814, Milena Zamora, Atlas One Realty. Bright MLS
- $599,0003 bd3 ba2.3k sqft189 Hobbs Knob Rd, Front Royal, VA 22630For SaleMLS ID #VAWR2015656, Nikki Burn, Real Broker, LLC. Bright MLS
- $835,0004 bd3 ba3k sqft3934 Rectortown Rd, Marshall, VA 20115For SaleMLS ID #VAFQ2022142, Isabella Wolf, Thomas and Talbot Estate Properties, Inc.. Bright MLS
- $539,9004 bd2 ba1.9k sqft10367 Hidden Lake Ln, Rixeyville, VA 22737For SaleMLS ID #VACU2014508, Alisa Valdes, Samson Properties. Bright MLS
- $615,0005 bd3 ba2.3k sqft14708 Vint Hill Rd, Nokesville, VA 20181For SaleMLS ID #VAPW2127042, kayla scott, LPT Realty, LLC. Bright MLS
- $599,9003 bd3 ba2.4k sqft7077 Westmoreland Dr, Warrenton, VA 20187For SaleMLS ID #VAFQ2022168, Brenda Rich, Century 21 Redwood Realty. Bright MLS
- $750,0003 bd2 ba1.8k sqft2838 Atoka Rd, Marshall, VA 20115For SaleMLS ID #VAFQ2023720, Julia O’Regan, Thomas and Talbot Estate Properties, Inc.. Bright MLS
