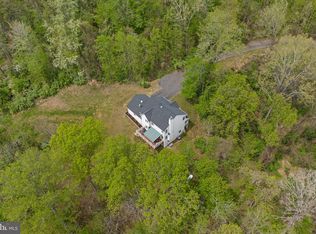
Beautiful home situated on a large one acre plus lot, backyard extends beyond the slope in the back to a flatter yard too! Updates to the home include a new well pump, new kitchen quartz counters and new sink and faucet. NEW flooring in the main level bedroom and laundry area. Welcome to 11530 John Marshall Highway—a charming country retreat offering peaceful living in the heart of Fauquier County. Surrounded by scenic beauty, this inviting property combines privacy, comfort, and convenience with easy access to wineries, hiking, local shops, and I-66. This property is zoned V-Village zoning may allow business use in addition to residential use, please confirm the intended use with Fauquier County. Whether you're looking for a full-time home or a weekend escape, this is your opportunity to enjoy the best of Virginia's countryside. MUST SEE!!
For sale
Price cut: $5K (10/12)
$545,000
11530 John Marshall Hwy, Markham, VA 22643
4beds
3,124sqft
Single Family Residence
Built in 2002
1.21 Acres Lot
$518,900 Zestimate®
$174/sqft
$-- HOA
What's special
New kitchen quartz countersNew sink and faucetSurrounded by scenic beauty
- 26 days
- 1,035
- 107
Zillow last checked:
Listing updated:
Listed by:
Shamein Qadri 703-861-6334,
Serhant 8777374268
Source: Bright MLS,MLS#: VAFQ2024130
Facts & features
Interior
Bedrooms & bathrooms
- Bedrooms: 4
- Bathrooms: 4
- Full bathrooms: 3
- 1/2 bathrooms: 1
- Main level bathrooms: 2
- Main level bedrooms: 1
Basement
- Area: 860
Heating
- Heat Pump, Zoned, Electric, Propane
Cooling
- Central Air, Zoned, Electric
Appliances
- Included: Dishwasher, Exhaust Fan, Oven/Range - Electric, Refrigerator, Water Heater, Stainless Steel Appliance(s), Electric Water Heater
- Laundry: Upper Level
Features
- Attic, Soaking Tub, Bathroom - Tub Shower, Bathroom - Walk-In Shower, Ceiling Fan(s), Entry Level Bedroom, Floor Plan - Traditional, Formal/Separate Dining Room, Pantry, Primary Bath(s), Walk-In Closet(s)
- Flooring: Hardwood, Carpet, Tile/Brick, Vinyl, Wood
- Windows: Insulated Windows, Skylight(s)
- Basement: Finished,Garage Access,Interior Entry,Concrete,Walk-Out Access,Windows,Connecting Stairway
- Number of fireplaces: 1
- Fireplace features: Gas/Propane, Mantel(s), Glass Doors
Interior area
- Total structure area: 3,124
- Total interior livable area: 3,124 sqft
- Finished area above ground: 2,264
- Finished area below ground: 860
Property
Parking
- Total spaces: 2
- Parking features: Garage Faces Front, Garage Door Opener, Inside Entrance, Asphalt, Driveway, Attached, Parking Lot
- Attached garage spaces: 2
- Has uncovered spaces: Yes
Accessibility
- Accessibility features: Other
Features
- Levels: Three
- Stories: 3
- Patio & porch: Deck, Enclosed, Porch, Screened
- Pool features: None
- Has view: Yes
- View description: Mountain(s), Scenic Vista
Lot
- Size: 1.21 Acres
Details
- Additional structures: Above Grade, Below Grade, Outbuilding
- Parcel number: NO TAX RECORD
- Zoning: V
- Special conditions: Standard
Construction
Type & style
- Home type: SingleFamily
- Architectural style: Traditional
- Property subtype: Single Family Residence
Materials
- Frame, Brick, Brick Front, Vinyl Siding
- Foundation: Concrete Perimeter
- Roof: Composition
Condition
- New construction: No
- Year built: 2002
Utilities & green energy
- Sewer: Septic Pump
- Water: Well
- Utilities for property: Propane, Electricity Available
Community & HOA
Community
- Subdivision: Leeds Manor Orchards
HOA
- Has HOA: No
Location
- Region: Markham
Financial & listing details
- Price per square foot: $174/sqft
- Tax assessed value: $493,100
- Annual tax amount: $4,768
- Date on market: 9/29/2026
- Listing agreement: Exclusive Right To Sell
- Exclusions: Dining Room Table And Dropleaf Table In Living Room Do Not Convey
- Ownership: Fee Simple
Estimated market value
$518,900
$493,000 - $545,000
$3,675/mo
Price history
| Date | Event | Price |
|---|---|---|
| 10/12/2026 | Price change | $545,000-0.9%$174/sqft |
Source:  Bright MLS #VAFQ2024130 Report a problem Bright MLS #VAFQ2024130 Report a problem | ||
| 9/29/2026 | Listed for sale | $550,000-1.6%$176/sqft |
Source: Bright MLS #VAFQ2024130 Report a problem | ||
| 9/28/2026 | Listing removed | $559,000$179/sqft |
Source: Bright MLS #VAFQ2022904 Report a problem | ||
| 9/21/2026 | Price change | $559,000-1.1%$179/sqft |
Source: Bright MLS #VAFQ2022904 Report a problem | ||
| 9/17/2026 | Price change | $565,000-0.9%$181/sqft |
Source: Bright MLS #VAFQ2022904 Report a problem | ||
| 9/10/2026 | Price change | $570,000-0.9%$182/sqft |
Source: Bright MLS #VAFQ2022904 Report a problem | ||
| 8/26/2026 | Price change | $575,000-0.9%$184/sqft |
Source: Bright MLS #VAFQ2022904 Report a problem | ||
| 8/21/2026 | Price change | $580,000-0.9%$186/sqft |
Source: Bright MLS #VAFQ2022904 Report a problem | ||
| 8/14/2026 | Price change | $585,000-0.8%$187/sqft |
Source: Bright MLS #VAFQ2022904 Report a problem | ||
| 8/4/2026 | Price change | $590,000-1.7%$189/sqft |
Source: Bright MLS #VAFQ2022904 Report a problem | ||
| 7/27/2026 | Listed for sale | $600,000+41.2%$192/sqft |
Source: Bright MLS #VAFQ2022904 Report a problem | ||
| 7/1/2026 | Sold | $425,000-35.1%$136/sqft |
Source: Public Record Report a problem | ||
| 5/19/2026 | Price change | $655,000-6.3%$210/sqft |
Source: Bright MLS #VAFQ2020498 Report a problem | ||
| 3/23/2026 | Price change | $699,000-1.4%$224/sqft |
Source: Bright MLS #VAFQ2020498 Report a problem | ||
| 2/21/2026 | Listed for sale | $709,000+54.4%$227/sqft |
Source: Bright MLS #VAFQ2020498 Report a problem | ||
| 5/5/2025 | Listing removed | $3,650$1/sqft |
Source: CAAR #VAFQ2015912 Report a problem | ||
| 5/4/2025 | Price change | $3,650+7.4%$1/sqft |
Source: CAAR #VAFQ2015912 Report a problem | ||
| 3/22/2025 | Listed for rent | $3,400$1/sqft |
Source: CAAR #VAFQ2015912 Report a problem | ||
| 1/8/2009 | Sold | $459,203+89.8%$147/sqft |
Source: Public Record Report a problem | ||
| 12/11/2008 | Listed for sale | $241,900-6.9%$77/sqft |
Source: Listhub #FQ6938390 Report a problem | ||
| 11/25/2002 | Sold | $259,900$83/sqft |
Source: Public Record Report a problem | ||
Public tax history
| Year | Property taxes | Tax assessment |
|---|---|---|
| 2025 | $4,768 +2.5% | $493,100 |
| 2024 | $4,650 +4.4% | $493,100 |
| 2023 | $4,453 | $493,100 |
| 2022 | $4,453 +11.5% | $493,100 +22.7% |
| 2021 | $3,995 | $401,900 |
| 2020 | -- | $401,900 |
| 2019 | $3,960 | $401,900 |
| 2018 | $3,960 | $401,900 +22.8% |
| 2016 | -- | $327,300 |
| 2015 | -- | $327,300 |
| 2014 | -- | $327,300 -8.3% |
| 2013 | -- | $356,800 |
| 2012 | -- | $356,800 |
| 2011 | -- | $356,800 |
| 2010 | -- | $356,800 -14.7% |
| 2009 | -- | $418,400 |
| 2008 | -- | $418,400 |
| 2007 | -- | $418,400 |
| 2005 | -- | $418,400 +101.1% |
| 2004 | -- | $208,100 |
| 2003 | -- | $208,100 +401.4% |
| 2002 | -- | $41,500 +16.6% |
| 2001 | -- | $35,600 |
| 2000 | -- | $35,600 |
Find assessor info on the county website
Monthly payment
Est. payment
Payment breakdown
Explore the cost of this home by adjusting the details. Changes won't be saved.Climate risks
Neighborhood: 22643
Nearby schools
Schools provided by the listing agent
- District: Fauquier County Public Schools
Source: Bright MLS. This data may not be complete. We recommend contacting the local school district to confirm school assignments for this home.
Similar homes
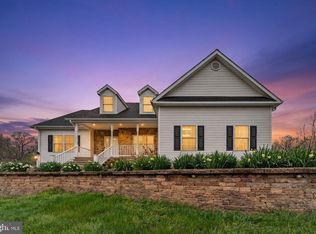
- $496,0004 bd3 ba2.3k sqft857 Bifrost Way, Linden, VA 22642For Sale
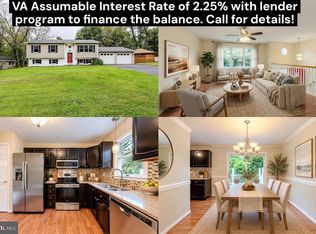
 MLS ID #VAWR2015508, Jennifer Young, Keller Williams Realty. Bright MLS
 - $530,0003 bd2 ba1.6k sqft128 Orchard Lagoon Dr, Linden, VA 22642For Sale
 MLS ID #VAWR2015244, Wanda Himes, Keller Williams Realty/Lee Beaver & Assoc.. Bright MLS
 - $565,0004 bd3 ba2.5k sqft3519 Remount Rd, Front Royal, VA 22630For Sale
 MLS ID #VAWR2015534, Lindsay Barnhart, NextHome Realty Select. Bright MLS
 - $559,0004 bd4 ba2.5k sqft6678 Turning Run Ln, Marshall, VA 20115For Sale
 MLS ID #VAFQ2023706, Katy Donovan, Keller Williams Realty. Bright MLS
 - $529,0003 bd2 ba1.7k sqft92 High Knob Rd, Front Royal, VA 22630For SaleMLS ID #VAWR2015456, Lori Oaks, Samson Properties. Bright MLS
- $599,0003 bd3 ba2.3k sqft189 Hobbs Knob Rd, Front Royal, VA 22630For SaleMLS ID #VAWR2015656, Nikki Burn, Real Broker, LLC. Bright MLS
- $789,9994 bd5 ba3.7k sqft3608 N Red Oak Ln, Delaplane, VA 20144For SaleMLS ID #VAFQ2023586, Brian G Mason, Signature Move Real Estate. Bright MLS
- $399,0004 bd4 ba2.4k sqftShenandoah Shores, Front Royal, VA 22630For SaleMLS ID #VAWR2015888, Lenora Zaccur, Coldwell Banker Realty. Bright MLS
- $570,0004 bd3 ba2.1k sqft576 Manor Rd, Front Royal, VA 22630For SaleMLS ID #VACL2007092, Donald Winland, LPT Realty, LLC. Bright MLS
- $569,9003 bd2 ba1.9k sqft12151 Deerfield Ln, Amissville, VA 20106For SaleMLS ID #VAFQ2024104, Kimberly Holzer, Ross Real Estate. Bright MLS
- $449,9003 bd2 ba1.5k sqft54 Memory Ln, Linden, VA 22642For SaleMLS ID #VAWR2014922, Jim Downs, MYVAHOME.COM LLC. Bright MLS
- $750,0003 bd3 ba2.5k sqft13328 John Marshall Hwy, Linden, VA 22642For SaleMLS ID #VAFQ2023338, Elizabeth Falcon, Keller Williams Realty. Bright MLS
- $645,0004 bd3 ba3.3k sqft5901 Moore Rd, Marshall, VA 20115For SaleMLS ID #VAFQ2023948, Cricket Bedford, Thomas and Talbot Estate Properties, Inc.. Bright MLS
- $584,9004 bd3 ba2.3k sqft2319 Wildwood Cir, Amissville, VA 20106For SaleMLS ID #VACU2013890, Joelle Graham, Weichert, REALTORS. Bright MLS
- $549,9004 bd3 ba3.3k sqft103 Ivy Hill Ct, Stephens City, VA 22655For SaleMLS ID #VAFV2044404, Ember Crow, Pearson Smith Realty LLC. Bright MLS
- $645,0004 bd4 ba2.9k sqft1148 Happy Ridge Dr, Front Royal, VA 22630For SaleMLS ID #VAWR2015452, Kevin Torres, Pearson Smith Realty, LLC. Bright MLS
- $672,5003 bd3 ba2.6k sqft160 Camp David Ct, Linden, VA 22642For SaleMLS ID #VAWR2015654, Amanda Slate, Keller Williams Realty. Bright MLS
- $675,0004 bd4 ba2.8k sqft6579 Lancaster Dr, Warrenton, VA 20187For SaleMLS ID #VAFQ2024068, Mary Ann Bendinelli, Weichert, REALTORS. Bright MLS
- $430,0003 bd3 ba2k sqft40 Cindys Way, Front Royal, VA 22630For SaleMLS ID #VAWR2015268, Kris Riley, Century 21 Redwood Realty. Bright MLS
- $524,9003 bd2 ba2.2k sqft3586 Reliance Rd, Middletown, VA 22645For SaleMLS ID #VAWR2014488, Carolyn Young, Samson Properties. Bright MLS
