Set on an elevated homesite in Markham, this well-kept home offers a welcoming blend of comfort, space, and scenic surroundings. A stone-accented front façade, covered front porch, curved paver walkway, terraced retaining wall, and expansive front lawn create strong curb appeal, while the rear deck provides a great space to enjoy the open yard and peaceful setting. Inside, the home features beautiful stone fireplace, hardwood floors, a bright foyer, a stylish formal dining room, and an open kitchen with abundant cabinetry, generous counter space, bar seating, and a sunny breakfast area. The bedrooms are spacious and filled with natural light, and the baths feel fresh and updated. An unfinished lower level offers excellent storage, hobby, or future expansion potential. This is a property that combines attractive indoor living with usable outdoor space in a beautiful Fauquier County setting. Move right in - all major maintenance items and upgrades have been taken care of including a new roof, whole house generator, new HVAC (and much more!) Complete list can be found in the document section. There's a shed for your lawn equipment and any "toys" and it's hard to beat this location for access to I-66 commuting east or west.
Under contract
Price cut: $40K (6/9)
$575,000
11518 John Marshall Hwy, Markham, VA 22643
3beds
2,210sqft
:
Get pre-qualified$3,591/mo
Single Family Residence
Built in 2003
0.98 Acres Lot
$561,300 Zestimate®
$260/sqft
$-- HOA
What's special
Beautiful stone fireplaceElevated homesiteTerraced retaining wallCurved paver walkwayCovered front porchExpansive front lawnRear deck
- 106 days |
- 525 |
- 25 |
Zillow last checked:
Listing updated:
Listed by:
Tyler Ross 540-270-4819,
Ross Real Estate 540-351-0922
Source: Bright MLS,MLS#: VAFQ2021348
Facts & features
Interior
Bedrooms & bathrooms
- Bedrooms: 3
- Bathrooms: 3
- Full bathrooms: 2
- 1/2 bathrooms: 1
- Main level bathrooms: 2
- Main level bedrooms: 1
Rooms
- Room types: Living Room, Dining Room, Primary Bedroom, Bedroom 2, Bedroom 3, Kitchen, Basement
Primary bedroom
- Features: Flooring - Carpet
- Level: Main
- Area: 247 Square Feet
- Dimensions: 19 X 13
Bedroom 2
- Features: Flooring - Carpet
- Level: Upper
- Area: 150 Square Feet
- Dimensions: 10 X 15
Bedroom 3
- Features: Flooring - Carpet
- Level: Upper
- Area: 288 Square Feet
- Dimensions: 16 X 18
Basement
- Features: Flooring - Concrete
- Level: Lower
- Area: 1020 Square Feet
- Dimensions: 30 X 34
Dining room
- Features: Flooring - HardWood
- Level: Main
- Area: 144 Square Feet
- Dimensions: 12 X 12
Kitchen
- Features: Flooring - HardWood
- Level: Main
- Area: 156 Square Feet
- Dimensions: 12 X 13
Living room
- Features: Flooring - HardWood, Fireplace - Gas
- Level: Main
- Area: 361 Square Feet
- Dimensions: 19 X 19
Heating
- Heat Pump, Electric, Propane
Cooling
- Central Air, Electric
Appliances
- Included: Electric Water Heater
Features
- Basement: Unfinished,Walk-Out Access
- Number of fireplaces: 1
- Fireplace features: Equipment, Gas/Propane
Interior area
- Total structure area: 3,278
- Total interior livable area: 2,210 sqft
- Finished area above ground: 2,210
- Finished area below ground: 0
Property
Parking
- Total spaces: 2
- Parking features: Garage Door Opener, Off Street, Attached
- Attached garage spaces: 2
Accessibility
- Accessibility features: None
Features
- Levels: Three
- Stories: 3
- Pool features: None
Lot
- Size: 0.98 Acres
Details
- Additional structures: Above Grade, Below Grade
- Parcel number: 6021731369
- Zoning: V
- Special conditions: Standard
Construction
Type & style
- Home type: SingleFamily
- Architectural style: Cape Cod
- Property subtype: Single Family Residence
Materials
- Vinyl Siding
- Foundation: Permanent
Condition
- New construction: No
- Year built: 2003
Utilities & green energy
- Sewer: On Site Septic
- Water: Well
Community & HOA
Community
- Subdivision: None Available
HOA
- Has HOA: No
Location
- Region: Markham
Financial & listing details
- Price per square foot: $260/sqft
- Tax assessed value: $525,800
- Annual tax amount: $5,084
- Date on market: 4/11/2026
- Listing agreement: Exclusive Right To Sell
- Ownership: Fee Simple

Tyler Ross
(540) 270-4819
By pressing Contact Agent, you agree that the real estate professional identified above may call/text you about your search, which may involve use of automated means and pre-recorded/artificial voices. You don't need to consent as a condition of buying any property, goods, or services. Message/data rates may apply. You also agree to our Terms of Use. Zillow does not endorse any real estate professionals. We may share information about your recent and future site activity with your agent to help them understand what you're looking for in a home.
Estimated market value
$561,300
$533,000 - $589,000
$3,107/mo
Price history
| Date | Event | Price |
|---|---|---|
| 7/6/2026 | Contingent | $575,000$260/sqft |
Source:  Bright MLS #VAFQ2021348 Report a problem Bright MLS #VAFQ2021348 Report a problem | ||
| 6/9/2026 | Price change | $575,000-6.5%$260/sqft |
Source: Bright MLS #VAFQ2021348 Report a problem | ||
| 5/12/2026 | Price change | $615,000-3.9%$278/sqft |
Source: Bright MLS #VAFQ2021348 Report a problem | ||
| 4/11/2026 | Listed for sale | $640,000+93.4%$290/sqft |
Source: Bright MLS #VAFQ2021348 Report a problem | ||
| 4/25/2017 | Sold | $331,000-2.6%$150/sqft |
Source: Public Record Report a problem | ||
| 3/22/2017 | Pending sale | $339,900$154/sqft |
Source: Long & Foster Real Estate, Inc. #FQ9881805 Report a problem | ||
| 3/9/2017 | Listed for sale | $339,900+4.3%$154/sqft |
Source: Long & Foster Real Estate, Inc. #FQ9881805 Report a problem | ||
| 6/27/2016 | Listing removed | $326,000$148/sqft |
Source: Owner Report a problem | ||
| 3/24/2016 | Listed for sale | $326,000+42%$148/sqft |
Source: Owner Report a problem | ||
| 2/10/2015 | Sold | $229,500+41%$104/sqft |
Source: Public Record Report a problem | ||
| 11/25/2014 | Sold | $162,750-11.5%$74/sqft |
Source: Public Record Report a problem | ||
| 11/9/2014 | Price change | $184,000-23.7%$83/sqft |
Source: Century 21 Campbell Realty, Inc. #FQ8324336 Report a problem | ||
| 11/5/2014 | Price change | $241,000+160.5%$109/sqft |
Source: Century 21 Campbell Realty, Inc. #FQ8324336 Report a problem | ||
| 10/31/2014 | Price change | $92,500-26%$42/sqft |
Source: HomeSearch.com Realty Services Inc #FQ8324336 Report a problem | ||
| 10/25/2014 | Price change | $125,000-2%$57/sqft |
Source: HomeSearch.com Realty Services Inc #FQ8324336 Report a problem | ||
| 10/21/2014 | Price change | $127,500-5.6%$58/sqft |
Source: HomeSearch.com Realty Services Inc #FQ8324336 Report a problem | ||
| 10/10/2014 | Price change | $135,000-46.5%$61/sqft |
Source: HomeSearch.com Realty Services Inc #FQ8324336 Report a problem | ||
| 10/8/2014 | Price change | $252,200+86.8%$114/sqft |
Source: Century 21 Campbell Realty, Inc. #FQ8324336 Report a problem | ||
| 9/14/2014 | Price change | $135,000-6.9%$61/sqft |
Source: HomeSearch.com Realty Services Inc #FQ8324336 Report a problem | ||
| 8/5/2014 | Price change | $145,000-12.1%$66/sqft |
Source: HomeSearch.com Realty Services Inc #FQ8324336 Report a problem | ||
| 8/1/2014 | Price change | $165,000-45.8%$75/sqft |
Source: HomeSearch.com Realty Services Inc #FQ8324336 Report a problem | ||
| 7/30/2014 | Price change | $304,200+84.4%$138/sqft |
Source: Century 21 Campbell Realty, Inc. #FQ8324336 Report a problem | ||
| 7/19/2014 | Listed for sale | $165,000-72.9%$75/sqft |
Source: HomeSearch.com Realty Services Inc #FQ8324336 Report a problem | ||
| 6/26/2014 | Sold | $609,855+100.5%$276/sqft |
Source: Public Record Report a problem | ||
| 6/25/2014 | Price change | $304,200+84.4%$138/sqft |
Source: Century 21 Campbell Realty, Inc. #FQ8324336 Report a problem | ||
| 6/12/2014 | Price change | $165,000-45.8%$75/sqft |
Source: HomeSearch.com Realty Services Inc #FQ8324336 Report a problem | ||
| 5/16/2014 | Listed for sale | $304,200+6.4%$138/sqft |
Source: Century 21 Campbell Realty, Inc. #FQ8324336 Report a problem | ||
| 6/12/2003 | Sold | $285,825$129/sqft |
Source: Public Record Report a problem | ||
Public tax history
| Year | Property taxes | Tax assessment |
|---|---|---|
| 2025 | $5,084 +2.5% | $525,800 |
| 2024 | $4,958 +4.4% | $525,800 |
| 2023 | $4,748 | $525,800 |
| 2022 | $4,748 +20.3% | $525,800 +32.4% |
| 2021 | $3,947 | $397,100 |
| 2020 | -- | $397,100 |
| 2019 | $3,913 | $397,100 |
| 2018 | $3,913 | $397,100 +20.7% |
| 2016 | -- | $328,900 |
| 2015 | -- | $328,900 |
| 2014 | -- | $328,900 -9.1% |
| 2013 | -- | $361,900 |
| 2012 | -- | $361,900 |
| 2011 | -- | $361,900 |
| 2010 | -- | $361,900 -6.4% |
| 2009 | -- | $386,500 |
| 2008 | -- | $386,500 |
| 2007 | -- | $386,500 |
| 2005 | -- | $386,500 +79.5% |
| 2004 | -- | $215,300 +400.7% |
| 2003 | -- | $43,000 |
| 2002 | -- | -- |
Find assessor info on the county website
Monthly payment
Est. payment
Payment breakdown
Explore the cost of this home by adjusting the details. Changes won't be saved.Climate risks
Neighborhood: 22643
Getting around
9 / 100
Car-DependentNearby schools
GreatSchools rating
- 7/10Claude Thompson Elementary SchoolGrades: PK-5Distance: 7.8 mi
- 5/10Marshall Middle SchoolGrades: 6-8Distance: 9.7 mi
- 7/10Fauquier High SchoolGrades: 9-12Distance: 16 mi
Schools provided by the listing agent
- High: Fauquier
- District: Fauquier County Public Schools
Source: Bright MLS. This data may not be complete. We recommend contacting the local school district to confirm school assignments for this home.
- $679,5004 bd4 ba2.9k sqft11510 John Marshall Hwy, Markham, VA 22643Off Market
- $600,0003 bd4 ba3.1k sqft11530 John Marshall Hwy, Markham, VA 22643Coming Soon

- $529,4003 bd3 ba1.6k sqft11488 Farm House Rd, Markham, VA 22643Off Market
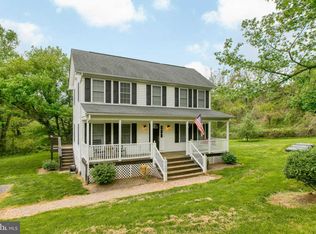
- $686,3003 bd3 ba2.9k sqft11497 Farm House Rd, Markham, VA 22643Off Market
- $305,900-- bd-- ba-- sqft11509 Old Markham Rd, Markham, VA 22643Off Market
- $--1 bd1 ba-- sqft11500 John Marshall Hwy #1, Markham, VA 22643Off Market
- $506,2002 bd1 ba-- sqft11511 Old Markham Rd, Markham, VA 22643Off Market
- $355,500-- bd-- ba-- sqft11524 Old Markham Rd, Markham, VA 22643Off Market
Similar homes
- $555,0003 bd3 ba1.9k sqft12151 Deerfield Ln, Amissville, VA 20106For Sale
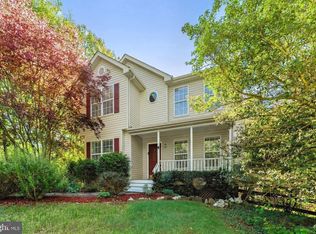
 MLS ID #VAFQ2023112, Vanessa Sfreddo, Samson Properties. Bright MLS
 - $450,0003 bd3 ba1.9k sqft434 King David Dr, Linden, VA 22642For Sale
 MLS ID #VAWR2014690, JOAN CULBERTSON, Coldwell Banker Premier. Bright MLS
 - $508,5003 bd3 ba2.2k sqft881 Bifrost Way, Linden, VA 22642For Sale
 MLS ID #VAWR2014780, KA Mackenzie, Roberts Realty Group, LLC. Bright MLS
 - $559,9003 bd3 ba1.9k sqft524 Lower Valley Rd, Strasburg, VA 22657For Sale
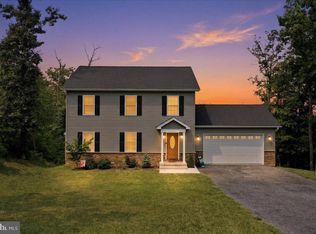 MLS ID #VAWR2014956, Stephanie Feltner, Realty ONE Group Old Towne. Bright MLS
 - $850,0005 bd4 ba3.1k sqft13016 Belle Meade Ln, Markham, VA 22643For SaleMLS ID #VAFQ2021808, Wayne Wilson, Thomas and Talbot Estate Properties, Inc.. Bright MLS
- $599,9005 bd4 ba3.1k sqft1235 Kesler Rd, Front Royal, VA 22630For SaleMLS ID #VAWR2014884, Jim Clark, Mint Realty. Bright MLS
- $425,0003 bd3 ba2.2k sqft28 High Spruce Rd, Front Royal, VA 22630For SaleMLS ID #VAWR2014930, Sarah Reynolds, Keller Williams Realty. Bright MLS
- $594,9004 bd3 ba2.3k sqft2319 Wildwood Cir, Amissville, VA 20106For SaleMLS ID #VACU2013890, Joelle Graham, Weichert, REALTORS. Bright MLS
- $489,0003 bd2 ba1.9k sqft14 Cider Ct, Linden, VA 22642For SaleMLS ID #VAWR2013668, Debra Siksay, Samson Properties. Bright MLS
- $579,0004 bd4 ba2.5k sqft6678 Turning Run Ln, Marshall, VA 20115For SaleMLS ID #VAFQ2021508, Katy Donovan, Keller Williams Realty. Bright MLS
- $499,0003 bd3 ba2.6k sqft11 Ashlawn Ct, Front Royal, VA 22630For SaleMLS ID #VAWR2014736, Margie Conley, Samson Properties. Bright MLS
- $425,0003 bd2 ba1.2k sqft368 Freeze Rd, Linden, VA 22642For SaleMLS ID #VAWR2014954, Saurabh Prakash, Samson Properties. Bright MLS
- $549,9003 bd2 ba2.2k sqft3586 Reliance Rd, Middletown, VA 22645For SaleMLS ID #VAWR2014488, Carolyn Young, Samson Properties. Bright MLS
- $699,0003 bd3 ba2.6k sqft160 Camp David Ct, Linden, VA 22642For SaleMLS ID #VAWR2014490, Amanda Slate, Keller Williams Realty. Bright MLS
- $575,0004 bd4 ba3.2k sqft7525 Stonewall Jackson Hwy, Front Royal, VA 22630For SaleMLS ID #VAWR2013158, Holly Goode, Keller Williams Realty/Lee Beaver & Assoc.. Bright MLS
- $539,9004 bd3 ba1.7k sqft2502 Holly Springs Rd, Amissville, VA 20106For SaleMLS ID #VACU2013304, Tracy Wenger, Samson Properties. Bright MLS
- $650,0003 bd3 ba2.2k sqft123 Beach Dr, Front Royal, VA 22630For SaleMLS ID #VAWR2014570, Shannon Casey, Corcoran McEnearney. Bright MLS
- $599,9004 bd3 ba3.1k sqft849 Village Ct, Front Royal, VA 22630For SaleMLS ID #VAWR2014198, Benedict Ferri, Keller Williams Realty. Bright MLS
- $574,9003 bd2 ba2k sqft5331 Merry Oaks Rd, The Plains, VA 20198For SaleMLS ID #VAFQ2022126, Fawn Deitsch, RE/MAX Gateway. Bright MLS
- $565,0004 bd3 ba3.3k sqft108 Glasgow Ct, Stephens City, VA 22655For SaleMLS ID #VAFV2043080, Bailey Cooper, RE/MAX Gateway. Bright MLS
