Welcome to your own private retreat in Delaplane, VA! Set on 3.8 secluded acres, this 4-bedroom, 2.5-bath home offers a great blend of comfortable living, outdoor space, and unique features. The primary suite includes a full bath, walk-in closet, and secondary closet. The main level features a wood-burning stove, ideal for supplementing winter heat (which it can be removed if desired). The partially finished walk-out basement adds a family room, bedroom, and rough-in for a full bathroom, providing plenty of flexibility for guests, hobbies, or additional living space. Step outside onto the impressive 16' x 40' composite deck, perfect for relaxing or entertaining. The oversized 3 car garage features 16' ceilings and is ready for a car lift. Additional highlights include solar panels installed in 2021 with an 18 kWh battery bank, shooting range, chicken coop, and garden area. New well pump and pressure tank installed in 2023. If you're looking for privacy, space, and the freedom to enjoy the outdoors, this Delaplane property is worth a look!
For sale
$749,900
3475 Fenny Hill Rd, Delaplane, VA 20144
4beds
2,608sqft
Single Family Residence
Built in 2016
3.8 Acres Lot
$739,700 Zestimate®
$288/sqft
$-- HOA
What's special
Wood-burning stoveGarden areaChicken coopShooting range
- 7 days
- 380
- 48
Zillow last checked:
Listing updated:
Listed by:
Justin Mistretta 540-450-7166,
Berkshire Hathaway HomeServices PenFed Realty 540-722-9300
Source: Bright MLS,MLS#: VAFQ2024036
Facts & features
Interior
Bedrooms & bathrooms
- Bedrooms: 4
- Bathrooms: 3
- Full bathrooms: 2
- 1/2 bathrooms: 1
- Main level bathrooms: 1
Rooms
- Room types: Living Room, Dining Room, Kitchen, Foyer, Laundry
Dining room
- Level: Main
Foyer
- Level: Main
Kitchen
- Level: Main
Laundry
- Level: Main
Living room
- Level: Main
Heating
- Forced Air, Heat Pump, Wood Stove, Zoned, Electric, Wood
Cooling
- Central Air, Ceiling Fan(s), Electric
Appliances
- Included: Electric Water Heater
- Laundry: Hookup, Main Level, Laundry Room
Features
- Flooring: Carpet, Hardwood, Ceramic Tile
- Basement: Full,Partially Finished,Side Entrance,Walk-Out Access,Rough Bath Plumb,Concrete,Interior Entry
- Number of fireplaces: 1
- Fireplace features: Gas/Propane
Interior area
- Total structure area: 3,046
- Total interior livable area: 2,608 sqft
- Finished area above ground: 2,004
- Finished area below ground: 604
Property
Parking
- Total spaces: 7
- Parking features: Garage Faces Front, Garage Door Opener, Inside Entrance, Oversized, Other, Attached, Driveway
- Attached garage spaces: 3
- Uncovered spaces: 4
Accessibility
- Accessibility features: None
Features
- Levels: Three
- Stories: 3
- Pool features: None
Lot
- Size: 3.8 Acres
- Features: Wooded
Details
- Additional structures: Above Grade, Below Grade
- Parcel number: 6030686403
- Zoning: R1
- Special conditions: Standard
Construction
Type & style
- Home type: SingleFamily
- Architectural style: Colonial
- Property subtype: Single Family Residence
Materials
- Combination, Stick Built, Vinyl Siding
- Foundation: Concrete Perimeter
- Roof: Architectural Shingle
Condition
- New construction: No
- Year built: 2016
Utilities & green energy
- Sewer: On Site Septic
- Water: Well
- Utilities for property: Satellite Internet Service
Green energy
- Energy generation: PV Solar Array(s) Owned
Community & HOA
Community
- Security: Security System, Smoke Detector(s)
- Subdivision: None Available
HOA
- Has HOA: No
Location
- Region: Delaplane
Financial & listing details
- Price per square foot: $288/sqft
- Tax assessed value: $662,400
- Annual tax amount: $5,929
- Date on market: 9/19/2026
- Listing agreement: Exclusive Right To Sell
- Exclusions: Shipping Container, Firewood, Water Container
- Ownership: Fee Simple
Estimated market value
$739,700
$703,000 - $777,000
$3,408/mo
Price history
| Date | Event | Price |
|---|---|---|
| 9/19/2026 | Listed for sale | $749,900+83.1%$288/sqft |
Source:  Bright MLS #VAFQ2024036 Report a problem Bright MLS #VAFQ2024036 Report a problem | ||
| 7/13/2016 | Sold | $409,500+227.6%$157/sqft |
Source: Public Record Report a problem | ||
| 9/18/2015 | Sold | $125,000$48/sqft |
Source: Public Record Report a problem | ||
Public tax history
| Year | Property taxes | Tax assessment |
|---|---|---|
| 2025 | $5,320 +2.5% | $550,200 |
| 2024 | $5,188 +6% | $550,200 +1.5% |
| 2023 | $4,895 | $542,100 |
| 2022 | $4,895 +15.4% | $542,100 +27.1% |
| 2021 | $4,240 | $426,600 |
| 2020 | -- | $426,600 +0.4% |
| 2019 | $4,059 | $424,700 +3.1% |
| 2018 | $4,059 | $412,000 +128.9% |
| 2016 | -- | $180,000 +47.1% |
| 2015 | -- | $122,400 |
| 2014 | -- | $122,400 |
| 2013 | -- | $122,400 |
| 2012 | -- | $122,400 |
| 2011 | -- | $122,400 |
| 2010 | -- | $122,400 |
Find assessor info on the county website
Monthly payment
Est. payment
Payment breakdown
Explore the cost of this home by adjusting the details. Changes won't be saved.Climate risks
Neighborhood: 20144
Nearby schools
Schools provided by the listing agent
- District: Fauquier County Public Schools
Source: Bright MLS. This data may not be complete. We recommend contacting the local school district to confirm school assignments for this home.
Similar homes
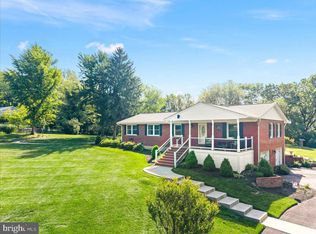
- $789,9994 bd5 ba3.7k sqft3608 N Red Oak Ln, Delaplane, VA 20144For Sale

 MLS ID #VAFQ2023586, Brian G Mason, Signature Move Real Estate. Bright MLS
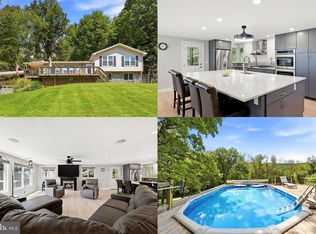
 - $749,0003 bd2 ba3.1k sqft3545 Cobbler Mountain Rd, Delaplane, VA 20144For Sale
 MLS ID #VAFQ2021960, Eric Diello, TTR Sotheby's International Realty. Bright MLS
 - $750,0003 bd3 ba2.5k sqft13328 John Marshall Hwy, Linden, VA 22642For Sale
 MLS ID #VAFQ2023338, Elizabeth Falcon, Keller Williams Realty. Bright MLS
 - $679,9993 bd3 ba2.6k sqft160 Camp David Ct, Linden, VA 22642For Sale
 MLS ID #VAWR2015654, Amanda Slate, Keller Williams Realty. Bright MLS
 - $875,0003 bd2 ba1.4k sqft11066 Moreland Rd, Delaplane, VA 20144New ConstructionMLS ID #VAFQ2019878, Paul MacMahon, Sheridan-MacMahon Ltd.. Bright MLS
- $795,0004 bd4 ba3.1k sqft7135 Leeds Manor Rd, Marshall, VA 20115For SaleMLS ID #VAFQ2023958, Chris Colgan, Real Broker, LLC. Bright MLS
- $672,5004 bd3 ba3.3k sqft5901 Moore Rd, Marshall, VA 20115For SaleMLS ID #VAFQ2023948, Cricket Bedford, Thomas and Talbot Estate Properties, Inc.. Bright MLS
- $690,0003 bd2 ba1.3k sqft635 Federal St, Paris, VA 20130For SaleMLS ID #VAFQ2024002, Helen MacMahon, Sheridan-MacMahon Ltd.. Bright MLS
- $860,0004 bd3 ba3k sqft3934 Rectortown Rd, Marshall, VA 20115For SaleMLS ID #VAFQ2022142, Isabella Wolf, Thomas and Talbot Estate Properties, Inc.. Bright MLS
- $899,0005 bd3 ba2.9k sqft4749 Greene Love Ln, Marshall, VA 20115For SaleMLS ID #VAFQ2023762, Morgan Campbell, Coppermine Realty. Bright MLS
- $630,0004 bd4 ba2.8k sqft1550 Drummer Hill Rd, Front Royal, VA 22630For SaleMLS ID #VAWR2015558, Cheryl Spangler, Spangler Real Estate. Bright MLS
- $899,9004 bd4 ba3.1k sqft6178 John Barton Payne Rd, Marshall, VA 20115For SaleMLS ID #VAFQ2023234, Camryn Santmyers, NextHome Realty Select. Bright MLS
- $579,9003 bd2 ba1.9k sqft12151 Deerfield Ln, Amissville, VA 20106For SaleMLS ID #VAFQ2024104, Kimberly Holzer, Ross Real Estate. Bright MLS
- $800,0003 bd2 ba1.8k sqft2838 Atoka Rd, Marshall, VA 20115For SaleMLS ID #VAFQ2023720, Julia O’Regan, Thomas and Talbot Estate Properties, Inc.. Bright MLS
- $829,9004 bd3 ba3.6k sqft2710 Tuckers Ln, Linden, VA 22642For SaleMLS ID #VAFQ2022470, Eric Reploeg, RE/MAX Real Estate Connections. Bright MLS
- $559,0003 bd4 ba3.1k sqft11530 John Marshall Hwy, Markham, VA 22643For SaleMLS ID #VAFQ2022904, Shamein Qadri, Serhant. Bright MLS
- $725,0002 bd3 ba1.6k sqft100 Linden Ln, Flint Hill, VA 22627For SaleMLS ID #VARP2002852, Alan Zuschlag, Washington Fine Properties, LLC. Bright MLS
- $899,9003 bd3 ba3.7k sqft3967 Hidden Valley Ln, Linden, VA 22642For SaleMLS ID #VAFQ2023104, Julio Nunez, Spring Hill Real Estate, LLC.. Bright MLS
- $570,0004 bd3 ba2.5k sqft3519 Remount Rd, Front Royal, VA 22630For SaleMLS ID #VAWR2015534, Lindsay Barnhart, NextHome Realty Select. Bright MLS
- $875,0004 bd2 ba2.5k sqft4102 Rectortown Rd, Marshall, VA 20115For SaleMLS ID #VAFQ2021920, Jan Lyerly, Hometown Realty Services, Inc.. Bright MLS
