What a view! After a short trip up the mountain you will be rewarded with unobstructed, panoramic views that stretch for miles! This stunning all-brick rancher on 10.56 private, unrestricted acres in beautiful Fauquier County! Enjoy the sweeping mountain views from the front porch of your own private get-away! This expansive home boasts over 3600 square feet of living space - all on one level! With 4 bedrooms and 3 baths, this home features a versatile layout that includes two complete kitchens, with a possible in-law suite, making it absolutely perfect for multigenerational families. Inside you will find a semi-open layout with large living areas, a beautiful main kitchen and dining room, wood-burning fireplaces (one with wood stove insert), a cozy 3-season sunroom, and a custom pantry. Thoughtful infrastructure has been designed for self-sufficiency and low utility costs including solar panels (2020), a whole-house generator (2020), fenced garden area, and a chicken coop with automated door, feeder and waterer. Relax in the peaceful setting of your very own retreat, or enjoy all the activities the area has to offer. This is a wonderful home in a wonderful location!
For sale
$829,900
2710 Tuckers Ln, Linden, VA 22642
4beds
3,685sqft
:
Get pre-qualified$4,897/mo
Single Family Residence
Built in 1987
10.56 Acres Lot
$795,600 Zestimate®
$225/sqft
$-- HOA
What's special
All on one levelAll-brick rancherVersatile layoutCustom pantryFenced garden areaTwo complete kitchens
- 45 days |
- 1,560 |
- 44 |
Likely to sell faster than
Zillow last checked:
Listing updated:
Listed by:
Eric Reploeg 540-305-7171,
RE/MAX Real Estate Connections 5406354900
Source: Bright MLS,MLS#: VAFQ2022470
Facts & features
Interior
Bedrooms & bathrooms
- Bedrooms: 4
- Bathrooms: 3
- Full bathrooms: 3
- Main level bathrooms: 3
- Main level bedrooms: 4
Basement
- Area: 0
Heating
- Heat Pump, Electric, Propane
Cooling
- Central Air, Electric
Appliances
- Included: Electric Water Heater
Features
- Has basement: No
- Number of fireplaces: 2
Interior area
- Total structure area: 3,685
- Total interior livable area: 3,685 sqft
- Finished area above ground: 3,685
- Finished area below ground: 0
Video & virtual tour
Property
Parking
- Parking features: Driveway
- Has uncovered spaces: Yes
Accessibility
- Accessibility features: None
Features
- Levels: One
- Stories: 1
- Pool features: None
Lot
- Size: 10.56 Acres
Details
- Additional structures: Above Grade, Below Grade
- Parcel number: 6002806456
- Zoning: RC
- Special conditions: Standard
Construction
Type & style
- Home type: SingleFamily
- Architectural style: Ranch/Rambler
- Property subtype: Single Family Residence
Materials
- Brick
- Foundation: Slab
Condition
- New construction: No
- Year built: 1987
Utilities & green energy
- Sewer: On Site Septic
- Water: Well
Community & HOA
Community
- Subdivision: Hazen Ham Division
HOA
- Has HOA: No
Location
- Region: Linden
Financial & listing details
- Price per square foot: $225/sqft
- Tax assessed value: $702,500
- Annual tax amount: $6,793
- Date on market: 6/11/2026
- Listing agreement: Exclusive Right To Sell
- Ownership: Fee Simple
Estimated market value
$795,600
$756,000 - $835,000
$3,348/mo
Price history
| Date | Event | Price |
|---|---|---|
| 6/11/2026 | Listed for sale | $829,900+84.4%$225/sqft |
Source:  Bright MLS #VAFQ2022470 Report a problem Bright MLS #VAFQ2022470 Report a problem | ||
| 7/10/2019 | Sold | $450,000-7.2%$122/sqft |
Source: Public Record Report a problem | ||
| 6/15/2019 | Pending sale | $485,000$132/sqft |
Source: Keller Williams Realty Alliance Group Chantilly #1000320334 Report a problem | ||
| 4/16/2019 | Price change | $485,000-2%$132/sqft |
Source: Keller Williams Realty Alliance Group Chantilly #1000320334 Report a problem | ||
| 11/10/2018 | Price change | $495,000-1%$134/sqft |
Source: Keller Williams Realty Chantilly #1000320334 Report a problem | ||
| 7/21/2018 | Price change | $499,900-4.8%$136/sqft |
Source: Keller Williams Realty Chantilly #1000320334 Report a problem | ||
| 6/5/2018 | Price change | $525,000-4.5%$142/sqft |
Source: Keller Williams Realty Chantilly #1000320334 Report a problem | ||
| 3/29/2018 | Listed for sale | $550,000-1.6%$149/sqft |
Source: Keller Williams Chantilly Ventures Llc #1000320334 Report a problem | ||
| 12/23/2017 | Listing removed | $559,000$152/sqft |
Source: Long & Foster Real Estate, Inc. #FQ10113072 Report a problem | ||
| 8/25/2017 | Price change | $559,000-1.8%$152/sqft |
Source: Long & Foster Real Estate, Inc. #FQ9935684 Report a problem | ||
| 6/26/2017 | Price change | $569,000-1.9%$154/sqft |
Source: Long & Foster Real Estate, Inc. #FQ9935684 Report a problem | ||
| 5/4/2017 | Listed for sale | $579,900+16%$157/sqft |
Source: Long & Foster Real Estate, Inc. #FQ9935684 Report a problem | ||
| 5/7/2011 | Listing removed | $499,900$136/sqft |
Source: New Millennium #FQ7422461 Report a problem | ||
| 8/28/2010 | Price change | $499,900-12.5%$136/sqft |
Source: CENTURY 21 New Millennium #FQ7422461 Report a problem | ||
| 6/29/2010 | Listed for sale | $571,000$155/sqft |
Source: Blue Ridge Properties, Inc. #FQ7345686 Report a problem | ||
Public tax history
| Year | Property taxes | Tax assessment |
|---|---|---|
| 2025 | $6,793 +2.5% | $702,500 |
| 2024 | $6,625 +4.4% | $702,500 |
| 2023 | $6,344 -4.1% | $702,500 -4.1% |
| 2022 | $6,612 +31.3% | $732,200 +44.6% |
| 2021 | $5,035 | $506,500 +3.4% |
| 2020 | -- | $490,000 +1.2% |
| 2019 | $4,767 | $484,000 |
| 2018 | $4,767 | $484,000 +16.9% |
| 2016 | -- | $413,900 |
| 2015 | -- | $413,900 |
| 2014 | -- | $413,900 -0.1% |
| 2013 | -- | $414,200 |
| 2012 | -- | $414,200 |
| 2011 | -- | $414,200 |
| 2010 | -- | $414,200 -18.9% |
| 2009 | -- | $511,000 |
| 2008 | -- | $511,000 |
| 2007 | -- | $511,000 |
| 2005 | -- | $511,000 +73.3% |
| 2004 | -- | $294,900 |
| 2003 | -- | $294,900 |
| 2002 | -- | $294,900 +27.1% |
| 2001 | -- | $232,000 |
| 2000 | -- | $232,000 |
Find assessor info on the county website
Monthly payment
Est. payment
Payment breakdown
Explore the cost of this home by adjusting the details. Changes won't be saved.Climate risks
Neighborhood: 22642
Getting around
0 / 100
Car-DependentNearby schools
GreatSchools rating
- 7/10Claude Thompson Elementary SchoolGrades: PK-5Distance: 11.3 mi
- 5/10Marshall Middle SchoolGrades: 6-8Distance: 13.4 mi
- 7/10Fauquier High SchoolGrades: 9-12Distance: 19.3 mi
Schools provided by the listing agent
- District: Fauquier County Public Schools
Source: Bright MLS. This data may not be complete. We recommend contacting the local school district to confirm school assignments for this home.
- $665,7003 bd2 ba2k sqft2721 Tuckers Ln, Linden, VA 22642Off Market
- $945,0006 bd4 ba3.9k sqft2687 Tuckers Ln, Linden, VA 22642Off Market
- $1,227,7004 bd3 ba1k sqft2923 Tuckers Ln, Linden, VA 22642Off Market
- $2,600-- bd-- ba-- sqft2923 Tuckers Ln, Linden, VA 22642Off Market
- $583,0003 bd2 ba2.3k sqft2762 Tuckers Ln, Linden, VA 22642Off Market
- $549,5003 bd2 ba1.3k sqft2623 Tuckers Ln, Linden, VA 22642Off Market
- $856,5003 bd2 ba2.4k sqft4770 Observatory Ln, Linden, VA 22642Off Market
- $857,0003 bd4 ba3.1k sqft2772 Tuckers Ln, Linden, VA 22642Off Market
A local agent can set up tours, give advice and negotiate with sellers.
Similar homes
- $850,0005 bd4 ba3.1k sqft13016 Belle Meade Ln, Markham, VA 22643For Sale
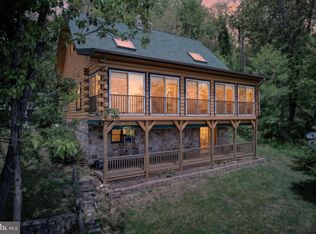
 MLS ID #VAFQ2021808, Wayne Wilson, Thomas and Talbot Estate Properties, Inc.. Bright MLS
 - $820,0005 bd5 ba4.2k sqft208 Markham Farm Rd, Front Royal, VA 22630For Sale
 MLS ID #VAWR2014734, Stacy Martin, Keller Williams Realty/Lee Beaver & Assoc.. Bright MLS
 - $835,0004 bd5 ba3.7k sqft3608 N Red Oak Ln, Delaplane, VA 20144For Sale
 MLS ID #VAFQ2022064, Brian G Mason, Signature Move Real Estate. Bright MLS
 - $1,150,0005 bd4 ba4.9k sqft3195 Fiery Run Rd, Linden, VA 22642For Sale
 MLS ID #VAFQ2021536, Jami Harich, Century 21 Redwood Realty. Bright MLS
 - $699,0003 bd3 ba2.6k sqft160 Camp David Ct, Linden, VA 22642For SaleMLS ID #VAWR2014490, Amanda Slate, Keller Williams Realty. Bright MLS
- $750,0004 bd4 ba4k sqft14555 Lee Hwy, Amissville, VA 20106For SaleMLS ID #VARP2002756, Aron Weisgerber, Keller Williams Realty/Lee Beaver & Assoc.. Bright MLS
- $899,9995 bd3 ba4k sqft1527 Shenandoah River Ln, Boyce, VA 22620For SaleMLS ID #VACL2006818, Meridee Powars, Link Realty Services LLC. Bright MLS
- $450,0003 bd3 ba1.9k sqft434 King David Dr, Linden, VA 22642For SaleMLS ID #VAWR2014690, JOAN CULBERTSON, Coldwell Banker Premier. Bright MLS
- $825,0003 bd2 ba3.1k sqft3545 Cobbler Mountain Rd, Delaplane, VA 20144For SaleMLS ID #VAFQ2021960, Eric Diello, TTR Sotheby's International Realty. Bright MLS
- $850,0004 bd3 ba2.3k sqft193 Marsh Ln, White Post, VA 22663For SaleMLS ID #VACL2006884, Nicole Lewis, Coldwell Banker Premier. Bright MLS
- $750,0004 bd4 ba3.3k sqft9808 Timber Hts, Marshall, VA 20115For SaleMLS ID #VAFQ2022790, Bill Denny, Paul Wesley Real Estate. Bright MLS
- $508,5003 bd3 ba2.2k sqft881 Bifrost Way, Linden, VA 22642For SaleMLS ID #VAWR2014780, KA Mackenzie, Roberts Realty Group, LLC. Bright MLS
- $559,0004 bd3 ba2.1k sqft13010 Belle Meade Ln, Markham, VA 22643For SaleMLS ID #VAFQ2022078, Renee Waymire, Samson Properties. Bright MLS
- $850,0004 bd5 ba5.3k sqft99 Fox Ln, White Post, VA 22663For SaleMLS ID #VACL2006608, Taylor Tolbert, Samson Properties. Bright MLS
- $899,9004 bd4 ba4.9k sqft1918 Senseny Rd, Berryville, VA 22611For SaleMLS ID #VACL2006942, Michele Gibson, Samson Properties. Bright MLS
- $824,9994 bd4 ba3.1k sqft7135 Leeds Manor Rd, Marshall, VA 20115For SaleMLS ID #VAFQ2021304, Ralph Antuna, Century 21 Redwood Realty. Bright MLS
- $725,0004 bd3 ba2.9k sqft10418 Cliff Mills Rd, Marshall, VA 20115For SaleMLS ID #VAFQ2021738, Brian Hagarty, Samson Properties. Bright MLS
- $489,0003 bd2 ba1.9k sqft14 Cider Ct, Linden, VA 22642For SaleMLS ID #VAWR2013668, Debra Siksay, Samson Properties. Bright MLS
- $895,0005 bd5 ba4.6k sqft5400 Free State Rd, Marshall, VA 20115For SaleMLS ID #VAFQ2021982, KEYSHA WASHINGTON, Samson Properties. Bright MLS
- $639,9003 bd3 ba2.7k sqftMcDaniel Ln, Middletown, VA 22645For SaleMLS ID #VAWR2014754, Lilly Triplett, Colony Realty. Bright MLS
