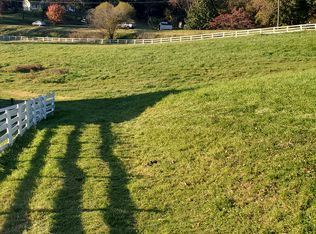
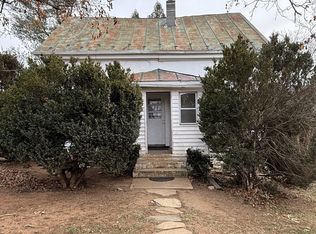
TWO SEPARATE HOMES on 5.16 picturesque acres! This rare property offers incredible flexibility for multigenerational living, extended-stay guests, a private home office or potential rental income. Live in the spacious five-bedroom main residence and use the second home for guests or income, or enjoy the newer one-level residence while making the larger home work for you. The setting is truly special, with mountain views, mature trees, lush greenery, a pond, Goose Creek, fruit trees and peaceful outdoor spaces that make the entire property feel like a private retreat. The main residence offers nearly 5,000 finished square feet across three levels, including five generously sized bedrooms, 3.5 bathrooms, a two-car garage and a fully finished walkout basement. The sellers have thoughtfully completed many of the important updates while preserving the home’s timeless character. Highlights include a remodeled kitchen with stainless steel appliances, a large island, abundant cabinetry and pantry storage, beautifully refinished hardwood floors, and an updated primary bathroom with a spacious walk-in shower and double vanity. The main level also features a family room with a brick hearth and woodstove, formal dining room, library or study, breakfast room and laundry room. Downstairs, the finished basement provides even more space for recreation, hobbies, entertaining or working from home. Built in 2018, the second residence offers approximately 1,000 square feet of comfortable one-level living with tall ceilings, an open floor plan and abundant natural light. It includes a spacious bedroom, full bathroom with heated flooring and a large walk-in shower, a well-appointed kitchen, living area with gas fireplace, laundry area, an attached one-car garage and workshop, and an oversized porch overlooking the beautiful grounds. Each residence has its own septic system, providing additional independence and flexibility. All of this is conveniently located approximately two miles from Interstate 66, offering a peaceful country setting with excellent commuter access. Properties with two separate homes and this much versatility are exceptionally difficult to find. Come experience the setting, possibilities and lifestyle this one-of-a-kind property has to offer!
For sale
$1,000,000
3195 Fiery Run Rd, Linden, VA 22642
5beds
4,964sqft
Single Family Residence
Built in 1978
5.16 Acres Lot
$967,000 Zestimate®
$201/sqft
$-- HOA
What's special
A pondMountain viewsLush greeneryFully finished walkout basementBreakfast roomTwo-car garageOpen floor plan
- 5 days
- 332
- 41
Zillow last checked:
Listing updated:
Listed by:
Abby Walters 540-227-4416,
Preslee Real Estate 5402274416,
Listing Team: Team Abby Walters
Source: Bright MLS,MLS#: VAFQ2023864
Facts & features
Interior
Bedrooms & bathrooms
- Bedrooms: 5
- Bathrooms: 4
- Full bathrooms: 3
- 1/2 bathrooms: 1
- Main level bathrooms: 1
Rooms
- Room types: Dining Room, Primary Bedroom, Sitting Room, Bedroom 2, Bedroom 3, Bedroom 4, Bedroom 5, Kitchen, Game Room, Family Room, Library, Foyer, Breakfast Room, Laundry, Recreation Room, Utility Room, Primary Bathroom, Full Bath, Half Bath
Primary bedroom
- Features: Ceiling Fan(s), Flooring - Carpet, Primary Bedroom - Sitting Area
- Level: Upper
- Area: 270 Square Feet
- Dimensions: 15 X 18
Bedroom 2
- Features: Ceiling Fan(s), Flooring - Carpet
- Level: Upper
- Area: 196 Square Feet
- Dimensions: 14 X 14
Bedroom 3
- Features: Ceiling Fan(s), Flooring - Carpet
- Level: Upper
- Area: 154 Square Feet
- Dimensions: 11 X 14
Bedroom 4
- Features: Ceiling Fan(s), Flooring - Carpet
- Level: Upper
- Area: 196 Square Feet
- Dimensions: 14 X 14
Bedroom 5
- Features: Ceiling Fan(s), Flooring - Carpet
- Level: Upper
- Area: 132 Square Feet
- Dimensions: 11 X 12
Primary bathroom
- Features: Bathroom - Walk-In Shower, Flooring - Luxury Vinyl Plank
- Level: Upper
Breakfast room
- Features: Flooring - HardWood
- Level: Main
- Area: 140 Square Feet
- Dimensions: 10 X 14
Dining room
- Features: Ceiling Fan(s), Flooring - HardWood
- Level: Main
- Area: 196 Square Feet
- Dimensions: 14 X 14
Family room
- Features: Ceiling Fan(s), Flooring - HardWood, Recessed Lighting, Wood Stove
- Level: Main
- Area: 308 Square Feet
- Dimensions: 14 X 22
Foyer
- Features: Flooring - HardWood
- Level: Main
- Area: 70 Square Feet
- Dimensions: 7 X 10
Other
- Level: Lower
Other
- Level: Upper
Game room
- Features: Flooring - Luxury Vinyl Plank
- Level: Lower
Half bath
- Level: Main
Kitchen
- Features: Flooring - HardWood, Kitchen Island, Eat-in Kitchen, Lighting - Pendants, Recessed Lighting
- Level: Main
- Area: 224 Square Feet
- Dimensions: 14 X 16
Laundry
- Level: Main
- Area: 64 Square Feet
- Dimensions: 8 X 8
Library
- Features: Ceiling Fan(s), Built-in Features, Flooring - HardWood
- Level: Main
- Area: 196 Square Feet
- Dimensions: 14 X 14
Recreation room
- Features: Flooring - Luxury Vinyl Plank, Wood Stove
- Level: Lower
Sitting room
- Features: Ceiling Fan(s)
- Level: Upper
- Area: 120 Square Feet
- Dimensions: 10 X 12
Utility room
- Level: Lower
Heating
- Forced Air, Heat Pump, Propane
Cooling
- Ceiling Fan(s), Central Air, Electric
Appliances
- Included: Dishwasher, Dryer, Refrigerator, Cooktop, Washer, Water Treat System, Tankless Water Heater
- Laundry: Main Level, Laundry Room
Features
- Additional Stairway, Attic, Bathroom - Tub Shower, Bathroom - Walk-In Shower, Breakfast Area, Built-in Features, Ceiling Fan(s), Entry Level Bedroom, Family Room Off Kitchen, Formal/Separate Dining Room, Eat-in Kitchen, Kitchen Island, Kitchen - Table Space, Pantry, Primary Bath(s), Recessed Lighting, Dry Wall
- Flooring: Carpet, Ceramic Tile, Hardwood, Luxury Vinyl, Wood
- Windows: Bay/Bow, Casement, Double Pane Windows, Screens
- Basement: Connecting Stairway,Full,Finished,Shelving,Sump Pump
- Number of fireplaces: 3
- Fireplace features: Glass Doors, Gas/Propane, Insert, Mantel(s), Wood Burning Stove
Interior area
- Total structure area: 5,367
- Total interior livable area: 4,964 sqft
- Finished area above ground: 2,964
- Finished area below ground: 2,000
Property
Parking
- Total spaces: 2
- Parking features: Garage Faces Front, Garage Door Opener, Oversized, Gravel, Attached, Driveway
- Attached garage spaces: 2
- Has uncovered spaces: Yes
Accessibility
- Accessibility features: Accessible Entrance, Other
Features
- Levels: Three
- Stories: 3
- Patio & porch: Brick, Deck, Patio, Porch
- Exterior features: Extensive Hardscape
- Pool features: None
- Fencing: Other
- Has view: Yes
- View description: Garden, Pasture, Pond, Scenic Vista, Trees/Woods, Creek/Stream
- Has water view: Yes
- Water view: Pond,Creek/Stream
- Body of water: Goose Creek
- Frontage type: Road Frontage
Lot
- Size: 5.16 Acres
- Features: Front Yard, Wooded, Pond, Rear Yard, SideYard(s), Stream/Creek
Details
- Additional structures: Above Grade, Below Grade, Outbuilding
- Parcel number: 6011639354
- Zoning: RA
- Special conditions: Standard
Construction
Type & style
- Home type: SingleFamily
- Architectural style: Colonial,Ranch/Rambler
- Property subtype: Single Family Residence
Materials
- Brick, Vinyl Siding
- Foundation: Block
- Roof: Architectural Shingle
Condition
- Excellent
- New construction: No
- Year built: 1978
Utilities & green energy
- Sewer: On Site Septic
- Water: Well
Community & HOA
Community
- Security: Exterior Cameras, Smoke Detector(s)
- Subdivision: None Available
HOA
- Has HOA: No
Location
- Region: Linden
Financial & listing details
- Price per square foot: $201/sqft
- Tax assessed value: $843,900
- Annual tax amount: $8,161
- Date on market: 9/9/2026
- Listing agreement: Exclusive Right To Sell
- Ownership: Fee Simple
- Road surface type: Paved
Estimated market value
$967,000
$919,000 - $1.02M
$1,394/mo
Price history
| Date | Event | Price |
|---|---|---|
| 9/9/2026 | Listed for sale | $1,000,000-13%$201/sqft |
Source:  Bright MLS #VAFQ2023864 Report a problem Bright MLS #VAFQ2023864 Report a problem | ||
| 8/18/2026 | Listing removed | $1,150,000$232/sqft |
Source: Bright MLS #VAFQ2021536 Report a problem | ||
| 7/25/2026 | Price change | $1,150,000-4.2%$232/sqft |
Source: Bright MLS #VAFQ2021536 Report a problem | ||
| 4/16/2026 | Listed for sale | $1,200,000+20.1%$242/sqft |
Source: Bright MLS #VAFQ2021536 Report a problem | ||
| 11/2/2024 | Listing removed | $1,300 |
Source: Zillow Rentals Report a problem | ||
| 10/22/2024 | Listed for rent | $1,300 |
Source: Zillow Rentals Report a problem | ||
| 8/11/2021 | Listing removed | $999,000$201/sqft |
Source: Bright MLS #VAFQ170738 Report a problem | ||
| 5/21/2021 | Listed for sale | $999,000+108.1%$201/sqft |
Source: Bright MLS #VAFQ170706 Report a problem | ||
| 6/6/2016 | Sold | $480,000-3.8%$97/sqft |
Source: Public Record Report a problem | ||
| 5/10/2016 | Pending sale | $499,000$101/sqft |
Source: RE/MAX Premier #FQ9641014 Report a problem | ||
| 4/28/2016 | Listed for sale | $499,000$101/sqft |
Source: RE/MAX Premier #FQ9641014 Report a problem | ||
Public tax history
| Year | Property taxes | Tax assessment |
|---|---|---|
| 2025 | $8,161 +2.5% | $843,900 |
| 2024 | $7,958 +4.4% | $843,900 |
| 2023 | $7,620 | $843,900 |
| 2022 | $7,620 +14.2% | $843,900 +25.7% |
| 2021 | $6,672 | $671,200 |
| 2020 | -- | $671,200 |
| 2019 | $5,884 | $671,200 +12.3% |
| 2018 | $5,884 | $597,800 +57.1% |
| 2016 | -- | $380,600 |
| 2015 | -- | $380,600 |
| 2014 | -- | $380,600 -9.1% |
| 2013 | -- | $418,900 |
| 2012 | -- | $418,900 |
| 2011 | -- | $418,900 |
| 2010 | -- | $418,900 -23.7% |
| 2009 | -- | $549,300 |
| 2008 | -- | $549,300 |
| 2007 | -- | $549,300 |
| 2005 | -- | $549,300 +85.4% |
| 2004 | -- | $296,300 |
| 2003 | -- | -- |
Find assessor info on the county website
Monthly payment
Est. payment
Payment breakdown
Explore the cost of this home by adjusting the details. Changes won't be saved.Climate risks
Neighborhood: 22642
Nearby schools
Schools provided by the listing agent
- Elementary: Claude Thompson
- Middle: Marshall
- High: Fauquier
- District: Fauquier County Public Schools
Source: Bright MLS. This data may not be complete. We recommend contacting the local school district to confirm school assignments for this home.
Similar homes
- $829,9004 bd3 ba3.6k sqft2710 Tuckers Ln, Linden, VA 22642For Sale

 MLS ID #VAFQ2022470, Eric Reploeg, RE/MAX Real Estate Connections. Bright MLS
 - $899,9003 bd3 ba3.7k sqft3967 Hidden Valley Ln, Linden, VA 22642For Sale
 MLS ID #VAFQ2023104, Julio Nunez, Spring Hill Real Estate, LLC.. Bright MLS
 - $750,0003 bd3 ba2.5k sqft13328 John Marshall Hwy, Linden, VA 22642For Sale
 MLS ID #VAFQ2023338, Sarah Reynolds, Keller Williams Realty. Bright MLS
 - $875,0005 bd3 ba3.3k sqft6727 Bull Moose Ct, Marshall, VA 20115For Sale
 MLS ID #VAFQ2023830, Tolga Alper, Real Broker, LLC. Bright MLS
 - $805,0004 bd5 ba3.7k sqft3608 N Red Oak Ln, Delaplane, VA 20144For SaleMLS ID #VAFQ2023586, Brian G Mason, Signature Move Real Estate. Bright MLS
- $899,0005 bd3 ba2.9k sqft4749 Greene Love Ln, Marshall, VA 20115For SaleMLS ID #VAFQ2023762, Morgan Campbell, Coppermine Realty. Bright MLS
- $750,0005 bd5 ba4.2k sqft208 Markham Farm Rd, Front Royal, VA 22630For SaleMLS ID #VAWR2014734, Stacy Martin, Keller Williams Realty/Lee Beaver & Assoc.. Bright MLS
- $899,9004 bd4 ba3.1k sqft6178 John Barton Payne Rd, Marshall, VA 20115For SaleMLS ID #VAFQ2023234, Camryn Santmyers, NextHome Realty Select. Bright MLS
- $1,049,9004 bd5 ba5.6k sqft7165 Dudie Rd, Marshall, VA 20115For SaleMLS ID #VAFQ2022512, Michael Crosby, Homestead Realty. Bright MLS
- $570,0003 bd4 ba3.1k sqft11530 John Marshall Hwy, Markham, VA 22643For SaleMLS ID #VAFQ2022904, Shamein Qadri, Serhant. Bright MLS
- $825,0003 bd4 ba3.3k sqft5201 Carolyns Way, Linden, VA 22642New ConstructionMLS ID #VAFQ2022400, Richard Elliott, Fairfax Realty Select. Bright MLS
- $679,9993 bd3 ba2.6k sqft160 Camp David Ct, Linden, VA 22642For SaleMLS ID #VAWR2014490, Amanda Slate, Keller Williams Realty. Bright MLS
- $884,9004 bd4 ba4.9k sqft1918 Senseny Rd, Berryville, VA 22611For SaleMLS ID #VACL2006942, Michele Gibson, Samson Properties. Bright MLS
- $800,0004 bd4 ba3.6k sqft6981 Wayland Dr, Warrenton, VA 20187For SaleMLS ID #VAFQ2023608, Lesley Salman, LPT Realty, LLC. Bright MLS
- $900,0004 bd6 ba4.7k sqft6229 Enon School Rd, Marshall, VA 20115For SaleMLS ID #VAFQ2021894, Karyl Allen, Pearson Smith Realty LLC. Bright MLS
- $899,9004 bd4 ba5.1k sqft9935 Highland Dr, Marshall, VA 20115For SaleMLS ID #VAFQ2023026, Ms. Heidi Wulf, RE/MAX Gateway. Bright MLS
- $1,299,0005 bd4 ba3.5k sqft2821 Lockes Mill Rd, Berryville, VA 22611For SaleMLS ID #VACL2007100, Michele Gibson, Samson Properties. Bright MLS
- $860,0004 bd3 ba3k sqft3934 Rectortown Rd, Marshall, VA 20115For SaleMLS ID #VAFQ2022142, Isabella Wolf, Thomas and Talbot Estate Properties, Inc.. Bright MLS
- $975,0007 bd4 ba6.3k sqft375 Seven Ponds Rd, Amissville, VA 20106For SaleMLS ID #VARP2002442, Desiree Caporuscio, RE/MAX Gateway. Bright MLS
- $925,0005 bd5 ba5.2k sqft9010 Stone Crest Dr, Warrenton, VA 20186For SaleMLS ID #VAFQ2023702, Tracy Chandler, Berkshire Hathaway HomeServices PenFed Realty. Bright MLS
