This custom built home boasts 3300 sq.ft of luxury living space situated on a cleared flat lot with beautiful tranquil mountain views located on the foothills of the Shenandoah Mountains priced to sell . This is a one of a kind home and location, 1/4 mile to the Appalachian trail where you can hike up Manassas Mountain to Goose Creek and on the opposite side of the trail leads to Harpers Ferry. The major commuter parking lot, Apple House Restaurant, 7/11 and another tasty country cooking resturant at t a long established convivence store all are only 2.9 miles away. Drive to I66 on all hard top roads passing rolling hills, large mature trees, cattle farms and horse boarding farm is 3.7 miles. There are many wiineries, local park to enjoy canoeing, tubing swimming and fishing and a picnic right on the Shenandoah River close by Extetior home features: *flat cleared lot ready for soccer, wiffle ball play * located on soft top private road in 4 lot subdivision *2nd floor deck.off MBR and Bedroom 2 looking up the mountain * double asphalt driveway to home *29'x18' stamped concrete patio backyard * matching stamped concrete walkway to front door * 24'x12' finished detached garage with oversized 8' tall door for boat trailer or car * main house garage door oversized 8' tall * main house garage floor finished with epoxy paint and beige flakes * extra storage garage attic with pull down stairs * 16'x12' custom designed and built covered porch * oversized 6" gutters Interior Features: * 42" white shaker style kitchen cabinets with pull out shelves and soft closing doors * granite countertops featuring center island with raised 8" shelf *GE Profile top of the line kitchen appliances *8" LVP plank flooring top of the line waterproof 28 mil wear layer throughout *oversized 3 1/4" window and door trim * oversized 4 1/2" base molding * safety and handrail upgraded painted black decorative metal finish *4 5/8" crown molding, main level. * open floor plan main level and basement * oversized top of the line LG washer/dryer bedroom level * upgraded recessed light fixtures throughout * bedrooms , office and family room featuring remote controlled 52" ceiling fans with designer light * stone front wood fireplace with marble threshold * large bedroom closets with split doors * 2 zone high efficiency Heat/AC systems *
New construction
$825,000
5201 Carolyns Way, Linden, VA 22642
3beds
3,300sqft
Single Family Residence
Built in 2026
1.08 Acres Lot
$823,300 Zestimate®
$250/sqft
$-- HOA
What's special
Beautiful tranquil mountain viewsCleared flat lot
- 131 days
- 234
- 26
Zillow last checked:
Listing updated:
Listed by:
Richard Elliott 703-930-5302,
Fairfax Realty Select 7035932381
Source: Bright MLS,MLS#: VAFQ2022400
Facts & features
Interior
Bedrooms & bathrooms
- Bedrooms: 3
- Bathrooms: 4
- Full bathrooms: 3
- 1/2 bathrooms: 1
- Main level bathrooms: 1
Rooms
- Room types: Dining Room, Bedroom 2, Bedroom 3, Kitchen, Family Room, Foyer, Bedroom 1, Study, Laundry, Other, Recreation Room, Utility Room, Bathroom 1, Bathroom 2, Bathroom 3, Half Bath
Bedroom 1
- Features: Ceiling Fan(s), Lighting - LED, Recessed Lighting, Lighting - Ceiling, Walk-In Closet(s)
- Level: Upper
- Area: 238 Square Feet
- Dimensions: 14 X 17
Bedroom 2
- Features: Ceiling Fan(s), Flooring - Luxury Vinyl Plank, Lighting - Ceiling, Lighting - LED, Recessed Lighting
- Level: Upper
- Area: 156 Square Feet
- Dimensions: 12 X 13
Bedroom 3
- Features: Ceiling Fan(s), Flooring - Luxury Vinyl Plank, Lighting - Ceiling, Lighting - LED, Recessed Lighting
- Level: Upper
- Area: 156 Square Feet
- Dimensions: 12 X 13
Bathroom 1
- Features: Bathroom - Jetted Tub, Bathroom - Stall Shower, Bathroom - Walk-In Shower, Granite Counters, Double Sink, Flooring - Tile/Brick, Lighting - Ceiling, Lighting - LED, Window Treatments, Recessed Lighting
- Level: Upper
Bathroom 2
- Features: Bathroom - Tub Shower, Countertop(s) - Quartz, Countertop(s) - Solid Surface, Double Sink, Flooring - Tile/Brick, Lighting - Ceiling, Lighting - LED, Recessed Lighting, Lighting - Wall sconces
- Level: Upper
- Area: 50 Square Feet
- Dimensions: 5 X 10
Bathroom 3
- Features: Bathroom - Stall Shower, Countertop(s) - Quartz, Flooring - Tile/Brick, Lighting - Ceiling, Lighting - LED, Lighting - Wall sconces
- Level: Lower
- Area: 45 Square Feet
- Dimensions: 5 X 9
Dining room
- Features: Crown Molding, Flooring - Luxury Vinyl Plank, Lighting - Ceiling, Lighting - LED, Recessed Lighting, Window Treatments
- Level: Main
- Area: 132 Square Feet
- Dimensions: 11 X 12
Family room
- Features: Ceiling Fan(s), Crown Molding, Fireplace - Wood Burning, Flooring - Luxury Vinyl Plank, Flooring - Slate, Lighting - Ceiling, Lighting - LED, Recessed Lighting, Window Treatments
- Level: Main
- Area: 306 Square Feet
- Dimensions: 17 X 18
Foyer
- Features: Crown Molding, Flooring - Luxury Vinyl Plank, Lighting - Ceiling, Lighting - LED, Recessed Lighting
- Level: Main
- Area: 70 Square Feet
- Dimensions: 5 X 14
Half bath
- Features: Crown Molding, Countertop(s) - Quartz, Flooring - Luxury Vinyl Plank, Lighting - Ceiling, Lighting - LED, Lighting - Wall sconces, Window Treatments
- Level: Main
- Area: 36 Square Feet
- Dimensions: 6 X 6
Kitchen
- Features: Breakfast Bar, Breakfast Nook, Granite Counters, Crown Molding, Flooring - Luxury Vinyl Plank, Eat-in Kitchen, Kitchen - Country, Kitchen - Electric Cooking, Lighting - Ceiling, Lighting - LED, Recessed Lighting
- Level: Main
- Area: 204 Square Feet
- Dimensions: 12 X 17
Laundry
- Features: Flooring - Luxury Vinyl Plank, Lighting - LED, Recessed Lighting
- Level: Upper
- Area: 40 Square Feet
- Dimensions: 5 X 8
Mud room
- Features: Crown Molding, Flooring - Luxury Vinyl Plank, Lighting - LED, Lighting - Ceiling, Recessed Lighting
- Level: Main
- Area: 66 Square Feet
- Dimensions: 6 X 11
Other
- Features: Flooring - Luxury Vinyl Tile, Walk-In Closet(s)
- Level: Main
- Area: 10 Square Feet
- Dimensions: 2 X 5
Other
- Features: Flooring - Luxury Vinyl Tile, Pantry
- Level: Main
- Area: 24 Square Feet
- Dimensions: 4 X 6
Other
- Features: Flooring - Luxury Vinyl Plank
- Level: Upper
- Area: 4 Square Feet
- Dimensions: 2 X 2
Recreation room
- Features: Flooring - Luxury Vinyl Plank, Lighting - Ceiling, Lighting - LED, Recessed Lighting
- Level: Lower
- Area: 532 Square Feet
- Dimensions: 14 X 38
Recreation room
- Features: Flooring - Luxury Vinyl Plank, Recessed Lighting, Lighting - LED, Lighting - Ceiling
- Level: Lower
- Area: 252 Square Feet
- Dimensions: 14 X 18
Study
- Features: Crown Molding, Flooring - Luxury Vinyl Plank, Lighting - Ceiling, Lighting - LED, Recessed Lighting, Window Treatments, Ceiling Fan(s)
- Level: Main
- Area: 121 Square Feet
- Dimensions: 11 X 11
Utility room
- Features: Basement - Unfinished, Flooring - Concrete, Lighting - Ceiling
- Level: Lower
Heating
- Central, Forced Air, Heat Pump, Zoned, Electric
Cooling
- Ceiling Fan(s), Central Air, Heat Pump, Zoned, Electric
Appliances
- Included: Microwave, Cooktop, Dishwasher, Disposal, Dryer, Energy Efficient Appliances, Exhaust Fan, Ice Maker, Self Cleaning Oven, Oven, Oven/Range - Electric, Refrigerator, Washer, Water Heater, Water Treat System, Electric Water Heater
- Laundry: Upper Level, Laundry Room, Mud Room
Features
- Attic, Soaking Tub, Bathroom - Stall Shower, Bathroom - Tub Shower, Bathroom - Walk-In Shower, Breakfast Area, Ceiling Fan(s), Combination Dining/Living, Combination Kitchen/Dining, Combination Kitchen/Living, Crown Molding, Dining Area, Family Room Off Kitchen, Eat-in Kitchen, Kitchen Island, Kitchen - Gourmet, Pantry, Primary Bath(s), Sauna, Upgraded Countertops, Walk-In Closet(s), Wine Storage, Dry Wall, 9'+ Ceilings
- Flooring: Luxury Vinyl, Tile/Brick
- Doors: ENERGY STAR Qualified Doors, Six Panel, Sliding Glass, Storm Door(s), Insulated
- Windows: Double Hung, Energy Efficient, ENERGY STAR Qualified Windows, Insulated Windows, Low Emissivity Windows, Screens, Window Treatments
- Basement: Connecting Stairway,Partial,Drainage System,Drain,Heated,Improved,Interior Entry,Exterior Entry,Partially Finished,Concrete,Rear Entrance,Shelving,Walk-Out Access,Sump Pump,Windows,Other,Water Proofing System
- Number of fireplaces: 1
- Fireplace features: Screen, Wood Burning, Wood Burning Stove
Interior area
- Total structure area: 3,300
- Total interior livable area: 3,300 sqft
- Finished area above ground: 2,400
- Finished area below ground: 900
Property
Parking
- Total spaces: 6
- Parking features: Garage Faces Side, Garage Door Opener, Oversized, Other, Asphalt, Driveway, Attached, Detached Carport
- Attached garage spaces: 2
- Carport spaces: 1
- Covered spaces: 3
- Uncovered spaces: 3
Accessibility
- Accessibility features: Accessible Hallway(s), Doors - Lever Handle(s), Doors - Swing In, Accessible Entrance
Features
- Levels: Three
- Stories: 3
- Patio & porch: Patio, Porch, Deck
- Exterior features: Lighting, Chimney Cap(s), Flood Lights, Rain Gutters, Sidewalks
- Pool features: None
- Spa features: Bath
- Has view: Yes
- View description: Mountain(s)
Lot
- Size: 1.08 Acres
- Features: Adjoins - Open Space, Backs to Trees, Cul-De-Sac, Front Yard, Level, Open Lot, Private, Rear Yard, Secluded, Rural, SideYard(s), Year Round Access, Mountain
Details
- Additional structures: Above Grade, Below Grade, Outbuilding
- Parcel number: 6001645620
- Zoning: V
- Special conditions: Standard
Construction
Type & style
- Home type: SingleFamily
- Architectural style: Farmhouse/National Folk
- Property subtype: Single Family Residence
Materials
- Blown-In Insulation, Advanced Framing, Concrete, CPVC/PVC, Glass, Masonry, Spray Foam Insulation, Stone, Tile
- Foundation: Concrete Perimeter
- Roof: Architectural Shingle
Condition
- Excellent
- New construction: Yes
- Year built: 2026
Utilities & green energy
- Sewer: Approved System
- Water: Private
- Utilities for property: Phone Available, Cable Available, Underground Utilities
Community & HOA
Community
- Subdivision: None Available
HOA
- Has HOA: No
Location
- Region: Linden
Financial & listing details
- Price per square foot: $250/sqft
- Tax assessed value: $598,200
- Annual tax amount: $5,785
- Date on market: 6/12/2026
- Listing agreement: Exclusive Right To Sell
- Ownership: Fee Simple
Estimated market value
$823,300
$782,000 - $864,000
$4,205/mo
Price history
| Date | Event | Price |
|---|---|---|
| 6/12/2026 | Listed for sale | $825,000$250/sqft |
Source:  Bright MLS #VAFQ2022400 Report a problem Bright MLS #VAFQ2022400 Report a problem | ||
Public tax history
| Year | Property taxes | Tax assessment |
|---|---|---|
| 2025 | $5,785 +488.7% | $598,200 +474.1% |
| 2024 | $983 +4.4% | $104,200 |
| 2023 | $941 +9% | $104,200 +9% |
| 2022 | $863 +1.5% | $95,600 +11.7% |
| 2021 | $851 | $85,600 |
| 2020 | -- | $85,600 |
| 2019 | $854 | $85,600 |
| 2018 | $854 | $85,600 -5.5% |
| 2016 | -- | $90,600 |
Find assessor info on the county website
Monthly payment
Est. payment
Payment breakdown
Explore the cost of this home by adjusting the details. Changes won't be saved.Climate risks
Neighborhood: 22642
Nearby schools
Schools provided by the listing agent
- District: Fauquier County Public Schools
Source: Bright MLS. This data may not be complete. We recommend contacting the local school district to confirm school assignments for this home.

Similar homes
- $750,0003 bd3 ba2.5k sqft13328 John Marshall Hwy, Linden, VA 22642For Sale
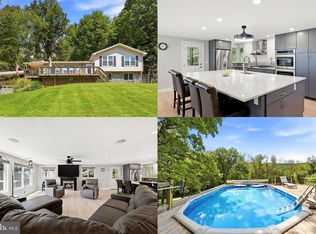
 MLS ID #VAFQ2023338, Elizabeth Falcon, Keller Williams Realty. Bright MLS
 - $829,9004 bd3 ba3.6k sqft2710 Tuckers Ln, Linden, VA 22642For Sale
 MLS ID #VAFQ2022470, Eric Reploeg, RE/MAX Real Estate Connections. Bright MLS
 - $679,9993 bd3 ba2.6k sqft160 Camp David Ct, Linden, VA 22642For Sale
 MLS ID #VAWR2015654, Amanda Slate, Keller Williams Realty. Bright MLS
 - $1,000,0005 bd4 ba4k sqft3195 Fiery Run Rd, Linden, VA 22642For Sale
 MLS ID #VAFQ2023864, Abby Walters, Preslee Real Estate. Bright MLS
 - $789,9994 bd5 ba3.7k sqft3608 N Red Oak Ln, Delaplane, VA 20144For SaleMLS ID #VAFQ2023586, Brian G Mason, Signature Move Real Estate. Bright MLS
- $549,9003 bd2 ba1.6k sqft128 Orchard Lagoon Dr, Linden, VA 22642For SaleMLS ID #VAWR2015244, Wanda Himes, Keller Williams Realty/Lee Beaver & Assoc.. Bright MLS
- $750,0005 bd5 ba4.2k sqft208 Markham Farm Rd, Front Royal, VA 22630For SaleMLS ID #VAWR2014734, Stacy Martin, Keller Williams Realty/Lee Beaver & Assoc.. Bright MLS
- $419,9994 bd3 ba2k sqft186 Apple Orchard Dr, Linden, VA 22642For SaleMLS ID #VAWR2015320, Kelly Cook, Century 21 Redwood Realty. Bright MLS
- $545,0004 bd4 ba3.1k sqft11530 John Marshall Hwy, Markham, VA 22643For SaleMLS ID #VAFQ2024130, Shamein Qadri, Serhant. Bright MLS
- $779,0004 bd4 ba3.1k sqft7135 Leeds Manor Rd, Marshall, VA 20115For SaleMLS ID #VAFQ2023958, Chris Colgan, Real Broker, LLC. Bright MLS
- $845,0003 bd4 ba3.4k sqft22125 Waverly Heights Ln, Middleburg, VA 20117For SaleMLS ID #VALO2134226, Sheila Mackey, Samson Properties. Bright MLS
- $799,0005 bd3 ba3.3k sqft6727 Bull Moose Ct, Marshall, VA 20115For SaleMLS ID #VAFQ2023830, Tolga Alper, Real Broker, LLC. Bright MLS
- $879,0004 bd4 ba3.1k sqft6178 John Barton Payne Rd, Marshall, VA 20115For SaleMLS ID #VAFQ2023234, Camryn Santmyers, NextHome Realty Select. Bright MLS
- $740,0003 bd3 ba2.1k sqft794 Steed Ln, Front Royal, VA 22630For SaleMLS ID #VAWR2015022, Lindsay Barnhart, NextHome Realty Select. Bright MLS
- $599,9004 bd4 ba2.8k sqft1550 Drummer Hill Rd, Front Royal, VA 22630For SaleMLS ID #VAWR2015558, Cheryl Spangler, Spangler Real Estate. Bright MLS
- $645,0004 bd4 ba2.9k sqft1148 Happy Ridge Dr, Front Royal, VA 22630For SaleMLS ID #VAWR2015452, Kevin Torres, Pearson Smith Realty, LLC. Bright MLS
- $997,0003 bd4 ba3.5k sqft1110 E Refuge Church Rd, Stephens City, VA 22655For SaleMLS ID #VAFV2044612, Kristin Johnson, Thomas and Talbot Estate Properties, Inc.. Bright MLS
- $999,9994 bd4 ba3.8k sqft456 Boyds Mill Ln, Bentonville, VA 22610For SaleMLS ID #VAWR2015716, Karen Sparks, Corcoran McEnearney. Bright MLS
- $565,0004 bd3 ba2.5k sqft3519 Remount Rd, Front Royal, VA 22630For SaleMLS ID #VAWR2015534, Lindsay Barnhart, NextHome Realty Select. Bright MLS
- $800,0003 bd4 ba3.6k sqft117 Mallard Dr, Lake Frederick, VA 22630For SaleMLS ID #VAFV2043178, Mrs. Renee Sutton-Ward, CTI Real Estate. Bright MLS
