FREEDOM, WELLNESS & CONNECTION in Trilogy at Lake Frederick. “Take a look and you will get hooked,” with this exceptional Ascend model by Shea Builders. Thoughtfully designed for main-level living, nestled on a premium lot, on a peaceful street filled with caring neighbors' and a serene backdrop of protected parklands that offer plenty of privacy. Built in 2020, this stunning barely lived in residence offers an expansive open concept abode, luxurious comfort and breathtaking views. Featuring 3 spacious bedrooms, 3 bathrooms, and 1 powder room, over 3600 finished square feet, on one and a half levels of living. Showcasing more than $300,000+ in builder upgrades, this home is a must see! “Just one look and you will be hooked.” This extraordinary home offers a rare opportunity to enjoy new construction without the wait, the decisions, or the expense of starting from scratch. The distinctiveness is apparent the moment you walk through the door. The home blends timeless architecture with contemporary modern updates. A dramatic 10-foot foyer with a warm organic green hue that fosters a natural connectedness to nature and the greenery outdoors. Rich warm hand-scraped hardwood floors extend across the entire main level, and a custom Empire Chandelier with crystal leaves add to the sensational drama. It boasts a large flex area, that can be used as a living room, a dining room, an office, or a game/playroom. It can be used for sophisticated entertaining or good ole fashioned family fun. The great room has a cozy keeping room with a fireplace made for snuggling up with a good book or a night cap before retiring.The gourmet kitchen is packed with all the modern conveniences; it’s a chef’s dream with Shea’s upgraded package the Signature Kitchen series. Modern granite countertops, a neutral tile backsplash and stacked cabinetry pair seamlessly with high-end stainless-steel appliances including a massive island with seating and tons of useful storage. An eat in dining space sits adjacent to the kitchen and it opens up to a spacious great room ideal for everyday living and entertaining. The adjacent morning/sunroom is the perfect place to relax, enjoy a quiet morning coffee or unwind at the end of the day, with direct access to the rear porch and large stamped concrete patio, it creates a smooth indoor-outdoor living experience, which makes outdoor cooking and alfresco dining a treat. The main-level primary suite offers a tranquil retreat with embossed art deco wallpaper, an oversized closet with custom built-in drawers and shelving, and a spa-inspired bath featuring a glass shower and a grand soaking tub with a groovy modern chandelier above. The expansive laundry room is a true standout, equipped with abundant cabinetry, folding counters, and hanging space to keep everything in its identified place. Upstairs, a large recreation room creates a versatile space for family relaxation, recreation, crafting or media. It boasts Graham and Brown gold embossed geometric wallpaper, a third bedroom with a large walk-in closet and a full bathroom complete this level making it ideal for multigenerational living or cozy guest quarters. Added thoughtful upgrades include gutter guards, a beautifully landscaped lot with colorful flowers, blown in insulation, whole-house water filtration, irrigation, premium garage door and a tankless water heater. This is a rare opportunity to own a meticulously upgraded, nearly new home where every improvement has already been made and every detail is ready to enjoy. Offering a seamless blend of elegance, comfort, and accessibility, this magnificent home is an exceptional prospect for discerning buyers seeking refined living in a peaceful and private setting. Experience the pinnacle of resort living at Trilogy in Lake Frederick where your dream home and ideal lifestyle come together seamlessly.
For sale
$800,000
117 Mallard Dr, Lake Frederick, VA 22630
3beds
3,604sqft
:
Get pre-qualified$5,192/mo
Single Family Residence
Built in 2020
7,405 Square Feet Lot
$-- Zestimate®
$222/sqft
$405/mo HOA
What's special
Rear porchGutter guardsExpansive open concept abodePremium garage doorPremium lotStacked cabinetryNeutral tile backsplash
- 13 days |
- 244 |
- 4 |
Zillow last checked:
Listing updated:
Listed by:
Renee Sutton-Ward 561-628-7635,
Keller Williams Realty/Lee Beaver & Assoc. 7033302222,
Listing Team: Already Home Team Real Estate Group
Source: Bright MLS,MLS#: VAFV2043178
Facts & features
Interior
Bedrooms & bathrooms
- Bedrooms: 3
- Bathrooms: 4
- Full bathrooms: 3
- 1/2 bathrooms: 1
- Main level bathrooms: 3
- Main level bedrooms: 2
Rooms
- Room types: Dining Room, Primary Bedroom, Bedroom 2, Bedroom 3, Kitchen, Family Room, Foyer, Sun/Florida Room, Laundry, Loft, Office, Bathroom 2, Bathroom 3, Primary Bathroom, Half Bath
Primary bedroom
- Features: Primary Bedroom - Sitting Area, Walk-In Closet(s)
- Level: Main
- Area: 240 Square Feet
- Dimensions: 15 X 16
Bedroom 2
- Features: Flooring - Carpet, Walk-In Closet(s)
- Level: Main
- Area: 195 Square Feet
- Dimensions: 13 X 15
Bedroom 3
- Features: Flooring - Carpet, Walk-In Closet(s)
- Level: Upper
- Area: 234 Square Feet
- Dimensions: 13 X 18
Primary bathroom
- Features: Attached Bathroom, Granite Counters, Double Sink, Flooring - Ceramic Tile, Lighting - Ceiling
- Level: Main
- Area: 169 Square Feet
- Dimensions: 13 X 13
Bathroom 2
- Features: Attached Bathroom, Bathroom - Tub Shower, Granite Counters, Flooring - Ceramic Tile
- Level: Main
- Area: 42 Square Feet
- Dimensions: 6 X 7
Bathroom 3
- Features: Bathroom - Tub Shower, Granite Counters, Flooring - Ceramic Tile, Lighting - LED
- Level: Upper
- Area: 35 Square Feet
- Dimensions: 5 X 7
Dining room
- Features: Breakfast Room
- Level: Main
- Area: 180 Square Feet
- Dimensions: 12 X 15
Family room
- Features: Fireplace - Gas, Ceiling Fan(s)
- Level: Main
- Area: 520 Square Feet
- Dimensions: 26 X 20
Foyer
- Level: Main
- Area: 99 Square Feet
- Dimensions: 9 X 11
Half bath
- Features: Flooring - Engineered Wood
- Level: Main
- Area: 30 Square Feet
- Dimensions: 5 X 6
Kitchen
- Features: Breakfast Bar, Granite Counters, Dining Area, Fireplace - Gas, Flooring - Engineered Wood, Kitchen - Gas Cooking, Lighting - Pendants, Kitchen Island
- Level: Main
- Area: 132 Square Feet
- Dimensions: 11 X 12
Laundry
- Level: Main
- Area: 72 Square Feet
- Dimensions: 9 X 8
Loft
- Features: Attached Bathroom, Flooring - Carpet, Lighting - Ceiling
- Level: Upper
- Area: 558 Square Feet
- Dimensions: 18 X 31
Office
- Features: Flooring - Engineered Wood, Walk-In Closet(s)
- Level: Main
- Area: 90 Square Feet
- Dimensions: 9 X 10
Other
- Features: Flooring - Engineered Wood
- Level: Main
- Area: 180 Square Feet
- Dimensions: 10 X 18
Heating
- Forced Air, Natural Gas
Cooling
- Central Air, Electric
Appliances
- Included: Microwave, Cooktop, Dishwasher, Disposal, Energy Efficient Appliances, Oven, Self Cleaning Oven, Oven/Range - Gas, Range Hood, Refrigerator, Tankless Water Heater, Water Treat System
- Laundry: Has Laundry, Laundry Room
Features
- Soaking Tub, Breakfast Area, Ceiling Fan(s), Combination Kitchen/Dining, Open Floorplan, Family Room Off Kitchen, Kitchen - Gourmet, Kitchen Island, Kitchen - Table Space, Upgraded Countertops, Walk-In Closet(s), 9'+ Ceilings, 2 Story Ceilings, Dry Wall
- Flooring: Engineered Wood, Carpet, Ceramic Tile, Wood
- Doors: Sliding Glass, Storm Door(s), Six Panel
- Windows: Double Hung, Energy Efficient, Insulated Windows, Screens, Vinyl Clad
- Has basement: No
- Number of fireplaces: 1
- Fireplace features: Glass Doors, Gas/Propane, Insert, Mantel(s)
Interior area
- Total structure area: 3,604
- Total interior livable area: 3,604 sqft
- Finished area above ground: 3,604
Property
Parking
- Total spaces: 4
- Parking features: Garage Faces Front, Garage Door Opener, Inside Entrance, Built In, Concrete, Attached, Driveway
- Attached garage spaces: 2
- Uncovered spaces: 2
Accessibility
- Accessibility features: Doors - Lever Handle(s)
Features
- Levels: One and One Half
- Stories: 1.5
- Patio & porch: Patio, Porch
- Exterior features: Underground Lawn Sprinkler, Lighting, Rain Gutters, Street Lights
- Pool features: Community
- Fencing: Back Yard,Wrought Iron
- Has view: Yes
- View description: Panoramic, Trees/Woods
Lot
- Size: 7,405 Square Feet
- Features: Backs - Parkland, Backs to Trees, Premium, Private, Wooded, Not In Development, Middle Of Block
Details
- Additional structures: Above Grade
- Parcel number: 87B2578
- Zoning: R5
- Zoning description: Residential R5 District
- Special conditions: Standard
- Other equipment: None
Construction
Type & style
- Home type: SingleFamily
- Architectural style: Craftsman,Ranch/Rambler
- Property subtype: Single Family Residence
Materials
- Cement Siding, HardiPlank Type, Masonry, Stone, Cedar
- Foundation: Slab, Concrete Perimeter
- Roof: Architectural Shingle,Metal,Pitched
Condition
- Excellent
- New construction: No
- Year built: 2020
- Major remodel year: 2026
Details
- Builder model: Ascend
- Builder name: SHEA Builders
Utilities & green energy
- Electric: 200+ Amp Service
- Sewer: Public Sewer
- Water: Public
- Utilities for property: Phone Connected, Electricity Available, Natural Gas Available, Sewer Available, Water Available, Fiber Optic
Community & HOA
Community
- Features: Pool
- Security: Carbon Monoxide Detector(s), Main Entrance Lock, Security Gate, Smoke Detector(s), Fire Sprinkler System
- Senior community: Yes
- Subdivision: Shenandoah
HOA
- Has HOA: Yes
- Amenities included: Art Studio, Bar/Lounge, Billiard Room, Clubhouse, Common Grounds, Dining Rooms, Dog Park, Fitness Center, Game Room, Gated, Lake, Party Room, Indoor Pool, Pool, Recreation Facilities, Retirement Community, Security, Spa/Hot Tub, Tennis Court(s), Concierge
- Services included: Common Area Maintenance, Maintenance Grounds, Management, Recreation Facility, Security, Snow Removal, Trash, Insurance
- HOA fee: $405 monthly
- HOA name: SHENANDOAH
Location
- Region: Lake Frederick
Financial & listing details
- Price per square foot: $222/sqft
- Tax assessed value: $828,600
- Annual tax amount: $3,977
- Date on market: 7/22/2026
- Listing agreement: Exclusive Right To Sell
- Listing terms: Cash,Conventional,FHA,VA Loan,USDA Loan
- Ownership: Fee Simple
- Road surface type: Paved
Estimated market value
Not available
Estimated sales range
Not available
Not available
Price history
| Date | Event | Price |
|---|---|---|
| 7/22/2026 | Listed for sale | $800,000+5.3%$222/sqft |
Source:  Bright MLS #VAFV2043178 Report a problem Bright MLS #VAFV2043178 Report a problem | ||
| 6/23/2026 | Listing removed | $760,000$211/sqft |
Source: Bright MLS #VAFV2040804 Report a problem | ||
| 5/15/2026 | Price change | $760,000-2.6%$211/sqft |
Source: Bright MLS #VAFV2040804 Report a problem | ||
| 3/17/2026 | Price change | $780,000-2.5%$216/sqft |
Source: Bright MLS #VAFV2037046 Report a problem | ||
| 11/29/2025 | Price change | $799,998-1.8%$222/sqft |
Source: Bright MLS #VAFV2037046 Report a problem | ||
| 10/9/2025 | Listed for sale | $815,000+45.5%$226/sqft |
Source: Bright MLS #VAFV2037046 Report a problem | ||
| 7/29/2020 | Sold | $559,990$155/sqft |
Source: Public Record Report a problem | ||
| 7/15/2020 | Pending sale | $559,990$155/sqft |
Source: Keller Williams Realty Alliance Group Loudoun Gateway #VAFV156682 Report a problem | ||
| 7/15/2020 | Listed for sale | $559,990$155/sqft |
Source: Keller Williams Realty Alliance Group Loudoun Gateway #VAFV156682 Report a problem | ||
| 6/14/2020 | Listing removed | $559,990$155/sqft |
Source: Shea Homes-Trilogy Report a problem | ||
| 5/24/2020 | Listed for sale | $559,990$155/sqft |
Source: Shea Homes-Trilogy Report a problem | ||
Public tax history
| Year | Property taxes | Tax assessment |
|---|---|---|
| 2025 | $1,989 -38.4% | $828,600 +30.9% |
| 2024 | $3,229 | $633,100 |
| 2023 | $3,229 +83.1% | $633,100 +9.5% |
| 2022 | $1,763 | $578,100 |
| 2021 | $1,763 +52.6% | $578,100 +13.8% |
| 2020 | $1,155 +18.4% | $508,000 +535% |
| 2019 | $976 | $80,000 |
Find assessor info on the county website
Monthly payment
Est. payment
Payment breakdown
Explore the cost of this home by adjusting the details. Changes won't be saved.Climate risks
Neighborhood: 22630
Nearby schools
GreatSchools rating
- 5/10Armel Elementary SchoolGrades: PK-5Distance: 3 mi
- 4/10Robert E. Aylor Middle SchoolGrades: 6-8Distance: 1.6 mi
- 4/10Sherando High SchoolGrades: 9-12Distance: 1.6 mi
Schools provided by the listing agent
- Elementary: Armel
- Middle: Robert E Aylor
- High: Sherando
- District: Frederick County Public Schools
Source: Bright MLS. This data may not be complete. We recommend contacting the local school district to confirm school assignments for this home.
- $606,1002 bd2 ba2.3k sqft119 Mallard Dr, Lake Frederick, VA 22630Off Market
- $594,0003 bd3 ba2.5k sqft115 Mallard Dr, Lake Frederick, VA 22630Off Market
- $625,0003 bd3 ba2.9k sqft121 Mallard Dr, Lake Frederick, VA 22630Sold

- $585,0002 bd2 ba1.9k sqft113 Mallard Dr, Lake Frederick, VA 22630Sold
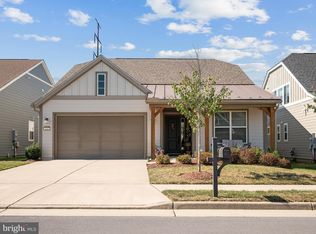
- $731,3003 bd3 ba3.2k sqft116 Mallard Dr, Lake Frederick, VA 22630Off Market
- $685,2003 bd3 ba2.7k sqft118 Mallard Dr, Lake Frederick, VA 22630Off Market
- $715,2004 bd3 ba1.9k sqft114 Mallard Dr, Lake Frederick, VA 22630Off Market
- $650,0003 bd3 ba3.6k sqft120 Mallard Dr, Lake Frederick, VA 22630Sold
A local agent can set up tours, give advice and negotiate with sellers.
Similar homes
- $680,0003 bd4 ba3.3k sqft114 Turnstone Ln, Lake Frederick, VA 22630For Sale
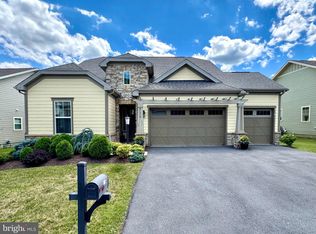
 MLS ID #VAFV2043754, Kerry Stinson, Berkshire Hathaway HomeServices PenFed Realty. Bright MLS
 - $835,0004 bd4 ba5.2k sqft105 Turnstone Ln, Lake Frederick, VA 22630For Sale
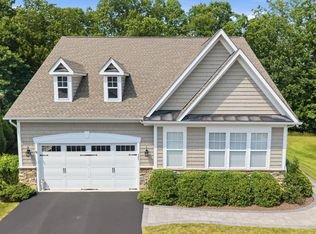 MLS ID #VAFV2043520, Chris Colgan, Real Broker, LLC. Bright MLS
 - $877,4003 bd4 ba4.2k sqft121 Milkweed Dr, Lake Frederick, VA 22630For Sale
 MLS ID #VAFV2040638, Yvonne Holland, Samson Properties. Bright MLS
 - $614,9004 bd3 ba3.1k sqft106 Atlantis Ln, Lake Frederick, VA 22630For Sale
 MLS ID #VAFV2043480, Abby Walters, Preslee Real Estate. Bright MLS
 - $679,9994 bd3 ba4k sqft106 Fringetree Ct, Lake Frederick, VA 22630For SaleMLS ID #VAFV2043540, matt roberts, Redfin Corporation. Bright MLS
- $799,9004 bd3 ba3.2k sqft150 Sunset Village Rd, Front Royal, VA 22630For SaleMLS ID #VAWR2014534, Jennifer Young, Keller Williams Realty. Bright MLS
- $619,9002 bd2 ba2k sqft136 Mallard Dr, Lake Frederick, VA 22630For SaleMLS ID #VAFV2039502, Kim Hurst, MarketPlace REALTY. Bright MLS
- $775,0004 bd4 ba3.7k sqft107 Cahille Dr, Winchester, VA 22602For SaleMLS ID #VAFV2043652, Laura White, ERA Oakcrest Realty, Inc.. Bright MLS
- $820,0005 bd5 ba4.2k sqft208 Markham Farm Rd, Front Royal, VA 22630For SaleMLS ID #VAWR2014734, Stacy Martin, Keller Williams Realty/Lee Beaver & Assoc.. Bright MLS
- $675,0003 bd3 ba2.8k sqft133 Skipper Dr, Lake Frederick, VA 22630For SaleMLS ID #VAFV2043604, Tricia Filbert, Samson Properties. Bright MLS
- $609,9004 bd4 ba3.8k sqft109 Emperor Dr, Lake Frederick, VA 22630For SaleMLS ID #VAFV2041588, Paul Gallagher, Colony Realty. Bright MLS
- $879,9005 bd5 ba3.8k sqft243 Summerfield Dr, Winchester, VA 22602For SaleMLS ID #VAFV2043702, Paul Gallagher, Colony Realty. Bright MLS
- $619,0003 bd3 ba2.5k sqft111 Switchgrass Way, Lake Frederick, VA 22630For SaleMLS ID #VAFV2042970, Shelley Belford, NextHome Realty Select. Bright MLS
- $639,0004 bd3 ba2.7k sqft149 Emperor Dr, Lake Frederick, VA 22630For SaleMLS ID #VAFV2042102, Rachael Duvall, TTR Sotheby's International Realty. Bright MLS
- $774,9006 bd5 ba3.9k sqft80 Little Sorrel Dr, Middletown, VA 22645For SaleMLS ID #VAWR2014820, Catherine DeMay, Real Broker, LLC. Bright MLS
- $539,0004 bd3 ba2.7k sqft215 Upperville Dr, Stephens City, VA 22655For SaleMLS ID #VAFV2043572, Tracie Clawson, ERA Oakcrest Realty, Inc.. Bright MLS
- $550,0003 bd3 ba2.8k sqft110 Cottontail Dr, Lake Frederick, VA 22630For SaleMLS ID #VAFV2040546, Sarah Reynolds, Keller Williams Realty. Bright MLS
- $824,9004 bd3 ba3.9k sqft230 Conifer Ln, Winchester, VA 22602For SaleMLS ID #VAFV2040928, Traci Shoberg, Samson Properties. Bright MLS
- $849,0006 bd5 ba4.7k sqft226 Summerfield Dr, Winchester, VA 22602For SaleMLS ID #VAFV2043430, Jeffrey Stack, CENTURY 21 New Millennium. Bright MLS
- $889,9005 bd5 ba5.2k sqft102 Julie Ct, Winchester, VA 22602For SaleMLS ID #VAFV2043438, Charles Witt, Nova Home Hunters Realty. Bright MLS
