Welcome to 215 Upperville Drive in the highly sought-after Old Dominion Greens community! Built in 2021 and showing like new, this beautifully maintained home offers the perfect combination of modern finishes, thoughtful upgrades, and an unbeatable location. Featuring 4 spacious bedrooms, 2.5 bathrooms, a 2-car garage, and an open, inviting floor plan, you'll love the gorgeous hardwood flooring, quartz countertops, warm cabinetry, and generously sized living spaces designed for both everyday living and entertaining. Step outside to enjoy the newly added patio overlooking a private setting that backs to open common area—offering extra space, peaceful views, and no rear neighbors. This home truly checks all the boxes and is move-in ready. And at a price that cant be beat! Join us for our Open House Saturday, July 25 | 12:00 PM – 2:00 PM Don't miss your opportunity to tour this exceptional home before it's gone!
For sale
$539,000
215 Upperville Dr, Stephens City, VA 22655
4beds
2,716sqft
:
Get pre-qualified$3,209/mo
Single Family Residence
Built in 2021
0.44 Acres Lot
$-- Zestimate®
$198/sqft
$38/mo HOA
What's special
Peaceful viewsOpen inviting floor planGenerously sized living spacesGorgeous hardwood flooringNewly added patioWarm cabinetryQuartz countertops
- 2 days |
- 211 |
- 8 |
Zillow last checked:
Listing updated:
Listed by:
Tracie Clawson 540-239-6908,
ERA Oakcrest Realty, Inc. (540) 665-0360,
Listing Team: Tiffany And Tracie, Co-Listing Team: Tiffany And Tracie,Co-Listing Agent: Tiffany J Hunter 540-974-8423,
ERA Oakcrest Realty, Inc.
Source: Bright MLS,MLS#: VAFV2043572
Facts & features
Interior
Bedrooms & bathrooms
- Bedrooms: 4
- Bathrooms: 3
- Full bathrooms: 2
- 1/2 bathrooms: 1
- Main level bathrooms: 1
Rooms
- Room types: Living Room, Primary Bedroom, Bedroom 2, Bedroom 3, Bedroom 4, Kitchen, Family Room, Foyer, Breakfast Room, Bathroom 2, Primary Bathroom
Primary bedroom
- Level: Upper
Bedroom 2
- Level: Upper
Bedroom 3
- Level: Upper
Bedroom 4
- Level: Upper
Primary bathroom
- Features: Double Sink, Soaking Tub
- Level: Upper
Bathroom 2
- Level: Upper
Breakfast room
- Level: Main
Family room
- Level: Main
Foyer
- Level: Main
Kitchen
- Level: Main
Living room
- Level: Main
Heating
- Forced Air, Natural Gas
Cooling
- Central Air, Electric
Appliances
- Included: Microwave, Dishwasher, Disposal, Dryer, Exhaust Fan, Cooktop, Stainless Steel Appliance(s), Refrigerator, Washer, Tankless Water Heater, Gas Water Heater
- Laundry: Upper Level
Features
- Breakfast Area, Bar, Combination Kitchen/Dining, Crown Molding, Dining Area, Family Room Off Kitchen, Open Floorplan, Kitchen Island, Pantry, Primary Bath(s), Recessed Lighting, Bathroom - Stall Shower, Bathroom - Tub Shower, Upgraded Countertops, Walk-In Closet(s), 9'+ Ceilings, Dry Wall
- Windows: Window Treatments
- Has basement: No
- Has fireplace: No
Interior area
- Total structure area: 2,716
- Total interior livable area: 2,716 sqft
- Finished area above ground: 2,716
- Finished area below ground: 0
Video & virtual tour
Property
Parking
- Total spaces: 2
- Parking features: Garage Faces Front, Garage Door Opener, Concrete, Attached, Driveway
- Attached garage spaces: 2
- Has uncovered spaces: Yes
Accessibility
- Accessibility features: None
Features
- Levels: Two
- Stories: 2
- Patio & porch: Patio
- Exterior features: Bump-outs, Extensive Hardscape, Lighting, Rain Gutters, Sidewalks
- Pool features: None
Lot
- Size: 0.44 Acres
- Features: Adjoins - Open Space, Backs - Open Common Area, Pipe Stem, Rear Yard
Details
- Additional structures: Above Grade, Below Grade
- Parcel number: 75P12120
- Zoning: RP
- Special conditions: Standard
Construction
Type & style
- Home type: SingleFamily
- Architectural style: Colonial
- Property subtype: Single Family Residence
Materials
- Vinyl Siding
- Foundation: Concrete Perimeter, Crawl Space
- Roof: Architectural Shingle
Condition
- Excellent
- New construction: No
- Year built: 2021
Utilities & green energy
- Sewer: Public Sewer
- Water: Public
Community & HOA
Community
- Subdivision: Old Dominion Greens
HOA
- Has HOA: Yes
- Services included: Trash
- HOA fee: $450 annually
- HOA name: OLD DOMINION GREENS HOA
Location
- Region: Stephens City
Financial & listing details
- Price per square foot: $198/sqft
- Tax assessed value: $481,300
- Annual tax amount: $2,310
- Date on market: 7/25/2026
- Listing agreement: Exclusive Right To Sell
- Ownership: Fee Simple
Estimated market value
Not available
Estimated sales range
Not available
Not available
Price history
| Date | Event | Price |
|---|---|---|
| 7/25/2026 | Listed for sale | $539,000+10%$198/sqft |
Source:  Bright MLS #VAFV2043572 Report a problem Bright MLS #VAFV2043572 Report a problem | ||
| 11/10/2022 | Sold | $490,000+1%$180/sqft |
Source: Bright MLS #VAFV2008492 Report a problem | ||
| 9/13/2022 | Contingent | $485,000$179/sqft |
Source: Bright MLS #VAFV2008492 Report a problem | ||
| 9/3/2022 | Price change | $485,000-3%$179/sqft |
Source: Bright MLS #VAFV2008492 Report a problem | ||
| 8/19/2022 | Price change | $500,000-2.9%$184/sqft |
Source: Bright MLS #VAFV2008492 Report a problem | ||
| 8/5/2022 | Listed for sale | $515,000+32.2%$190/sqft |
Source: Bright MLS #VAFV2008492 Report a problem | ||
| 4/30/2021 | Sold | $389,418$143/sqft |
Source: Public Record Report a problem | ||
Public tax history
| Year | Property taxes | Tax assessment |
|---|---|---|
| 2025 | $2,310 +14.4% | $481,300 +21.5% |
| 2024 | $2,020 | $396,100 |
| 2023 | $2,020 +99.4% | $396,100 +19.3% |
| 2022 | $1,013 | $332,100 |
| 2021 | -- | $332,100 +374.4% |
| 2020 | $427 -50% | $70,000 |
| 2019 | $854 +100% | $70,000 |
| 2018 | $427 +1.7% | $70,000 |
| 2017 | $420 | $70,000 |
| 2016 | $420 +139.3% | $70,000 |
| 2015 | $176 | $70,000 +16.7% |
| 2014 | $176 | $60,000 |
| 2013 | -- | $60,000 |
| 2012 | -- | $60,000 |
| 2011 | -- | $60,000 -36.8% |
| 2010 | -- | $95,000 |
| 2009 | -- | $95,000 |
| 2008 | -- | $95,000 |
Find assessor info on the county website
Monthly payment
Est. payment
Payment breakdown
Explore the cost of this home by adjusting the details. Changes won't be saved.Climate risks
Neighborhood: 22655
Nearby schools
GreatSchools rating
- 5/10Armel Elementary SchoolGrades: PK-5Distance: 1.6 mi
- 4/10Robert E. Aylor Middle SchoolGrades: 6-8Distance: 0.4 mi
- 4/10Sherando High SchoolGrades: 9-12Distance: 1.2 mi
Schools provided by the listing agent
- Elementary: Armel
- Middle: Robert E. Aylor
- High: Sherando
- District: Frederick County Public Schools
Source: Bright MLS. This data may not be complete. We recommend contacting the local school district to confirm school assignments for this home.
- $564,8004 bd3 ba2.7k sqft217 Upperville Dr, Stephens City, VA 22655Off Market
- $485,6003 bd2 ba1.8k sqft213 Upperville Dr, Stephens City, VA 22655Off Market
- $517,0004 bd2 ba2.5k sqft209 Upperville Dr, Stephens City, VA 22655Off Market
- $726,7005 bd4 ba4k sqft221 Upperville Dr, Stephens City, VA 22655Off Market

- $537,0004 bd4 ba2.9k sqft211 Upperville Dr, Stephens City, VA 22655Off Market
- $638,4004 bd4 ba4.4k sqft223 Upperville Dr, Stephens City, VA 22655Off Market
- $610,9003 bd4 ba2.8k sqft207 Upperville Dr, Stephens City, VA 22655Off Market
- $794,5004 bd5 ba5.7k sqft218 Upperville Dr, Stephens City, VA 22655Off Market
A local agent can set up tours, give advice and negotiate with sellers.
A local lender can help you make sure your offer is ready when you are.
Similar homes
- $559,0003 bd2 ba1.8k sqft209 Bridgewater Dr, Stephens City, VA 22655For Sale

 MLS ID #VAFV2043546, Sharon Farinholt, Realty ONE Group Old Towne. Bright MLS
 - $595,0004 bd4 ba3.8k sqft105 Piedmont Way, Stephens City, VA 22655For Sale
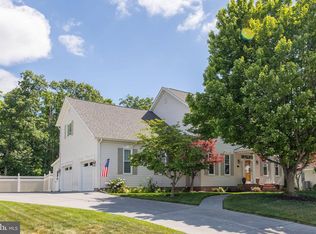 MLS ID #VAFV2041764, Sheila Pack, RE/MAX Roots. Bright MLS
 - $525,0004 bd3 ba2.2k sqft107 Norwich Ct, Stephens City, VA 22655For Sale
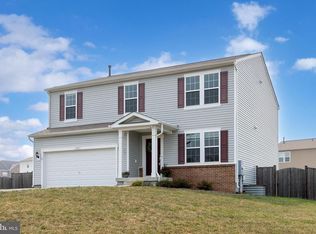 MLS ID #VAFV2043094, Sheila Pack, RE/MAX Roots. Bright MLS
 - $475,0004 bd4 ba2.4k sqft122 Smoke House Ct, Stephens City, VA 22655For Sale
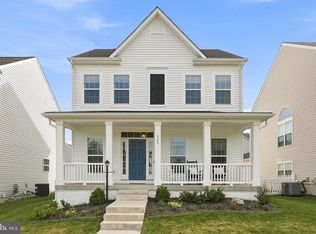 MLS ID #VAFV2043648, Kaitlyn Behr, Samson Properties. Bright MLS
 - $579,0004 bd4 ba3.3k sqft146 Cedar Mountain Dr, Stephens City, VA 22655For SaleMLS ID #VAFV2041504, Pamela Debnam, Houwzer, LLC. Bright MLS
- $440,0004 bd3 ba1.6k sqft112 Welsh Ct, Stephens City, VA 22655For SaleMLS ID #VAFV2043240, Tana Hoffman, Sager Real Estate. Bright MLS
- $475,0004 bd3 ba2.6k sqft107 Dinwiddie Ct, Stephens City, VA 22655For SaleMLS ID #VAFV2041424, Mike Sprague, Samson Properties. Bright MLS
- $524,9904 bd3 ba2.7k sqft107 Lemley Dr, Stephens City, VA 22655New ConstructionMLS ID #VAFV2043484, Matt Boyer, Keller Williams Realty. Bright MLS
- $524,9003 bd4 ba3k sqft108 April Ave, Stephens City, VA 22655For SaleMLS ID #VAFV2039570, Mona Hope, Berkshire Hathaway HomeServices PenFed Realty. Bright MLS
- $574,9004 bd3 ba2k sqft112 Fringetree Ct, Lake Frederick, VA 22630For SaleMLS ID #VAFV2043328, Iftikhar Khan, RE/MAX Galaxy. Bright MLS
- $485,0003 bd2 ba1.8k sqft206 Ivy Hill Ct, Stephens City, VA 22655For SaleMLS ID #VAFV2043028, Leah Clowser, RE/MAX Roots. Bright MLS
- $539,0004 bd4 ba2.8k sqft111 Sovereign Ct, Winchester, VA 22602For SaleMLS ID #VAFV2043442, Kerry Stinson, Berkshire Hathaway HomeServices PenFed Realty. Bright MLS
- $485,0004 bd3 ba1.9k sqft109 Kabardin Ct, Stephens City, VA 22655For SaleMLS ID #VAFV2041138, Matthew Bradley, Coldwell Banker Premier. Bright MLS
- $378,9002 bd2 ba1.4k sqft127 Shumard Ct, Stephens City, VA 22655For SaleMLS ID #VAFV2043420, Holly Goode, Keller Williams Realty/Lee Beaver & Assoc.. Bright MLS
- $499,9003 bd2 ba3.6k sqft112 Beverly Dr, Winchester, VA 22602For SaleMLS ID #VAFV2043308, Matt Kasun, Pearson Smith Realty, LLC. Bright MLS
- $475,0003 bd3 ba1.5k sqft103 Overview Ct, Stephens City, VA 22655For SaleMLS ID #VAFV2042090, JAVIELA DELAO, NBI Realty, LLC. Bright MLS
- $474,9004 bd3 ba1.9k sqft115 Nathan Dr, Stephens City, VA 22655For SaleMLS ID #VAFV2041760, Robin Gebhardt, EXP Realty, LLC. Bright MLS
- $499,9004 bd3 ba2.2k sqft122 Clerkenwell Dr, Stephens City, VA 22655For SaleMLS ID #VAFV2042884, Brandon Darr, Samson Properties. Bright MLS
- from $449,9904 bd2 ba1.6k sqftNEUVILLE Plan, Valley View Single Family, Stephens City, VA 22655New ConstructionDR Horton
- $364,9003 bd3 ba1.8k sqft109 Quinton Oaks Cir, Stephens City, VA 22655For SaleMLS ID #VAFV2043332, Kelly Bauer, Coldwell Banker Premier. Bright MLS
