Just in time for school! This Galen model is a 4 bedroom, 2.5-bathroom with finished rec-room on the lower level. The home features a spacious kitchen with breakfast island, generous cabinet space, and a walk-in pantry. An open layout positions the kitchen with the oversized living room providing plenty of space for entertaining. A flex room is also on the main level, perfect for a formal dining room or home office. The expansive owner’s suite on the second level features a vaulted ceiling, as well as a spa-inspired bathroom with soaking garden tub, separate tiled shower, and double vanities. Three additional bedrooms, a full bathroom, and a walk-in laundry room are also on the second level. Quality materials and workmanship throughout, with superior attention to detail, plus a one-year builders’ warranty. Your new home also includes our smart home technology package! (some images may contain virtual staging)
New construction
$524,990
107 Lemley Dr, Stephens City, VA 22655
4beds
2,751sqft
:
Get pre-qualified$3,149/mo
Single Family Residence
Built in 2026
7,231 Square Feet Lot
$520,800 Zestimate®
$191/sqft
$60/mo HOA
What's special
Three additional bedroomsWalk-in pantryWalk-in laundry roomGenerous cabinet spaceSeparate tiled showerDouble vanities
- 13 days |
- 199 |
- 5 |
Zillow last checked:
Listing updated:
Listed by:
Matt Boyer 540-435-7839,
Keller Williams Realty 7034309008,
Listing Team: Boyer Re Group
Source: Bright MLS,MLS#: VAFV2043484
Facts & features
Interior
Bedrooms & bathrooms
- Bedrooms: 4
- Bathrooms: 3
- Full bathrooms: 2
- 1/2 bathrooms: 1
- Main level bathrooms: 1
Rooms
- Room types: Recreation Room
Recreation room
- Level: Lower
Heating
- Forced Air, Electric
Cooling
- Central Air, Electric
Appliances
- Included: Electric Water Heater
- Laundry: Upper Level
Features
- Basement: Concrete
- Has fireplace: No
Interior area
- Total structure area: 2,751
- Total interior livable area: 2,751 sqft
- Finished area above ground: 2,340
- Finished area below ground: 411
Property
Parking
- Total spaces: 4
- Parking features: Garage Faces Front, Attached, Driveway
- Attached garage spaces: 2
- Uncovered spaces: 2
Accessibility
- Accessibility features: None
Features
- Levels: Three
- Stories: 3
- Pool features: None
Lot
- Size: 7,231 Square Feet
Details
- Additional structures: Above Grade, Below Grade
- Parcel number: NO TAX RECORD
- Zoning: RESIDENTIAL
- Special conditions: Standard
Construction
Type & style
- Home type: SingleFamily
- Architectural style: Traditional
- Property subtype: Single Family Residence
Materials
- Brick, Concrete, Frame, Glass, Mixed, Vinyl Siding
- Foundation: Concrete Perimeter
Condition
- Excellent
- New construction: Yes
- Year built: 2026
Details
- Builder model: Galen
- Builder name: D.R. Horton
Utilities & green energy
- Sewer: Public Sewer
- Water: Public
Community & HOA
Community
- Subdivision: Valley View
HOA
- Has HOA: Yes
- HOA fee: $60 monthly
- HOA name: VALLEY VIEW HOA
Location
- Region: Stephens City
Financial & listing details
- Price per square foot: $191/sqft
- Date on market: 7/17/2026
- Listing agreement: Exclusive Right To Sell
- Listing terms: Cash,Conventional,FHA,VA Loan,USDA Loan
- Ownership: Fee Simple
Estimated market value
$520,800
$495,000 - $547,000
Not available
Price history
| Date | Event | Price |
|---|---|---|
| 7/17/2026 | Listed for sale | $524,990$191/sqft |
Source:  Bright MLS #VAFV2043484 Report a problem Bright MLS #VAFV2043484 Report a problem | ||
Public tax history
Tax history is unavailable.
Monthly payment
Est. payment
Payment breakdown
Explore the cost of this home by adjusting the details. Changes won't be saved.Climate risks
Neighborhood: 22655
Nearby schools
GreatSchools rating
- 4/10Middletown Elementary SchoolGrades: PK-5Distance: 5 mi
- 4/10Robert E. Aylor Middle SchoolGrades: 6-8Distance: 2.4 mi
- 4/10Sherando High SchoolGrades: 9-12Distance: 2 mi
Schools provided by the listing agent
- Elementary: Middletown
- Middle: Robert E Aylor
- High: Sherando
- District: Frederick County Public Schools
Source: Bright MLS. This data may not be complete. We recommend contacting the local school district to confirm school assignments for this home.
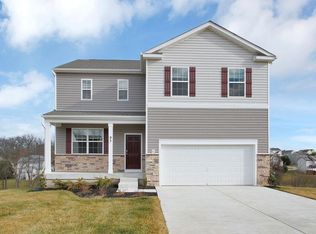
- $537,9904 bd3 ba2.7k sqft108 Lemley Dr, Stephens City, VA 22655New Construction
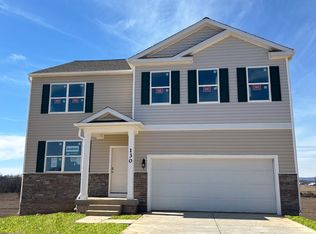
- $549,9905 bd4 ba3.1k sqft106 Lemley Dr, Stephens City, VA 22655Sold
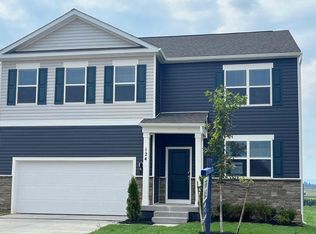
- $569,9905 bd4 ba3.1k sqft105 Lemley Dr, Stephens City, VA 22655Pending
- $514,9904 bd3 ba2.7k sqft104 Lemley Dr, Stephens City, VA 22655Pending
- $557,9905 bd4 ba3.1k sqft129 Stearns Dr, Stephens City, VA 22655New Construction
- $510,9904 bd3 ba2.7k sqft113 Stearns Dr, Stephens City, VA 22655Sold
- $544,0005 bd4 ba3.1k sqft111 Stearns Dr, Stephens City, VA 22655Sold
- $565,100102.74 Acres4656 Valley Pike, Stephens City, VA 22655Off Market
A local agent can set up tours, give advice and negotiate with sellers.
A local lender can help you make sure your offer is ready when you are.
Similar homes
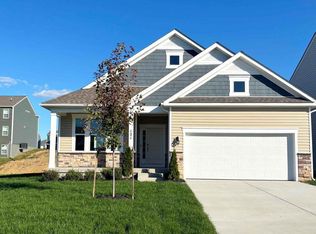
- $557,7954 bd3 ba2.6k sqft108 Bookers Crest Dr, Stephens City, VA 22655New Construction
 Bright MLS
 - $557,9905 bd4 ba3.1k sqft129 Stearns Dr, Stephens City, VA 22655New ConstructionBright MLS
- $539,0004 bd3 ba2.7k sqft215 Upperville Dr, Stephens City, VA 22655For Sale
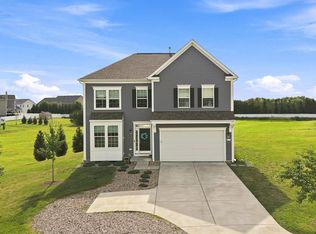 MLS ID #VAFV2043572, Tracie Clawson, ERA Oakcrest Realty, Inc.. Bright MLS
 - $530,0003 bd3 ba2k sqft1163 Tasker Rd, Stephens City, VA 22655For Sale
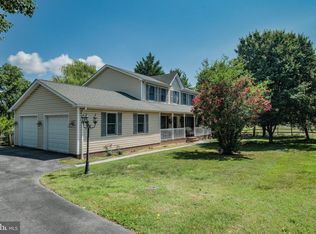 MLS ID #VAFV2043762, Matthew Bradley, Coldwell Banker Premier. Bright MLS
 - $425,0004 bd2 ba2k sqft4802 Valley Pike, Stephens City, VA 22655For SaleMLS ID #VAFV2043590, Kaitlyn Behr, Samson Properties. Bright MLS
- $525,0004 bd3 ba2.2k sqft107 Norwich Ct, Stephens City, VA 22655For SaleMLS ID #VAFV2043094, Sheila Pack, RE/MAX Roots. Bright MLS
- $537,9904 bd3 ba2.7k sqft108 Lemley Dr, Stephens City, VA 22655New ConstructionBright MLS
- $599,9005 bd4 ba3.1k sqft4737 Valley Pike, Stephens City, VA 22655For SaleMLS ID #VAFV2040838, Deborah Matthews, ERA Oakcrest Realty, Inc.. Bright MLS
- $475,0004 bd4 ba2.4k sqft122 Smoke House Ct, Stephens City, VA 22655For SaleMLS ID #VAFV2043648, Kaitlyn Behr, Samson Properties. Bright MLS
- $499,9004 bd3 ba2.2k sqft122 Clerkenwell Dr, Stephens City, VA 22655For SaleMLS ID #VAFV2042884, Brandon Darr, Samson Properties. Bright MLS
- from $536,9905 bd3 ba2.5k sqftHAYDEN Plan, Valley View Single Family, Stephens City, VA 22655New ConstructionDR Horton
- from $489,9904 bd3 ba2.3k sqftGALEN Plan, Valley View Single Family, Stephens City, VA 22655New ConstructionDR Horton
- from $449,9904 bd2 ba1.6k sqftNEUVILLE Plan, Valley View Single Family, Stephens City, VA 22655New ConstructionDR Horton
- $559,0003 bd2 ba1.8k sqft209 Bridgewater Dr, Stephens City, VA 22655For SaleMLS ID #VAFV2043546, Sharon Farinholt, Realty ONE Group Old Towne. Bright MLS
- $514,0003 bd2 ba1.8k sqft121 Grasmere St, Stephens City, VA 22655For SaleMLS ID #VAFV2042642, Tiffany Hunter, ERA Oakcrest Realty, Inc.. Bright MLS
- $475,0004 bd3 ba2.6k sqft107 Dinwiddie Ct, Stephens City, VA 22655For SaleMLS ID #VAFV2041424, Mike Sprague, Samson Properties. Bright MLS
- $466,9904 bd3 ba1.9k sqft124 Bookers Crest Dr, Stephens City, VA 22655New ConstructionBright MLS
- $579,0004 bd4 ba3.3k sqft146 Cedar Mountain Dr, Stephens City, VA 22655For SaleMLS ID #VAFV2041504, Pamela Debnam, Houwzer, LLC. Bright MLS
- $595,0004 bd4 ba3.8k sqft105 Piedmont Way, Stephens City, VA 22655For SaleMLS ID #VAFV2041764, Sheila Pack, RE/MAX Roots. Bright MLS
- from $519,9903 bd2 ba1.7k sqftLAUREL Plan, Valley View Single Family, Stephens City, VA 22655New ConstructionDR Horton
