End of Summer Delivery! This home included a spacious basement complete with rec room and full bath and plenty of storage. The open concept kitchen flows seamlessly into the family room, and a convenient bedroom is located on the main level. Upstairs, the spacious primary bedroom with oversized bath and closet. The loft upstairs creates a serene retreat, along with easy access to the laundry room for added convenience. The home comes included with stainless steel kitchen appliances, washer/dryer, upgraded blinds for all finished windows and Smart Home Technology. Call to schedule an appointment. *Photos, 3D tours, and videos are representative of plan only and may vary as built.
Pending
$569,990
105 Lemley Dr, Stephens City, VA 22655
5beds
3,127sqft
:
Get pre-qualified$3,413/mo
Single Family Residence
Built in 2026
5,961 Square Feet Lot
$552,200 Zestimate®
$182/sqft
$60/mo HOA
What's special
Oversized bath and closetSpacious basementRec roomSmart home technologyPlenty of storageSpacious primary bedroomOpen concept kitchen
- 60 days |
- 8 |
- 0 |
Zillow last checked:
Listing updated:
Listed by:
Victoria Clark 804-510-9193,
D R Horton Realty of Virginia LLC 8045109139
Source: Bright MLS,MLS#: VAFV2042200
Facts & features
Interior
Bedrooms & bathrooms
- Bedrooms: 5
- Bathrooms: 4
- Full bathrooms: 4
- Main level bathrooms: 1
- Main level bedrooms: 1
Rooms
- Room types: Dining Room, Primary Bedroom, Bedroom 2, Bedroom 3, Bedroom 4, Bedroom 5, Kitchen, Den, Foyer, Great Room, Laundry, Loft, Recreation Room, Bathroom 2, Bathroom 3, Primary Bathroom, Full Bath
Primary bedroom
- Level: Upper
Bedroom 2
- Level: Main
Bedroom 3
- Level: Upper
Bedroom 4
- Level: Upper
Bedroom 5
- Level: Upper
Primary bathroom
- Level: Upper
Bathroom 2
- Level: Main
Bathroom 3
- Level: Upper
Den
- Level: Main
Dining room
- Level: Main
Foyer
- Level: Main
Other
- Level: Lower
Great room
- Level: Main
Kitchen
- Level: Main
Laundry
- Level: Upper
Loft
- Level: Upper
Recreation room
- Level: Lower
Heating
- Programmable Thermostat, Electric
Cooling
- Central Air, Electric
Appliances
- Included: Microwave, Disposal, Dryer, Oven/Range - Electric, Refrigerator, Stainless Steel Appliance(s), Washer, Water Heater, Dishwasher, Electric Water Heater
- Laundry: Upper Level, Laundry Room
Features
- Combination Dining/Living, Open Floorplan, Kitchen Island, Primary Bath(s), Upgraded Countertops, Walk-In Closet(s), Pantry, 9'+ Ceilings
- Flooring: Carpet, Vinyl
- Doors: Sliding Glass
- Windows: Low Emissivity Windows, Screens, Window Treatments
- Basement: Sump Pump,Partially Finished,Full,Space For Rooms
- Has fireplace: No
Interior area
- Total structure area: 3,127
- Total interior livable area: 3,127 sqft
- Finished area above ground: 2,511
- Finished area below ground: 616
Video & virtual tour
Property
Parking
- Total spaces: 4
- Parking features: Garage Faces Front, Garage Door Opener, Concrete, Attached, Driveway
- Attached garage spaces: 2
- Uncovered spaces: 2
Accessibility
- Accessibility features: None
Features
- Levels: Two
- Stories: 2
- Exterior features: Play Area, Sidewalks
- Pool features: None
Lot
- Size: 5,961 Square Feet
- Features: Backs - Open Common Area, Landscaped, Rear Yard
Details
- Additional structures: Above Grade, Below Grade
- Parcel number: NO TAX RECORD
- Zoning: RESIDENTIAL
- Special conditions: Standard
Construction
Type & style
- Home type: SingleFamily
- Architectural style: Craftsman
- Property subtype: Single Family Residence
Materials
- Concrete, Frame, Glass, Vinyl Siding, Stone
- Foundation: Concrete Perimeter
- Roof: Asphalt
Condition
- Excellent
- New construction: Yes
- Year built: 2026
Details
- Builder model: Hayden
- Builder name: D.R. Horton
Utilities & green energy
- Electric: 120/240V
- Sewer: Public Septic, Public Sewer
- Water: Public
- Utilities for property: Cable Available, Electricity Available
Community & HOA
Community
- Security: Smoke Detector(s), Carbon Monoxide Detector(s)
- Subdivision: Valley View
HOA
- Has HOA: Yes
- HOA fee: $60 monthly
Location
- Region: Stephens City
Financial & listing details
- Price per square foot: $182/sqft
- Tax assessed value: $569,990
- Annual tax amount: $3,804
- Date on market: 5/29/2026
- Listing agreement: Exclusive Right To Sell
- Listing terms: Cash,Conventional,FHA,USDA Loan,VA Loan
- Ownership: Fee Simple
Estimated market value
$552,200
$525,000 - $580,000
$3,160/mo
Price history
| Date | Event | Price |
|---|---|---|
| 6/15/2026 | Pending sale | $569,990$182/sqft |
Source:  Bright MLS #VAFV2042200 Report a problem Bright MLS #VAFV2042200 Report a problem | ||
| 5/29/2026 | Listed for sale | $569,990$182/sqft |
Source: Bright MLS #VAFV2042200 Report a problem | ||
Public tax history
Tax history is unavailable.
Monthly payment
Est. payment
Payment breakdown
Explore the cost of this home by adjusting the details. Changes won't be saved.Climate risks
Neighborhood: 22655
Nearby schools
GreatSchools rating
- 4/10Middletown Elementary SchoolGrades: PK-5Distance: 5 mi
- 4/10Robert E. Aylor Middle SchoolGrades: 6-8Distance: 2.4 mi
- 4/10Sherando High SchoolGrades: 9-12Distance: 2 mi
Schools provided by the listing agent
- Elementary: Middletown
- Middle: Robert E. Aylor
- High: Sherando
- District: Frederick County Public Schools
Source: Bright MLS. This data may not be complete. We recommend contacting the local school district to confirm school assignments for this home.
- $514,9904 bd3 ba2.7k sqft104 Lemley Dr, Stephens City, VA 22655Pending
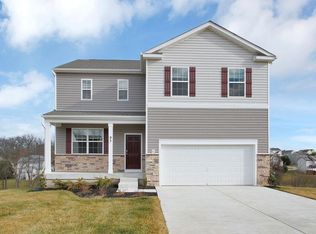
- $559,9905 bd4 ba3.1k sqft106 Lemley Dr, Stephens City, VA 22655Pending
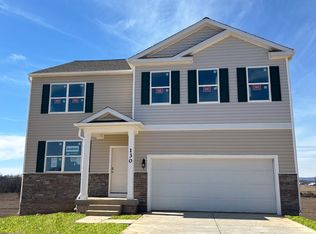
- $505,9904 bd3 ba2.7k sqft108 Lemley Dr, Stephens City, VA 22655Pending
- $524,9904 bd3 ba2.7k sqft107 Lemley Dr, Stephens City, VA 22655New Construction
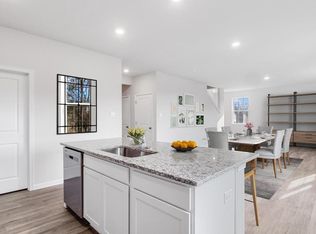
- $565,100102.74 Acres4656 Valley Pike, Stephens City, VA 22655Off Market
- $420,0004 bd3 ba1.9k sqft108 Hemphill St, Stephens City, VA 22655Sold
- $557,9905 bd4 ba3.1k sqft129 Stearns Dr, Stephens City, VA 22655New Construction
- $510,9904 bd3 ba2.7k sqft113 Stearns Dr, Stephens City, VA 22655Sold
A local agent can set up tours, give advice and negotiate with sellers.
A local lender can help you make sure your offer is ready when you are.
Similar homes
- from $449,9904 bd2 ba1.6k sqftNEUVILLE Plan, Valley View Single Family, Stephens City, VA 22655New Construction
 DR Horton
 - from $489,9904 bd3 ba2.3k sqftGALEN Plan, Valley View Single Family, Stephens City, VA 22655New Construction
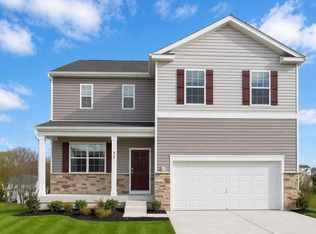 DR Horton
 - $466,9904 bd3 ba1.9k sqft124 Bookers Crest Dr, Stephens City, VA 22655New Construction
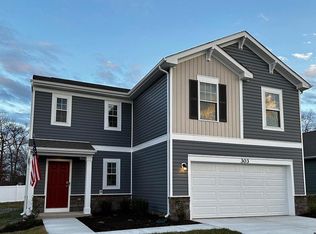
 Bright MLS
 - $514,0003 bd2 ba1.8k sqft121 Grasmere St, Stephens City, VA 22655For Sale
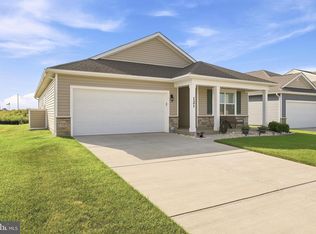 MLS ID #VAFV2042642, Tiffany Hunter, ERA Oakcrest Realty, Inc.. Bright MLS
 - from $464,9904 bd3 ba1.9k sqftDeerfield Plan, Valley View Single Family, Stephens City, VA 22655New ConstructionDR Horton
- from $362,9904 bd4 ba1.8k sqftADAMS Plan, Valley View Townhomes, Stephens City, VA 22655New ConstructionDR Horton
- $485,0003 bd2 ba1.8k sqft206 Ivy Hill Ct, Stephens City, VA 22655For SaleMLS ID #VAFV2043028, Leah Clowser, RE/MAX Roots. Bright MLS
- $369,9904 bd4 ba1.8k sqft112 Bowers St, Stephens City, VA 22655New ConstructionBright MLS
- $609,9004 bd4 ba3.8k sqft109 Emperor Dr, Lake Frederick, VA 22630For SaleMLS ID #VAFV2041588, Paul Gallagher, Colony Realty. Bright MLS
- $582,9904 bd4 ba3k sqft2 Batik Way #40-F2, Stephenson, VA 22656New ConstructionBright MLS
- $599,0004 bd3 ba2.4k sqft139 Poe Dr, Winchester, VA 22602For SaleMLS ID #VAFV2043446, Sheila Pack, RE/MAX Roots. Bright MLS
- $639,0004 bd3 ba2.7k sqft149 Emperor Dr, Lake Frederick, VA 22630For SaleMLS ID #VAFV2042102, Rachael Duvall, TTR Sotheby's International Realty. Bright MLS
- $550,0003 bd3 ba2.8k sqft110 Cottontail Dr, Lake Frederick, VA 22630For SaleMLS ID #VAFV2040546, Sarah Reynolds, Keller Williams Realty. Bright MLS
- $599,9003 bd3 ba2.7k sqft123 Cowbird St, Lake Frederick, VA 22630For SaleMLS ID #VAFV2040338, Leah Clowser, RE/MAX Roots. Bright MLS
- $599,9005 bd4 ba3.1k sqft131 Thornton Way, Winchester, VA 22602For SaleMLS ID #VAFV2042524, Ram Mishra, Spring Hill Real Estate, LLC.. Bright MLS
- $564,9904 bd4 ba3.7k sqftWilliamson Rd Homesite 204, Winchester, VA 22602New ConstructionMLS ID #VAFV2039518, Greta Fernandez, New Home Star Virginia, LLC. Bright MLS
- $619,0003 bd3 ba2.5k sqft111 Switchgrass Way, Lake Frederick, VA 22630For SaleMLS ID #VAFV2042970, Shelley Belford, NextHome Realty Select. Bright MLS
- $616,3904 bd4 ba3k sqft117 Batik Way Homesite 2119, Stephenson, VA 22656New ConstructionBright MLS
- $639,9003 bd4 ba3.5k sqft104 Poinsettia Way, Stephenson, VA 22656For SaleMLS ID #VAFV2043336, Windy Harris, Hunt Country Sotheby's International Realty. Bright MLS
- $599,9904 bd3 ba2.8k sqft237 Hydrangea Way, Winchester, VA 22602New ConstructionBright MLS
