Easy living has never looked so inviting. Welcome to this beautifully maintained one-level home in Autumn Glen, where comfort, convenience, and low-maintenance living come together. With two spacious bedrooms, two full baths, and an open ranch-style floor plan, this home offers the freedom to enjoy life without the upkeep. Step inside to soaring ceilings, abundant natural light, and an airy living room centered around a cozy fireplace—perfect for quiet evenings or gathering with family and friends. The open layout flows effortlessly into the dining area and kitchen, creating a warm, welcoming space for everyday living. The generous primary suite provides a peaceful retreat with a private bathroom, while the second bedroom offers flexibility for guests, hobbies, or a home office. Outside, you'll appreciate all the benefits of Autumn Glen living. The HOA takes care of lawn mowing, road maintenance, snow removal, and trash service, giving you more time to travel, visit family, or simply relax at home. Whether you're looking to downsize, simplify, or enjoy the ease of one-level living, this home offers the perfect balance of comfort, space, and convenience. Ideally located just minutes from shopping, dining, medical facilities, and commuter routes, you'll enjoy a peaceful neighborhood without sacrificing accessibility. Come discover why this charming home is the perfect place to begin your next chapter.
For sale
$378,900
127 Shumard Ct, Stephens City, VA 22655
2beds
1,435sqft
:
Get pre-qualifiedN/A
Single Family Residence
Built in 2005
6,098 Square Feet Lot
$374,200 Zestimate®
$264/sqft
$110/mo HOA
What's special
Cozy fireplaceBeautifully maintained one-level homeOpen ranch-style floor planSoaring ceilingsPeaceful neighborhoodTwo spacious bedroomsAbundant natural light
- 10 days |
- 496 |
- 13 |
Likely to sell faster than
Zillow last checked:
Listing updated:
Listed by:
Holly Goode 540-229-0650,
Keller Williams Realty/Lee Beaver & Assoc. 7033302222
Source: Bright MLS,MLS#: VAFV2043420
Facts & features
Interior
Bedrooms & bathrooms
- Bedrooms: 2
- Bathrooms: 2
- Full bathrooms: 2
- Main level bathrooms: 2
- Main level bedrooms: 2
Basement
- Area: 0
Heating
- Forced Air, Natural Gas
Cooling
- Central Air, Electric
Appliances
- Included: Microwave, Dishwasher, Dryer, Washer, Ice Maker, Refrigerator, Oven/Range - Gas, Stainless Steel Appliance(s), Water Heater, Gas Water Heater
- Laundry: Main Level
Features
- Combination Kitchen/Dining, Entry Level Bedroom, Open Floorplan, Eat-in Kitchen, Walk-In Closet(s), Primary Bath(s), Vaulted Ceiling(s)
- Windows: Window Treatments
- Has basement: No
- Number of fireplaces: 1
- Fireplace features: Mantel(s), Screen, Gas/Propane
Interior area
- Total structure area: 1,435
- Total interior livable area: 1,435 sqft
- Finished area above ground: 1,435
- Finished area below ground: 0
Property
Parking
- Total spaces: 4
- Parking features: Garage Faces Front, Garage Door Opener, Inside Entrance, Concrete, Attached, Driveway
- Attached garage spaces: 2
- Uncovered spaces: 2
Accessibility
- Accessibility features: Accessible Entrance, No Stairs
Features
- Levels: One
- Stories: 1
- Patio & porch: Porch
- Pool features: None
- Fencing: Board,Back Yard
Lot
- Size: 6,098 Square Feet
Details
- Additional structures: Above Grade, Below Grade
- Parcel number: 75L3490
- Zoning: RP
- Special conditions: Standard
Construction
Type & style
- Home type: SingleFamily
- Architectural style: Ranch/Rambler
- Property subtype: Single Family Residence
- Attached to another structure: Yes
Materials
- Vinyl Siding
- Foundation: Slab
Condition
- New construction: No
- Year built: 2005
Utilities & green energy
- Sewer: Public Septic
- Water: Public
Community & HOA
Community
- Subdivision: Autumn Glen
HOA
- Has HOA: Yes
- Amenities included: Clubhouse
- Services included: Common Area Maintenance, Maintenance Grounds, Road Maintenance, Snow Removal, Trash
- HOA fee: $110 monthly
- HOA name: AUTUMN GLEN
Location
- Region: Stephens City
Financial & listing details
- Price per square foot: $264/sqft
- Tax assessed value: $356,900
- Annual tax amount: $1,713
- Date on market: 7/23/2026
- Listing agreement: Exclusive Right To Sell
- Ownership: Fee Simple
- Road surface type: Paved
Estimated market value
$374,200
$355,000 - $393,000
$1,955/mo
Price history
| Date | Event | Price |
|---|---|---|
| 7/23/2026 | Listed for sale | $378,900+99.5%$264/sqft |
Source:  Bright MLS #VAFV2043420 Report a problem Bright MLS #VAFV2043420 Report a problem | ||
| 6/8/2012 | Sold | $189,900$132/sqft |
Source: Public Record Report a problem | ||
| 5/11/2012 | Price change | $189,900-5%$132/sqft |
Source: ERA Oakcrest Realty, Inc. #FV7775537 Report a problem | ||
| 2/17/2012 | Listed for sale | $199,900+11.1%$139/sqft |
Source: ERA Oakcrest Realty, Inc. #FV7775537 Report a problem | ||
| 6/25/2009 | Sold | $180,000-34.3%$125/sqft |
Source: Public Record Report a problem | ||
| 6/10/2005 | Sold | $273,845$191/sqft |
Source: Public Record Report a problem | ||
Public tax history
| Year | Property taxes | Tax assessment |
|---|---|---|
| 2025 | $1,713 +11.7% | $356,900 +18.7% |
| 2024 | $1,534 | $300,800 |
| 2023 | $1,534 +97% | $300,800 +17.8% |
| 2022 | $779 -0.7% | $255,300 |
| 2021 | $784 -45.6% | $255,300 +8.1% |
| 2020 | $1,440 -50% | $236,100 |
| 2019 | $2,880 +106.1% | $236,100 +3.1% |
| 2018 | $1,398 +1.7% | $229,100 |
| 2017 | $1,375 +12.4% | $229,100 +12.4% |
| 2016 | $1,223 +7.1% | $203,800 |
| 2015 | $1,141 +109.2% | $203,800 +7.2% |
| 2014 | $546 | $190,200 |
| 2013 | -- | $190,200 +2% |
| 2012 | -- | $186,500 |
| 2011 | -- | $186,500 -10.8% |
| 2010 | -- | $209,100 |
| 2009 | -- | $209,100 -4.9% |
| 2008 | -- | $219,800 |
| 2007 | -- | $219,800 |
Find assessor info on the county website
Monthly payment
Est. payment
Payment breakdown
Explore the cost of this home by adjusting the details. Changes won't be saved.Climate risks
Neighborhood: 22655
Nearby schools
GreatSchools rating
- 5/10Armel Elementary SchoolGrades: PK-5Distance: 1.8 mi
- 4/10Robert E. Aylor Middle SchoolGrades: 6-8Distance: 1 mi
- 4/10Sherando High SchoolGrades: 9-12Distance: 1.3 mi
Schools provided by the listing agent
- District: Frederick County Public Schools
Source: Bright MLS. This data may not be complete. We recommend contacting the local school district to confirm school assignments for this home.
- $381,8002 bd2 ba1.4k sqft125 Shumard Ct, Stephens City, VA 22655Off Market
- $382,3002 bd2 ba1.4k sqft129 Shumard Ct, Stephens City, VA 22655Off Market
- $368,7002 bd2 ba1.4k sqft123 Shumard Ct, Stephens City, VA 22655Off Market
- $371,0002 bd2 ba1.4k sqft131 Shumard Ct, Stephens City, VA 22655Off Market
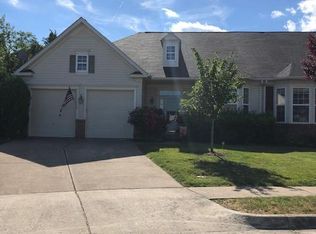
- $389,9002 bd2 ba1.4k sqft121 Shumard Ct, Stephens City, VA 22655Sold
- $379,6002 bd2 ba1.4k sqft132 Shumard Ct, Stephens City, VA 22655Off Market
- $384,7002 bd2 ba1.4k sqft124 Shumard Ct, Stephens City, VA 22655Off Market
- $371,4002 bd2 ba1.4k sqft122 Shumard Ct, Stephens City, VA 22655Off Market
A local agent can set up tours, give advice and negotiate with sellers.
A local lender can help you make sure your offer is ready when you are.
Similar homes
- $530,0003 bd3 ba2k sqft1163 Tasker Rd, Stephens City, VA 22655For Sale
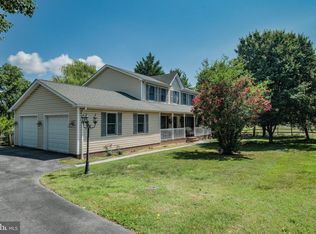
 MLS ID #VAFV2043762, Matthew Bradley, Coldwell Banker Premier. Bright MLS
 - $369,9002 bd2 ba1.4k sqft111 Tanglewood Ln, Winchester, VA 22602For Sale
 MLS ID #VAFV2043338, Tiffany Hunter, ERA Oakcrest Realty, Inc.. Bright MLS
 - $440,0004 bd3 ba1.6k sqft112 Welsh Ct, Stephens City, VA 22655For Sale
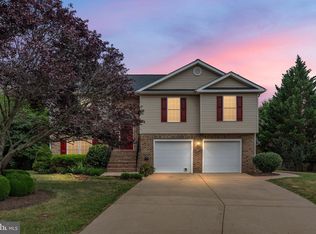 MLS ID #VAFV2043240, Tana Hoffman, Sager Real Estate. Bright MLS
 - $275,0002 bd2 ba1.1k sqft336 Surrey Club Ln, Stephens City, VA 22655For Sale
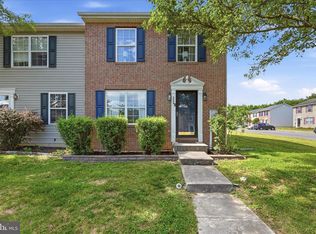 MLS ID #VAFV2042826, Leah Clowser, RE/MAX Roots. Bright MLS
 - $350,0004 bd2 ba1.4k sqft852 McDonald Rd, Winchester, VA 22602For SaleMLS ID #VAFV2043554, Angie Ordonez, NextHome Realty Select. Bright MLS
- $399,9993 bd3 ba1.4k sqft323 Dogwood Rd, Winchester, VA 22602For SaleMLS ID #VAFV2043576, Deborah Matthews, ERA Oakcrest Realty, Inc.. Bright MLS
- $369,9002 bd2 ba1.2k sqft1856 Melvor Ln, Winchester, VA 22601For SaleMLS ID #VAWI2010706, Natasha Roberts, Realty ONE Group Old Towne. Bright MLS
- $485,0004 bd3 ba1.9k sqft109 Kabardin Ct, Stephens City, VA 22655For SaleMLS ID #VAFV2041138, Matthew Bradley, Coldwell Banker Premier. Bright MLS
- $269,9003 bd2 ba1.1k sqft200 Freeton Ct, Stephens City, VA 22655For SaleMLS ID #VAFV2043460, RoxAnn Grimes, RE/MAX Roots. Bright MLS
- $554,9003 bd2 ba1.7k sqft142 Milkweed Dr, Lake Frederick, VA 22630For SaleMLS ID #VAFV2042624, Mrs. Kim E Yotko, Keller Williams Realty. Bright MLS
- $389,9004 bd2 ba1.4k sqft346 Cloud St, Front Royal, VA 22630For SaleMLS ID #VAWR2015032, Daryl Stout, Realty One Group Key Properties. Bright MLS
- $334,9003 bd3 ba1.7k sqft913 Orchard Hill Dr, Winchester, VA 22601For SaleMLS ID #VAWI2011156, Dallas Croft, Samson Properties. Bright MLS
- $364,0003 bd2 ba1.6k sqft330 Wardensville Grade, Winchester, VA 22602For SaleMLS ID #VAFV2041924, Stacey Rowe, Real Broker LLC. Bright MLS
- $398,0003 bd2 ba1.5k sqft103 Elaine Dr, Winchester, VA 22602For SaleMLS ID #VAFV2042688, Leslie Webb, Long & Foster Real Estate, Inc.. Bright MLS
- $379,9993 bd2 ba1.8k sqft407 Freeze Rd, Linden, VA 22642For SaleMLS ID #VAWR2014298, Jada Aristilde, Samson Properties. Bright MLS
- $415,0003 bd3 ba1.7k sqft461 Rome Beauty Dr, Linden, VA 22642For SaleMLS ID #VAWR2014902, Mary Cox, Berkshire Hathaway HomeServices PenFed Realty. Bright MLS
- $370,0002 bd2 ba1.3k sqft6 Portsmouth Rd, Front Royal, VA 22630For SaleMLS ID #VAWR2014596, Tammy Siever, CENTURY 21 New Millennium. Bright MLS
- $389,9003 bd3 ba1.5k sqft69 Driver Sq, Front Royal, VA 22630For SaleMLS ID #VAWR2014738, Lorie Bowers, Sager Real Estate. Bright MLS
- $415,0003 bd2 ba1.4k sqft104 Lloyds Rd, Winchester, VA 22602For SaleMLS ID #VAFV2042796, Val Nicole Clark, Realty FC, LLC. Bright MLS
- $385,0004 bd3 ba1.9k sqft498 Switchgrass Ct, Bunker Hill, WV 25413For SaleMLS ID #WVBE2053244, Paul Bernd, Realty ONE Group Old Towne. Bright MLS
