Tucked away on a welcoming cul-de-sac in Stephens City, this beautifully maintained home at 109 Kabardin Ct offers the perfect blend of comfort, style, and convenience. From the moment you arrive, you’ll notice the home’s inviting curb appeal and sense of privacy—ideal for those seeking a peaceful retreat without sacrificing proximity to everything you need. Step inside to discover a thoughtfully designed layout filled with natural light, spacious living areas, and a warm, welcoming atmosphere that instantly feels like home. The heart of the home is perfect for both everyday living and entertaining, with seamless flow between the kitchen, dining, sunroom and living spaces. Whether you’re hosting friends or enjoying a quiet evening in, this home adapts effortlessly to your lifestyle. Generously sized bedrooms provide comfort and flexibility, while the primary suite offers a relaxing escape at the end of the day. Outside, the fenced backyard provides just the right amount of space for outdoor gatherings, gardening, or simply unwinding in your own private oasis. You'll appreciate overlooking the greenspace and not your neighbors backyard! Located just minutes from shopping, dining, commuter routes, this home delivers both tranquility and convenience in one exceptional package. Find peace of mind with a newer roof and gutters along with an HVAC unit. If you’ve been searching for a place that truly feels like home, 109 Kabardin Ct is ready to welcome you.
For sale
Price cut: $15K (7/9)
$485,000
109 Kabardin Ct, Stephens City, VA 22655
4beds
1,992sqft
:
Get pre-qualified$2,838/mo
Single Family Residence
Built in 2003
0.35 Acres Lot
$482,800 Zestimate®
$243/sqft
$18/mo HOA
What's special
Welcoming cul-de-sacInviting curb appealWarm welcoming atmosphereSense of privacyGenerously sized bedroomsNewer roof and gutters
- 96 days |
- 456 |
- 30 |
Zillow last checked:
Listing updated:
Listed by:
Matthew Bradley 540-327-1498,
Coldwell Banker Premier 540-636-7700
Source: Bright MLS,MLS#: VAFV2041138
Facts & features
Interior
Bedrooms & bathrooms
- Bedrooms: 4
- Bathrooms: 3
- Full bathrooms: 2
- 1/2 bathrooms: 1
- Main level bathrooms: 1
- Main level bedrooms: 1
Basement
- Area: 0
Heating
- Forced Air, Natural Gas
Cooling
- Ceiling Fan(s), Central Air, Electric
Appliances
- Included: Dishwasher, Disposal, Microwave, Self Cleaning Oven, Oven/Range - Gas, Refrigerator, Gas Water Heater
- Laundry: Washer/Dryer Hookups Only
Features
- Breakfast Area, Crown Molding, Dining Area, Open Floorplan, Kitchen - Gourmet, Primary Bath(s), Upgraded Countertops
- Flooring: Wood
- Windows: Window Treatments
- Has basement: No
- Number of fireplaces: 1
- Fireplace features: Mantel(s)
Interior area
- Total structure area: 1,992
- Total interior livable area: 1,992 sqft
- Finished area above ground: 1,992
- Finished area below ground: 0
Property
Parking
- Total spaces: 2
- Parking features: Garage Door Opener, Attached, Off Street
- Attached garage spaces: 2
Accessibility
- Accessibility features: None
Features
- Levels: Two
- Stories: 2
- Pool features: None
- Has spa: Yes
- Spa features: Bath
Lot
- Size: 0.35 Acres
Details
- Additional structures: Above Grade, Below Grade
- Parcel number: 40094
- Zoning: RP
- Special conditions: Standard
Construction
Type & style
- Home type: SingleFamily
- Architectural style: Colonial
- Property subtype: Single Family Residence
Materials
- Vinyl Siding
- Foundation: Permanent
- Roof: Architectural Shingle
Condition
- Very Good
- New construction: No
- Year built: 2003
Utilities & green energy
- Sewer: Public Sewer
- Water: Public
Community & HOA
Community
- Subdivision: Canter Estates
HOA
- Has HOA: Yes
- HOA fee: $216 annually
Location
- Region: Stephens City
Financial & listing details
- Price per square foot: $243/sqft
- Tax assessed value: $392,960
- Annual tax amount: $1,886
- Date on market: 5/6/2026
- Listing agreement: Exclusive Right To Sell
- Ownership: Fee Simple
Estimated market value
$482,800
$459,000 - $507,000
$2,564/mo
Price history
| Date | Event | Price |
|---|---|---|
| 8/6/2026 | Listing removed | $2,800$1/sqft |
Source: Zillow Rentals Report a problem | ||
| 8/5/2026 | Listed for rent | $2,800$1/sqft |
Source: Zillow Rentals Report a problem | ||
| 7/9/2026 | Price change | $485,000-3%$243/sqft |
Source:  Bright MLS #VAFV2041138 Report a problem Bright MLS #VAFV2041138 Report a problem | ||
| 6/18/2026 | Price change | $500,000-2%$251/sqft |
Source: Bright MLS #VAFV2041138 Report a problem | ||
| 5/27/2026 | Price change | $510,000-3.8%$256/sqft |
Source: Bright MLS #VAFV2041138 Report a problem | ||
| 5/6/2026 | Listed for sale | $530,000+86%$266/sqft |
Source: Bright MLS #VAFV2041138 Report a problem | ||
| 11/9/2017 | Sold | $285,000$143/sqft |
Source: Public Record Report a problem | ||
| 9/27/2017 | Pending sale | $285,000$143/sqft |
Source: Compass #FV10056740 Report a problem | ||
| 9/14/2017 | Listed for sale | $285,000+11.4%$143/sqft |
Source: Compass #FV10056740 Report a problem | ||
| 6/9/2014 | Sold | $255,900$128/sqft |
Source: Public Record Report a problem | ||
| 4/1/2014 | Listed for sale | $255,900-17.5%$128/sqft |
Source: Long & Foster / Webber & Associates #FV8305244 Report a problem | ||
| 8/17/2007 | Sold | $310,000-6.1%$156/sqft |
Source: Public Record Report a problem | ||
| 7/11/2006 | Sold | $330,000+6.5%$166/sqft |
Source: Public Record Report a problem | ||
| 12/21/2004 | Sold | $310,000+490.5%$156/sqft |
Source: Public Record Report a problem | ||
| 8/16/2002 | Sold | $52,500$26/sqft |
Source: Public Record Report a problem | ||
Public tax history
| Year | Property taxes | Tax assessment |
|---|---|---|
| 2025 | $1,886 +15.4% | $392,960 +22.6% |
| 2024 | $1,635 | $320,600 |
| 2023 | $1,635 +93.6% | $320,600 +15.8% |
| 2022 | $845 | $276,900 |
| 2021 | $845 -46.6% | $276,900 +6.7% |
| 2020 | $1,582 -50% | $259,400 |
| 2019 | $3,165 +109.4% | $259,400 +4.7% |
| 2018 | $1,512 +1.7% | $247,800 |
| 2017 | $1,487 +11.4% | $247,800 +11.4% |
| 2016 | $1,334 +7.1% | $222,400 |
| 2015 | $1,245 +97.5% | $222,400 +3.9% |
| 2014 | $631 | $214,100 |
| 2013 | -- | $214,100 -0.7% |
| 2012 | -- | $215,600 |
| 2011 | -- | $215,600 -16.3% |
| 2010 | -- | $257,700 |
| 2009 | -- | $257,700 -15.4% |
| 2008 | -- | $304,500 |
| 2007 | -- | $304,500 |
| 2006 | -- | $304,500 |
| 2005 | -- | $304,500 +73.2% |
| 2003 | -- | $175,800 +313.6% |
| 2002 | -- | $42,500 |
Find assessor info on the county website
Monthly payment
Est. payment
Payment breakdown
Explore the cost of this home by adjusting the details. Changes won't be saved.Climate risks
Neighborhood: 22655
Nearby schools
GreatSchools rating
- 5/10Armel Elementary SchoolGrades: PK-5Distance: 0.4 mi
- 5/10Admiral Richard E. Byrd Middle SchoolGrades: 6-8Distance: 2 mi
- 4/10Sherando High SchoolGrades: 9-12Distance: 2.4 mi
Schools provided by the listing agent
- District: Frederick County Public Schools
Source: Bright MLS. This data may not be complete. We recommend contacting the local school district to confirm school assignments for this home.
- $536,5004 bd4 ba2.4k sqft111 Kabardin Ct, Stephens City, VA 22655Off Market
- $521,1004 bd4 ba2.7k sqft107 Kabardin Ct, Stephens City, VA 22655Off Market
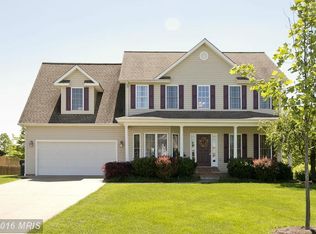
- $466,6003 bd3 ba2.1k sqft110 Kabardin Ct, Stephens City, VA 22655Off Market
- $465,8003 bd3 ba1.4k sqft105 Kabardin Ct, Stephens City, VA 22655Off Market
- $490,4004 bd3 ba2.1k sqft108 Kabardin Ct, Stephens City, VA 22655Off Market
- $499,3004 bd3 ba2.3k sqft103 Kabardin Ct, Stephens City, VA 22655Off Market
- $469,9003 bd3 ba2.3k sqft106 Kabardin Ct, Stephens City, VA 22655Off Market
- $477,5004 bd3 ba2.3k sqft104 Kabardin Ct, Stephens City, VA 22655Off Market
A local agent can set up tours, give advice and negotiate with sellers.
A local lender can help you make sure your offer is ready when you are.
Similar homes
- $440,0004 bd3 ba1.6k sqft112 Welsh Ct, Stephens City, VA 22655For Sale

 MLS ID #VAFV2043240, Tana Hoffman, Sager Real Estate. Bright MLS
 - $425,0004 bd2 ba2k sqft4802 Valley Pike, Stephens City, VA 22655For Sale
 MLS ID #VAFV2043590, Kaitlyn Behr, Samson Properties. Bright MLS
 - $515,0004 bd3 ba2.2k sqft107 Norwich Ct, Stephens City, VA 22655For Sale
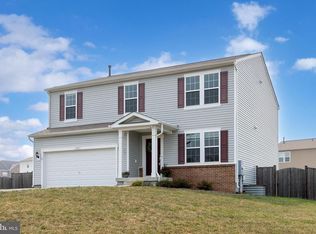 MLS ID #VAFV2043094, Sheila Pack, RE/MAX Roots. Bright MLS
 - $479,0004 bd3 ba2.3k sqft104 Foxglove Dr, Winchester, VA 22602For Sale
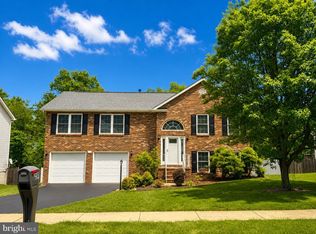 MLS ID #VAFV2043570, Kristina Towns, Weichert Realtors - Blue Ribbon. Bright MLS
 - $465,0003 bd3 ba1.5k sqft103 Overview Ct, Stephens City, VA 22655For SaleMLS ID #VAFV2042090, JAVIELA DELAO, NBI Realty, LLC. Bright MLS
- $495,0003 bd4 ba2.8k sqft207 Stanley Dr, Winchester, VA 22602For SaleNextHome
- $339,5004 bd2 ba1.6k sqft113 Lakewood Dr, Stephens City, VA 22655For SaleMLS ID #VAFV2043098, Drew Baggarly, Whitetail Properties Real Estate, LLC. Bright MLS
- $514,9004 bd3 ba2.3k sqft105 Travis Ct, Winchester, VA 22602For SaleMLS ID #VAFV2042124, Tina Nichols, Samson Properties. Bright MLS
- $420,0003 bd2 ba2.2k sqft6077 Valley Pike, Stephens City, VA 22655For SaleMLS ID #VAFV2040532, Matias Leiva, Keller Williams Realty. Bright MLS
- $489,9003 bd2 ba1.7k sqft231 Bentley Ave, Winchester, VA 22602For SaleMLS ID #VAFV2043454, Natalie Langford, ERA Oakcrest Realty, Inc.. Bright MLS
- $530,0003 bd2 ba1.8k sqft79 Putter Ct, Front Royal, VA 22630For SaleMLS ID #VAWR2015062, Mike Emshwiller, Coldwell Banker Realty. Bright MLS
- $460,0003 bd2 ba1.4k sqft103 Bleeding Heart Dr, White Post, VA 22663For SaleMLS ID #VAFV2039392, Romina Porter, Dandridge Realty Group, LLC. Bright MLS
- $475,0003 bd3 ba2.1k sqft266 Riverside Dr, Front Royal, VA 22630For SaleMLS ID #VAWR2014974, Sherry Santmyer, Hunt Country Sotheby's International Realty. Bright MLS
- $449,5003 bd3 ba1.8k sqft153 Totten Ln, Front Royal, VA 22630For SaleMLS ID #VAWR2015120, Abby Walters, Preslee Real Estate. Bright MLS
- $549,9004 bd3 ba2k sqft112 Fringetree Ct, Lake Frederick, VA 22630For SaleMLS ID #VAFV2043328, Iftikhar Khan, RE/MAX Galaxy. Bright MLS
- $479,9003 bd3 ba2.2k sqft324 Cedar Spring Dr, Strasburg, VA 22657For SaleMLS ID #VASH2015252, James Amick, RE/MAX Roots. Bright MLS
- $539,0004 bd4 ba2.8k sqft111 Sovereign Ct, Winchester, VA 22602For SaleMLS ID #VAFV2043442, Kerry Stinson, Berkshire Hathaway HomeServices PenFed Realty. Bright MLS
- $424,9004 bd2 ba2.5k sqft145 Wilkins Dr, Winchester, VA 22602For SaleMLS ID #VAFV2043284, Jeanne Mezzatesta, Colony Realty. Bright MLS
- $559,9004 bd3 ba2.4k sqft104 Monet Ter, Winchester, VA 22602For SaleMLS ID #VAFV2043058, Janet M Jackson, MarketPlace REALTY. Bright MLS
- $485,0003 bd2 ba1.9k sqftNone Available, Kearneysville, WV 25430For SaleMLS ID #WVJF2025602, Tracy Kable, Real Broker. Bright MLS
