Skip main navigation
For sale
  • $499,900

    324 Cedar Spring Dr, Strasburg, VA 22657

    3beds
    2,235sqft
    : 
    Loading
    Get pre-qualified
    Single Family Residence
    Built in 2021
    0.34 Acres Lot
    $496,000 Zestimate®
    $224/sqft
    $33/mo HOA

    What's special

    Peaceful mountain viewsDesirable corner lotModern finishesWi-fi extenderOpen-concept layoutGleaming granite countertopsPlush carpet
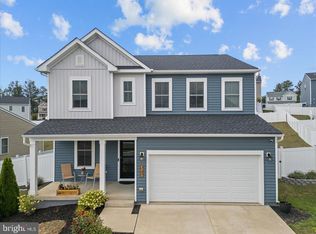
    Welcome to this beautifully maintained 3-bedroom, 2.5-bath single-family home in one of Strasburg’s newer and sought-after subdivisions. Set on a desirable corner lot with one of the largest yards in the neighborhood, this home offers 2,235 square feet of thoughtfully designed living space, a 2-car garage, modern finishes, and peaceful mountain views. ****** A charming front porch welcomes you as you step into the main level featuring an open-concept layout with warm luxury vinyl plank flooring that flows throughout the living room, kitchen, dining, and family room areas. The kitchen offers an abundance of 42” white shaker style cabinetry, gleaming granite countertops, a walk-in pantry, and stainless-steel appliances. A large center island with chic pendant lighting provides bar seating and easy flow into the dining area and spacious family room, where a sleek modern electric fireplace with blower creates a warm and inviting focal point. Large triple sliding doors open to the deck, where you can relax and take in the beautiful mountain views and quiet neighborhood setting. A powder room and mudroom area with direct garage access rounds out the main level. ****** Upstairs, you’ll find a versatile loft area that is perfect for a sitting/study/play area. The spacious primary suite boasts walls of windows, plush carpet, a lighted ceiling fan, and huge walk-in closet. The luxurious ensuite bath features a granite topped dual sink vanity, an additional vanity area, water closet, and an oversized glass enclosed shower. Two additional bedrooms, each with lighted ceiling fans, share access to the hall bath with a granite topped dual sink vanity and tub/shower combo. A large laundry room with utility sink adds convenience. The expansive unfinished walk-out lower level with full bath rough-in provides loads of storage space and excellent potential for room to expand with your own personal design! ****** Outdoor living is a true highlight, with an extended PVC/vinyl fenced yard, enlarging the outdoor space, and newly planted Leland cypress and additional trees designed to enhance future privacy. Additional features include Bluetooth surround sound, a Wi-Fi extender, modern finishes, and convenient access to shopping, major routes, and I-66 for commuters. This home combines comfort, functionality, and scenic surroundings in a peaceful Strasburg setting. Qualified buyers may be eligible for Zero Mortgage Closing Costs, potentially saving thousands at closing. Contact listing agent for details!
    8 days
    |
    256
    |
    13
    |

    Zillow last checked:

    Listing updated:

    Listed by:

    Jennifer Young 703-956-5128,

    Keller Williams Realty,

    Co-Listing Agent: Jennifer Nemerow 804-347-8213,

    Keller Williams Realty

    Source: Bright MLS,MLS#: VASH2014920MLS Logo

    Loading...

      Facts & features

      Interior

      Bedrooms & bathrooms
      • Bedrooms: 3
      • Bathrooms: 3
      • Full bathrooms: 2
      • 1/2 bathrooms: 1
      • Main level bathrooms: 1
      Rooms
      • Room types: Living Room, Dining Room, Primary Bedroom, Bedroom 2, Bedroom 3, Kitchen, Family Room, Basement, Foyer, Laundry, Loft, Primary Bathroom, Full Bath, Half Bath
      Primary bedroom
      • Features: Attached Bathroom, Ceiling Fan(s), Flooring - Carpet, Lighting - Ceiling, Walk-In Closet(s)
      • Level: Upper
      Bedroom 2
      • Features: Ceiling Fan(s), Flooring - Carpet, Lighting - Ceiling
      • Level: Upper
      Bedroom 3
      • Features: Ceiling Fan(s), Flooring - Carpet, Lighting - Ceiling
      • Level: Upper
      Primary bathroom
      • Features: Bathroom - Walk-In Shower, Built-in Features, Granite Counters, Double Sink, Flooring - Vinyl, Lighting - LED, Recessed Lighting, Lighting - Wall sconces
      • Level: Upper
      Basement
      • Features: Basement - Unfinished, Flooring - Concrete, Lighting - Ceiling
      • Level: Lower
      Dining room
      • Features: Flooring - Luxury Vinyl Plank, Lighting - LED, Recessed Lighting
      • Level: Main
      Family room
      • Features: Ceiling Fan(s), Fireplace - Electric, Flooring - Luxury Vinyl Plank, Lighting - Ceiling
      • Level: Main
      Foyer
      • Features: Flooring - Luxury Vinyl Plank, Lighting - LED, Recessed Lighting
      • Level: Main
      Other
      • Features: Bathroom - Tub Shower, Granite Counters, Double Sink, Flooring - Vinyl, Lighting - LED, Recessed Lighting, Lighting - Wall sconces
      • Level: Upper
      Half bath
      • Features: Flooring - Luxury Vinyl Plank, Lighting - Wall sconces
      • Level: Main
      Kitchen
      • Features: Breakfast Bar, Granite Counters, Double Sink, Flooring - Luxury Vinyl Plank, Dining Area, Kitchen Island, Kitchen - Electric Cooking, Lighting - LED, Lighting - Pendants, Recessed Lighting, Pantry
      • Level: Main
      Laundry
      • Features: Flooring - Vinyl, Lighting - Ceiling
      • Level: Upper
      Living room
      • Features: Flooring - Luxury Vinyl Plank, Lighting - Pendants
      • Level: Main
      Loft
      • Features: Flooring - Carpet
      • Level: Upper
      Mud room
      • Features: Flooring - Luxury Vinyl Plank, Lighting - Ceiling
      • Level: Main
      Heating
      • Heat Pump, Forced Air, Electric
      Cooling
      • Central Air, Ceiling Fan(s), Electric
      Appliances
      • Included: Microwave, Dishwasher, Disposal, Dryer, Exhaust Fan, Ice Maker, Oven/Range - Electric, Refrigerator, Stainless Steel Appliance(s), Washer, Water Dispenser, Double Oven, Electric Water Heater
      • Laundry: Upper Level, Washer In Unit, Dryer In Unit, Laundry Room, Mud Room
      Features
      • Bathroom - Tub Shower, Bathroom - Walk-In Shower, Breakfast Area, Ceiling Fan(s), Dining Area, Family Room Off Kitchen, Open Floorplan, Kitchen - Gourmet, Kitchen Island, Pantry, Primary Bath(s), Recessed Lighting, Sound System, Upgraded Countertops, Walk-In Closet(s), 9'+ Ceilings, High Ceilings
      • Flooring: Carpet, Luxury Vinyl, Vinyl
      • Doors: Six Panel, Sliding Glass
      • Windows: Window Treatments
      • Basement: Full,Rear Entrance,Rough Bath Plumb,Unfinished,Walk-Out Access,Space For Rooms,Windows
      • Number of fireplaces: 1
      • Fireplace features: Glass Doors, Electric
      Interior area
      • Total structure area: 3,213
      • Total interior livable area: 2,235 sqft
      • Finished area above ground: 2,235
      • Finished area below ground: 0
      Video & virtual tour

      Property

      Parking
      • Total spaces: 2
      • Parking features: Garage Faces Front, Garage Door Opener, Storage, Concrete, Attached, Driveway
      • Attached garage spaces: 2
      • Has uncovered spaces: Yes
      Accessibility
      • Accessibility features: Doors - Lever Handle(s)
      Features
      • Levels: Three
      • Stories: 3
      • Patio & porch: Deck, Porch
      • Exterior features: Lighting, Sidewalks, Street Lights
      • Pool features: None
      • Fencing: Full,Back Yard,Privacy,Vinyl
      • Has view: Yes
      • View description: Garden, Mountain(s), Trees/Woods
      Lot
      • Size: 0.34 Acres
      • Features: Corner Lot, Front Yard, Landscaped, Premium, Rear Yard, SideYard(s)
      Details
      • Additional structures: Above Grade, Below Grade
      • Parcel number: 016C03027
      • Zoning: R
      • Special conditions: Standard

      Construction

      Type & style
      • Home type: SingleFamily
      • Architectural style: Colonial
      • Property subtype: Single Family Residence
      Materials
      • Vinyl Siding
      • Foundation: Permanent
      Condition
      • Excellent
      • New construction: No
      • Year built: 2021
      Details
      • Builder model: LAPIS
      • Builder name: RICHMOND AMERICAN

      Utilities & green energy

      • Sewer: Public Sewer
      • Water: Public

      Community & HOA

      Community
      • Subdivision: Cedar Spring
      HOA
      • Has HOA: Yes
      • Amenities included: Common Grounds, Tot Lots/Playground, Jogging Path, Picnic Area
      • Services included: Common Area Maintenance, Management, Trash
      • HOA fee: $400 annually
      • HOA name: CEDAR SPRINGS ESTATES
      Location
      • Region: Strasburg

      Financial & listing details

      • Price per square foot: $224/sqft
      • Tax assessed value: $480,200
      • Annual tax amount: $2,298
      • Date on market: 6/30/2026
      • Listing agreement: Exclusive Right To Sell
      • Inclusions: Electric Fireplace, Wifi Extender, Surround Sound, Attached Garage Cabinetry Convey.
      • Exclusions: Blink Camera System, Curtains, Free Standing Garage Cabinet Do Not Convey.
      • Ownership: Fee Simple

        Estimated market value

        $496,000

        $471,000 - $521,000

        $2,594/mo

        Price history

        DateEventPrice
        7/4/2026Listing removed$2,600$1/sqft
        Source: Bright MLS #VASH2014670 Report a problem
        6/30/2026Listed for sale$499,900$224/sqft
        Source: Bright MLS #VASH2014920 Report a problem
        6/12/2026Listed for rent$2,600$1/sqft
        Source: Bright MLS #VASH2014670 Report a problem
        6/12/2026Listing removed$499,900$224/sqft
        Source: Bright MLS #VASH2014474 Report a problem
        6/4/2026Price change$499,900-2%$224/sqft
        Source: Bright MLS #VASH2014474 Report a problem
        5/29/2026Listed for sale$509,900+7.3%$228/sqft
        Source: Bright MLS #VASH2014474 Report a problem
        8/12/2024Sold$475,000+0%$213/sqft
        Source: Bright MLS #VASH2008860 Report a problem
        8/8/2024Pending sale$474,999$213/sqft
        Source: Bright MLS #VASH2008860 Report a problem
        7/4/2024Contingent$474,999$213/sqft
        Source: Bright MLS #VASH2008860 Report a problem
        6/23/2024Listed for sale$474,999+20.9%$213/sqft
        Source: Bright MLS #VASH2008860 Report a problem
        6/29/2021Sold$392,793$176/sqft
        Source: Public Record Report a problem

        Public tax history

        YearProperty taxesTax assessment
        2024$2,298 $359,000
        2023-- $359,000
        2022-- $359,000 +618%
        2021-- $50,000
        2020-- $50,000

        Find assessor info on the county website

        Monthly payment

        Est. payment

        Payment breakdown

        Explore the cost of this home by adjusting the details. Changes won't be saved.
        All calculations are estimates and provided by Zillow, Inc. for informational purposes only. Actual amounts may vary.
        HOA fees may include property taxes on listings classified as Co-Ops. Contact the listing agent and/or owner for fee details.
        Mortgage interest rates are dependent on a number of factors, including credit score, down payment, and repayment length. Interest rate data provided by Zillow Group Marketplace, Inc. as of 1/1/1970 from various mortgage lenders with which we have lead or other similar arrangements; the Estimated Payment is an average of those rates.
        See how much you could borrow to make a competitive offer.

        Climate risks

        Neighborhood: 22657

        Getting around

        8 / 100
        Car-Dependent
        1 / 100
        Somewhat Bikeable

        Nearby schools

        GreatSchools rating
        Schools provided by the listing agent
        • Elementary: Sandy Hook
        • Middle: Signal Knob
        • High: Strasburg
        • District: Shenandoah County Public Schools

        Source: Bright MLS. This data may not be complete. We recommend contacting the local school district to confirm school assignments for this home.

        A local agent can set up tours, give advice and negotiate with sellers.

        Browse local experts

        Similar homes

        Skip to the end of the carouselSkip to the beginning of the carousel