Welcome to 142 Milkweed Drive. You can start living your "Best Trilogy Life" now in this popular Aspen Model which is located in the sought-after Trilogy at Lake Frederick 55+ Active Adult Resort Style Living Community and was built by the award-winning Shea Homes. As you step inside, you will notice that the finishes, including Custom Paint, Granite Fireplace Surround, and neutral Hardwood Floors, give a pleasant vibe, while the appealing Open Floor Plan is light and bright, featuring Main Level Living at its finest. You can whip up your favorite recipes in the Gourmet Kitchen equipped with an abundance of counter space and a generous sized Granite Island; curl up by the cozy Gas Fireplace in the Great Room; enjoy relaxing on your choice of the Covered Front or Enclosed Back Porch; or fire up the grill on the open Back Patio. In addition to the Primary Suite, 2 Bedrooms and a 2nd Full Bathroom will provide privacy for your guests or bonus rooms for hobby or office use. Extra cabinets and shelving in the Laundry Room add to the functionality of the space. The 2 ft. Extended 2-Car Garage allows Additional Storage and comes with a Workbench and Tool Board. Situated on a corner lot, this lovely home has an In-ground Irrigation System, Custom Landscaping and a Fenced Backyard. Comcast is the cable & internet provider. Verizon Fios is available in the community. Trilogy has a Health and Wellness theme and has so much to offer with first class amenities including the Shenandoah Lodge which is home to the renowned Region's 117 Farm to Table Restaurant, as well as the numerous clubs and activities; and the Athletic Center, Indoor Pool, Outdoor Pool, Tennis Courts, Pickleball Courts, Dog Park, and Walking Paths. You can sign up for a themed dinner, take an art class, or attend a concert to name just a few of the many offerings here in Trilogy. Trilogy at Lake Frederick is located along the beautiful, wooded shores of Lake Frederick. The lake is surrounded by an 8 1/2-mile hiking trail. You can also enjoy kayaking and fishing by permit. Trilogy is conveniently located in close proximity to shopping, schools, universities, churches, local and national parks, and Routes 81, 66, 50, & 7 and is approximately one hour from Dulles International Airport.
For sale
$554,900
142 Milkweed Dr, Lake Frederick, VA 22630
3beds
1,769sqft
:
Get pre-qualified$3,725/mo
Single Family Residence
Built in 2021
10,019 Square Feet Lot
$-- Zestimate®
$314/sqft
$405/mo HOA
What's special
In-ground irrigation systemCozy gas fireplaceGranite fireplace surroundIndoor poolFenced backyardOutdoor poolMain level living
- 6 days |
- 251 |
- 6 |
Zillow last checked:
Listing updated:
Listed by:
Mrs. Kim E Yotko 571-469-9118,
Keller Williams Realty 7034309008
Source: Bright MLS,MLS#: VAFV2042624
Facts & features
Interior
Bedrooms & bathrooms
- Bedrooms: 3
- Bathrooms: 2
- Full bathrooms: 2
- Main level bathrooms: 2
- Main level bedrooms: 3
Rooms
- Room types: Dining Room, Bedroom 2, Bedroom 3, Kitchen, Foyer, Bedroom 1, Great Room, Laundry, Bathroom 1, Bathroom 2
Bedroom 1
- Features: Flooring - Carpet, Walk-In Closet(s), Ceiling Fan(s)
- Level: Main
- Area: 195 Square Feet
- Dimensions: 13 X 15
Bedroom 2
- Features: Flooring - Carpet
- Level: Main
- Area: 143 Square Feet
- Dimensions: 13 X 11
Bedroom 3
- Features: Flooring - Carpet, Window Treatments
- Level: Main
- Area: 143 Square Feet
- Dimensions: 13 X 11
Bathroom 1
- Features: Countertop(s) - Solid Surface, Double Sink, Flooring - Luxury Vinyl Tile, Recessed Lighting, Bathroom - Walk-In Shower
- Level: Main
- Area: 126 Square Feet
- Dimensions: 9 X 14
Bathroom 2
- Features: Bathroom - Tub Shower, Countertop(s) - Solid Surface, Flooring - Luxury Vinyl Tile, Recessed Lighting
- Level: Main
- Area: 40 Square Feet
- Dimensions: 8 X 5
Dining room
- Features: Dining Area, Flooring - HardWood, Window Treatments, Lighting - Ceiling
- Level: Main
- Area: 156 Square Feet
- Dimensions: 13 X 12
Foyer
- Features: Flooring - HardWood, Recessed Lighting
- Level: Main
- Area: 72 Square Feet
- Dimensions: 6 X 12
Great room
- Features: Fireplace - Gas, Flooring - HardWood, Recessed Lighting, Window Treatments, Ceiling Fan(s)
- Level: Main
- Area: 390 Square Feet
- Dimensions: 13 X 30
Kitchen
- Features: Granite Counters, Kitchen - Gas Cooking, Recessed Lighting, Kitchen Island, Flooring - HardWood, Lighting - Pendants
- Level: Main
- Area: 169 Square Feet
- Dimensions: 13 X 13
Laundry
- Features: Flooring - Ceramic Tile, Recessed Lighting
- Level: Main
- Area: 72 Square Feet
- Dimensions: 12 X 6
Heating
- Forced Air, Natural Gas
Cooling
- Ceiling Fan(s), Central Air, Electric
Appliances
- Included: Microwave, Cooktop, Dishwasher, Disposal, Exhaust Fan, Ice Maker, Oven, Refrigerator, Stainless Steel Appliance(s), Tankless Water Heater, Water Conditioner - Owned, Water Treat System
- Laundry: Hookup, Main Level, Laundry Room
Features
- Bathroom - Tub Shower, Bathroom - Walk-In Shower, Ceiling Fan(s), Dining Area, Entry Level Bedroom, Open Floorplan, Kitchen - Gourmet, Kitchen Island, Primary Bath(s), Recessed Lighting, Walk-In Closet(s), Dry Wall
- Flooring: Hardwood, Luxury Vinyl, Tile/Brick, Carpet, Wood
- Doors: Sliding Glass, Insulated
- Windows: Double Pane Windows, Energy Efficient, Screens
- Has basement: No
- Number of fireplaces: 1
- Fireplace features: Glass Doors, Gas/Propane, Mantel(s), Stone
Interior area
- Total structure area: 1,769
- Total interior livable area: 1,769 sqft
- Finished area above ground: 1,769
- Finished area below ground: 0
Property
Parking
- Total spaces: 4
- Parking features: Garage Faces Front, Garage Door Opener, Inside Entrance, Concrete, Attached, Driveway
- Attached garage spaces: 2
- Uncovered spaces: 2
- Details: Garage Sqft: 473
Accessibility
- Accessibility features: 2+ Access Exits, Accessible Electrical and Environmental Controls, Doors - Lever Handle(s), Accessible Entrance, No Stairs
Features
- Levels: One
- Stories: 1
- Patio & porch: Patio, Porch, Enclosed
- Exterior features: Sidewalks, Street Lights, Underground Lawn Sprinkler
- Pool features: Community
- Fencing: Aluminum
Lot
- Size: 10,019 Square Feet
- Features: Corner Lot
Details
- Additional structures: Above Grade, Below Grade
- Parcel number: 87B9A1171
- Zoning: R5
- Special conditions: Standard
Construction
Type & style
- Home type: SingleFamily
- Architectural style: Craftsman
- Property subtype: Single Family Residence
Materials
- Concrete, HardiPlank Type, Stone
- Foundation: Concrete Perimeter
- Roof: Composition
Condition
- Excellent
- New construction: No
- Year built: 2021
Details
- Builder model: Aspen
- Builder name: Shea Homes
Utilities & green energy
- Electric: 120/240V
- Sewer: Public Sewer
- Water: Public
- Utilities for property: Cable Available, Electricity Available, Natural Gas Available, Sewer Available, Water Available, Cable
Community & HOA
Community
- Security: Main Entrance Lock, Security Gate, Smoke Detector(s), Carbon Monoxide Detector(s)
- Senior community: Yes
- Subdivision: Shenandoah, Lake Frederick
HOA
- Has HOA: Yes
- Amenities included: Art Studio, Bar/Lounge, Bike Trail, Billiard Room, Clubhouse, Common Grounds, Concierge, Dining Rooms, Dog Park, Elevator(s), Fitness Center, Gated, Gift Shop, Jogging Path, Library, Meeting Room, Party Room, Picnic Area, Pool, Indoor Pool, Tennis Court(s)
- Services included: Common Area Maintenance, Health Club, Maintenance Grounds, Management, Recreation Facility, Pool(s), Reserve Funds, Road Maintenance, Sauna, Security, Snow Removal, Trash
- HOA fee: $405 monthly
- HOA name: SHENANDOAH HOA
Location
- Region: Lake Frederick
Financial & listing details
- Price per square foot: $314/sqft
- Tax assessed value: $523,500
- Annual tax amount: $2,513
- Date on market: 8/1/2026
- Listing agreement: Exclusive Right To Sell
- Listing terms: Cash,Conventional,FHA,VA Loan
- Inclusions: Workbench And Tool Board In Garage; Only The Window Treatments In The Dining Room, Great Room And 3rd Bedroom; Water Softener; Ceiling Fan In Covered Porch "as Is".
- Exclusions: Clothes Washer And Dryer, Window Treatments Except For Those In The Dining Room, Great Room And 3rd Bedroom.
- Ownership: Fee Simple
- Road surface type: Paved
Estimated market value
Not available
Estimated sales range
Not available
Not available
Price history
| Date | Event | Price |
|---|---|---|
| 8/1/2026 | Listed for sale | $554,900$314/sqft |
Source:  Bright MLS #VAFV2042624 Report a problem Bright MLS #VAFV2042624 Report a problem | ||
Public tax history
| Year | Property taxes | Tax assessment |
|---|---|---|
| 2025 | $2,513 +15.3% | $523,500 +22.5% |
| 2024 | $2,180 | $427,400 |
| 2023 | $2,180 +101.3% | $427,400 +20.4% |
| 2022 | $1,083 +343.8% | $355,000 +343.8% |
| 2021 | $244 | $80,000 |
Find assessor info on the county website
Monthly payment
Est. payment
Payment breakdown
Explore the cost of this home by adjusting the details. Changes won't be saved.Climate risks
Neighborhood: 22630
Nearby schools
GreatSchools rating
- 5/10Armel Elementary SchoolGrades: PK-5Distance: 3.5 mi
- 4/10Robert E. Aylor Middle SchoolGrades: 6-8Distance: 2.3 mi
- 4/10Sherando High SchoolGrades: 9-12Distance: 2.5 mi
Schools provided by the listing agent
- District: Frederick County Public Schools
Source: Bright MLS. This data may not be complete. We recommend contacting the local school district to confirm school assignments for this home.
- $625,2002 bd2 ba2.3k sqft144 Milkweed Dr, Lake Frederick, VA 22630Off Market
- $703,9004 bd3 ba1.9k sqft141 Milkweed Dr, Lake Frederick, VA 22630Off Market
- $788,6005 bd3 ba3.2k sqft140 Milkweed Dr, Front Royal, VA 22630Off Market
- $639,3002 bd2 ba2.3k sqft146 Milkweed Dr, Lake Frederick, VA 22630Off Market
- $1,080,9903 bd5 ba3.8k sqft121 Pipit Ct, Lake Frederick, VA 22630Sold
- $593,9513 bd3 ba2.4k sqft139 Cowbird St, Lake Frederick, VA 22630Sold
- $515,0002 bd2 ba2k sqft141 Cowbird St, Lake Frederick, VA 22630Sold
- $740,9003 bd3 ba2k sqft145 Milkweed Dr, Lake Frederick, VA 22630Off Market
A local agent can set up tours, give advice and negotiate with sellers.
Similar homes
- $559,0002 bd2 ba1.7k sqft110 Switchgrass Way, Front Royal, VA 22630For Sale
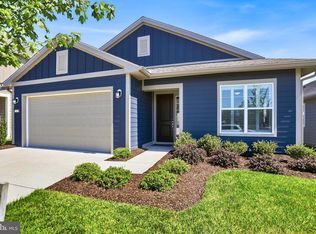
 MLS ID #VAFV2040202, Denise Finley, Pearson Smith Realty, LLC. Bright MLS
 - $619,0003 bd3 ba2.5k sqft111 Switchgrass Way, Lake Frederick, VA 22630For Sale
 MLS ID #VAFV2042970, Shelley Belford, NextHome Realty Select. Bright MLS
 - $619,9002 bd2 ba2k sqft136 Mallard Dr, Lake Frederick, VA 22630For Sale
 MLS ID #VAFV2039502, Kim Hurst, MarketPlace REALTY. Bright MLS
 - $770,0003 bd3 ba2.1k sqft794 Steed Ln, Front Royal, VA 22630For Sale
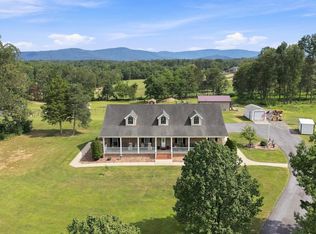 MLS ID #VAWR2015022, Lindsay Barnhart, NextHome Realty Select. Bright MLS
 - $559,9003 bd3 ba1.9k sqft524 Lower Valley Rd, Strasburg, VA 22657For SaleMLS ID #VAWR2014956, Stephanie Feltner, Realty ONE Group Old Towne. Bright MLS
- $524,9004 bd3 ba2.3k sqft105 Travis Ct, Winchester, VA 22602For SaleMLS ID #VAFV2042124, Tina Nichols, Samson Properties. Bright MLS
- $739,9903 bd3 ba2.4k sqft104 Rhododendron Ct, Lake Frederick, VA 22630New ConstructionBright MLS
- $749,9902 bd2 ba2k sqft106 Rhododendron Ct, Lake Frederick, VA 22630New ConstructionBright MLS
- $554,0004 bd3 ba1.8k sqft25 Wilson Dr, Berryville, VA 22611For SaleMLS ID #VACL2007038, Jan Murphy, RE/MAX Distinctive Real Estate, Inc.. Bright MLS
- $559,0005 bd3 ba2.3k sqft440 Canyon Rd, Winchester, VA 22602For SaleMLS ID #VAFV2042994, Tami Woerl, ERA Oakcrest Realty, Inc.. Bright MLS
- from $536,9905 bd3 ba2.5k sqftHAYDEN Plan, Valley View Single Family, Stephens City, VA 22655New ConstructionDR Horton
- $419,9003 bd3 ba1.5k sqft242 Blue Ridge Ave, Front Royal, VA 22630New ConstructionMLS ID #VAWR2015004, Daryl Stout, Realty One Group Key Properties. Bright MLS
- $485,0003 bd3 ba2.2k sqft324 Cedar Spring Dr, Strasburg, VA 22657For SaleMLS ID #VASH2015252, James Amick, RE/MAX Roots. Bright MLS
- $359,9003 bd3 ba1.5k sqft126 Stella Ct, Stephens City, VA 22655For SaleMLS ID #VAFV2043856, Pamela Baber, Coldwell Banker Premier. Bright MLS
- $559,9004 bd3 ba2.4k sqft104 Monet Ter, Winchester, VA 22602For SaleMLS ID #VAFV2043058, Janet M Jackson, MarketPlace REALTY. Bright MLS
- $509,9003 bd2 ba1.5k sqftLOT-83A Oriole Ct, Front Royal, VA 22630New ConstructionMLS ID #VAWR2013086, Ken Evans, RE/MAX Real Estate Connections. Bright MLS
- $514,0003 bd2 ba1.8k sqft121 Grasmere St, Stephens City, VA 22655For SaleMLS ID #VAFV2042642, Tiffany Hunter, ERA Oakcrest Realty, Inc.. Bright MLS
- $389,9004 bd2 ba1.4k sqft346 Cloud St, Front Royal, VA 22630For SaleMLS ID #VAWR2015032, Daryl Stout, Realty One Group Key Properties. Bright MLS
- $375,0003 bd2 ba1.6k sqft1004 Pennsylvania Ave, Winchester, VA 22601For SaleMLS ID #VAWI2011076, Traci Shoberg, Samson Properties. Bright MLS
- from $489,9904 bd3 ba2.3k sqftGALEN Plan, Valley View Single Family, Stephens City, VA 22655New ConstructionDR Horton
