Welcome home to 25 Wilson Drive in Berryville, a four-year old home with stunning and tasteful upgrades and accents in every room of the house. The owners have lovingly cared for, maintained and added to the house to make it a truly unique home. Enter into a large, light-filled living area with its own accented entertainment area. The living area looks into a modern kitchen with granite counters, modern stainless steel appliances, a custom island for extra seating. Down the hall is a tastefully appointed powder room and beautifully decorated and accented mud room with lots of storage for coats, boots and outside items, with plenteous seating to accommodate the transition. The owners have added unique and classy accents to the stair well and on the upper level, you'll find a modern laundry room with an upgraded and attractive barn-door style doorway. The primary bedroom is light-filled and roomy with another barn-door style entry to the walk-in closet. The primary bath is stunning and bright with quartz counter tops. Down the hall are three generous bedrooms, each with the touches of matchless design and accents. Upgraded and beautiful LVP flooring supports the entire house. Outside you'll find a ground-level deck for entertaining, outdoor living and play and a garden shed that conveys. All this is backed up to trees behind it. The garage is roomy for two cars or keep it as an additional bar and workshop designed and built by the owners. This is a very unique house with tens of thousands of dollars of upgraded design, ready for it next owner in the charming town of Berryville, Virginia. Please confirm school boundaries with Clarke County Public Schools. Seller needs 45 day home of choice contingency.
For sale
$559,000
25 Wilson Dr, Berryville, VA 22611
4beds
1,854sqft
:
Get pre-qualified$3,470/mo
Single Family Residence
Built in 2022
0.29 Acres Lot
$548,800 Zestimate®
$302/sqft
$42/mo HOA
What's special
Accented entertainment areaBacked up to treesTastefully appointed powder roomGarden shed that conveysModern stainless steel appliances
- 9 days |
- 336 |
- 20 |
Zillow last checked:
Listing updated:
Listed by:
Jan Murphy 703-687-7306,
RE/MAX Distinctive Real Estate, Inc. (703) 858-9108,
Co-Listing Team: The Caseco Team, Co-Listing Agent: Timothy G Murphy 703-687-7688,
RE/MAX Distinctive Real Estate, Inc.
Source: Bright MLS,MLS#: VACL2007038
Facts & features
Interior
Bedrooms & bathrooms
- Bedrooms: 4
- Bathrooms: 3
- Full bathrooms: 2
- 1/2 bathrooms: 1
- Main level bathrooms: 1
Rooms
- Room types: Primary Bedroom, Bedroom 2, Bedroom 3, Bedroom 4, Kitchen, Foyer, Great Room, Laundry, Bathroom 2, Primary Bathroom, Half Bath
Primary bedroom
- Level: Upper
Bedroom 2
- Level: Upper
Bedroom 3
- Level: Upper
Bedroom 4
- Level: Upper
Primary bathroom
- Level: Upper
Bathroom 2
- Level: Upper
Foyer
- Level: Main
Great room
- Level: Main
Half bath
- Level: Main
Kitchen
- Level: Main
Laundry
- Level: Upper
Heating
- Central, Natural Gas
Cooling
- Central Air, Electric
Appliances
- Included: Microwave, Oven/Range - Gas, Dryer, Washer, Electric Water Heater
- Laundry: Laundry Room
Features
- Eat-in Kitchen, Kitchen Island, Upgraded Countertops, Walk-In Closet(s), Dry Wall, 9'+ Ceilings
- Flooring: Vinyl, Carpet
- Doors: Sliding Glass
- Windows: Insulated Windows
- Has basement: No
- Has fireplace: No
Interior area
- Total structure area: 1,854
- Total interior livable area: 1,854 sqft
- Finished area above ground: 1,854
- Finished area below ground: 0
Property
Parking
- Total spaces: 2
- Parking features: Garage Faces Front, Concrete, Attached
- Attached garage spaces: 2
- Has uncovered spaces: Yes
Accessibility
- Accessibility features: None
Features
- Levels: Two
- Stories: 2
- Exterior features: Sidewalks
- Pool features: None
- Has view: Yes
- View description: Other
Lot
- Size: 0.29 Acres
- Features: Backs - Open Common Area, Cul-De-Sac
Details
- Additional structures: Above Grade, Below Grade
- Parcel number: 14G113
- Zoning: RESIDENTIAL
- Special conditions: Standard
Construction
Type & style
- Home type: SingleFamily
- Architectural style: Craftsman
- Property subtype: Single Family Residence
Materials
- Frame, Glass, Stone, Tile, Vinyl Siding
- Foundation: Slab
- Roof: Asphalt
Condition
- New construction: No
- Year built: 2022
Details
- Builder name: D. R. Horton
Utilities & green energy
- Sewer: Public Sewer
- Water: Public
- Utilities for property: Cable Connected, Natural Gas Available, Water Available
Community & HOA
Community
- Security: Smoke Detector(s)
- Subdivision: Shenandoah Crossing
HOA
- Has HOA: Yes
- HOA fee: $125 quarterly
- HOA name: SHENANDOAH CROSSING HOA
Location
- Region: Berryville
Financial & listing details
- Price per square foot: $302/sqft
- Tax assessed value: $492,400
- Annual tax amount: $3,028
- Date on market: 7/23/2026
- Listing agreement: Exclusive Right To Sell
- Listing terms: Cash,Contract,Conventional,FHA,VA Loan
- Ownership: Fee Simple
Estimated market value
$548,800
$521,000 - $576,000
$2,924/mo
Price history
| Date | Event | Price |
|---|---|---|
| 7/24/2026 | Listed for sale | $559,000+21.8%$302/sqft |
Source:  Bright MLS #VACL2007038 Report a problem Bright MLS #VACL2007038 Report a problem | ||
| 3/30/2022 | Sold | $458,990$248/sqft |
Source: Bright MLS #VACL2000596 Report a problem | ||
| 2/4/2022 | Pending sale | $458,990$248/sqft |
Source: Bright MLS #VACL2000596 Report a problem | ||
| 1/18/2022 | Listed for sale | $458,990$248/sqft |
Source: Bright MLS #VACL2000596 Report a problem | ||
Public tax history
| Year | Property taxes | Tax assessment |
|---|---|---|
| 2025 | $2,221 +22.8% | $492,400 +63.4% |
| 2024 | $1,808 -25% | $301,300 |
| 2023 | $2,410 +393.9% | $301,300 +276.6% |
| 2022 | $488 | $80,000 |
| 2021 | $488 | $80,000 |
| 2020 | -- | $80,000 |
Find assessor info on the county website
Monthly payment
Est. payment
Payment breakdown
Explore the cost of this home by adjusting the details. Changes won't be saved.Climate risks
Neighborhood: 22611
Nearby schools
GreatSchools rating
- 5/10D G Cooley Elementary SchoolGrades: PK-5Distance: 1.4 mi
- 5/10Johnson-Williams Middle SchoolGrades: 6-8Distance: 0.8 mi
- 8/10Clarke County High SchoolGrades: 9-12Distance: 1 mi
Schools provided by the listing agent
- Elementary: D G Cooley
- Middle: Johnson-williams
- High: Skyline
- District: Clarke County Public Schools
Source: Bright MLS. This data may not be complete. We recommend contacting the local school district to confirm school assignments for this home.
- $469,9004 bd2 ba1.4k sqft21 Wilson Dr, Berryville, VA 22611Sold

- $518,0004 bd2 ba1.9k sqft29 Wilson Dr, Berryville, VA 22611Off Market
- $520,2004 bd2 ba1.9k sqft33 Wilson Dr, Berryville, VA 22611Off Market
- $485,1001 bd1 ba1.6k sqft17 Wilson Dr, Berryville, VA 22611Off Market

- $605,5005 bd3 ba2.5k sqft26 Wilson Dr, Berryville, VA 22611Off Market
- $485,0004 bd3 ba1.9k sqft18 Wilson Dr, Berryville, VA 22611Sold
- $504,8004 bd2 ba1.9k sqft22 Wilson Dr, Berryville, VA 22611Off Market
- $568,2003 bd2 ba2.2k sqft36 Wilson Dr, Berryville, VA 22611Off Market
A local agent can set up tours, give advice and negotiate with sellers.
Similar homes
- $625,0003 bd1 ba2.2k sqft171 Triple J Rd, Berryville, VA 22611For Sale
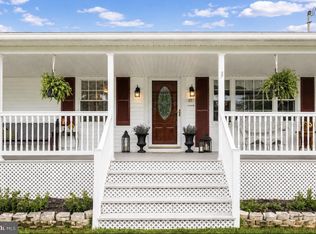
 MLS ID #VACL2007004, Janet Emma Garbe, Carter Braxton Preferred Properties. Bright MLS
 - $629,5004 bd4 ba2.2k sqft220 W Main St, Berryville, VA 22611For Sale
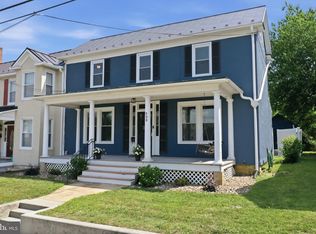 MLS ID #VACL2006960, Cathy Stanton, Samson Properties. Bright MLS
 - $599,9004 bd3 ba2.3k sqft151 Sassafras Ln, Clear Brook, VA 22624For Sale
 MLS ID #VAFV2043574, Tracie Clawson, ERA Oakcrest Realty, Inc.. Bright MLS
 - $554,9003 bd2 ba1.7k sqft142 Milkweed Dr, Lake Frederick, VA 22630For Sale
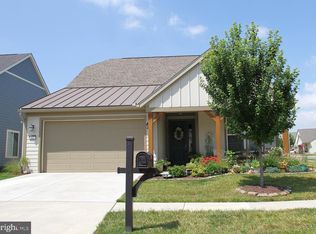 MLS ID #VAFV2042624, Mrs. Kim E Yotko, Keller Williams Realty. Bright MLS
 - $575,0005 bd3 ba2.3k sqft440 Canyon Rd, Winchester, VA 22602For SaleMLS ID #VAFV2042994, Tami Woerl, ERA Oakcrest Realty, Inc.. Bright MLS
- $580,0004 bd3 ba2.5k sqft237 Speaks Ln, Harpers Ferry, WV 25425For SaleMLS ID #WVJF2024542, Brianna Goetting, Pearson Smith Realty, LLC. Bright MLS
- $539,0004 bd3 ba2.7k sqft215 Upperville Dr, Stephens City, VA 22655For SaleMLS ID #VAFV2043572, Tracie Clawson, ERA Oakcrest Realty, Inc.. Bright MLS
- $450,0004 bd3 ba2k sqft98 Bennett Shade Ln, Martinsburg, WV 25403For SaleMLS ID #WVBE2052758, Bridget Byrd, RE/MAX Roots. Bright MLS
- $559,0004 bd3 ba2.1k sqft13010 Belle Meade Ln, Markham, VA 22643For SaleMLS ID #VAFQ2022078, Renee Waymire, Samson Properties. Bright MLS
- $414,9003 bd3 ba2.2k sqft5487 Summit Point Rd, Charles Town, WV 25414For SaleMLS ID #WVJF2024900, Meredith Smith, Samson Properties. Bright MLS
- $399,9993 bd3 ba1.4k sqft323 Dogwood Rd, Winchester, VA 22602For SaleMLS ID #VAFV2043576, Deborah Matthews, ERA Oakcrest Realty, Inc.. Bright MLS
- $550,0003 bd2 ba1.3k sqft1063 Whitmer Rd, Shenandoah Junction, WV 25442For SaleMLS ID #WVJF2025094, Kari Shank, Samson Properties. Bright MLS
- $532,0005 bd3 ba2.6k sqft139 Cone Ct, Martinsburg, WV 25405For SaleMLS ID #WVBE2048988, Mrs. MARILYN BROWN, Pearson Smith Realty, LLC. Bright MLS
- $499,9004 bd3 ba2.5k sqft425 Lawrence Rd, Gerrardstown, WV 25420For SaleMLS ID #WVBE2052114, Mason Emery, Burch Real Estate Group, LLC. Bright MLS
- $600,0004 bd2 ba2k sqft9 Burke Cir, Hamilton, VA 20158For SaleMLS ID #VALO2129370, Ben Carpenter, Real Broker, LLC. Bright MLS
- $599,0004 bd3 ba2.4k sqft139 Poe Dr, Winchester, VA 22602For SaleMLS ID #VAFV2043446, Sheila Pack, RE/MAX Roots. Bright MLS
- $575,0003 bd3 ba1.8k sqft140 Poe Dr, Winchester, VA 22602For SaleMLS ID #VAFV2042546, Carolyn Young, Samson Properties. Bright MLS
- $539,0003 bd3 ba2.4k sqft187 Turboprop Trl, Gerrardstown, WV 25420For SaleMLS ID #WVBE2050498, Liz McDonald, Dandridge Realty Group, LLC. Bright MLS
- $685,0003 bd3 ba1.9k sqft411 E A St, Purcellville, VA 20132For SaleMLS ID #VALO2132214, Susan Nixon, Redfin Corporation. Bright MLS
- $425,0003 bd3 ba2k sqft180 Euclid Ave, Charles Town, WV 25414For SaleMLS ID #WVJF2025626, Erica Williams, Samson Properties. Bright MLS
