NEW PRICE! Welcome to 237 Speaks Lane, a beautifully refreshed 5-bedroom, 3-bath home in the sought-after Lake Forest Estates community—offering the feel of brand new construction without the wait. Nearly every detail has been recently updated, including fresh paint, new flooring, trim, and finishes throughout—creating a clean, modern, move-in ready home that truly feels like new from the moment you walk in. The main level features a bright, open-concept layout with spacious living and dining areas, a cozy gas fireplace, and abundant natural light. The kitchen is designed for both everyday living and entertaining, complete with granite countertops, stainless steel appliances, ample cabinetry, pantry, and a large center island. At the front of the home, a versatile flex room offers the perfect space for a home office, formal dining room, sitting area, or playroom. A main-level bedroom and full bathroom provide ideal flexibility for guests, extended stays, or multi-generational living. Upstairs, the primary suite is a true retreat featuring two walk-in closets and a spa-inspired bathroom with dual vanities, a private water closet, soaking tub, and a separate walk-in shower with floor-to-ceiling tile. Three additional bedrooms are located on this level along with a full bath and a convenient upper-level laundry room, thoughtfully positioned near the bedrooms for everyday ease. The walkout lower level is unfinished, offering excellent storage and incredible potential for future living space. Already equipped with a bathroom rough-in, it’s ready to be customized to suit your needs—whether that’s a rec room, guest suite, or additional living area. The home also includes a high-efficiency water treatment system, adding comfort and long-term value. Step outside to enjoy a rare, mostly flat backyard with just the right amount of tree coverage to provide privacy without the upkeep—open, usable, and ideal for everyday living, entertaining, or simply relaxing outdoors. Set on a 0.59-acre lot with a covered front porch and 2-car attached garage, this home offers both comfort and functionality. Located in Lake Forest Estates, residents enjoy access to private lake amenities including fishing, kayaking, swimming, trails, and more—creating a lifestyle that blends nature with everyday convenience. Just minutes from commuter routes, shopping, and dining, this home combines privacy, updates, and functionality in one exceptional package.
For sale
Price cut: $20K (7/4)
$580,000
237 Speaks Ln, Harpers Ferry, WV 25425
4beds
2,582sqft
:
Get pre-qualified$3,587/mo
Single Family Residence
Built in 2021
0.59 Acres Lot
$574,800 Zestimate®
$225/sqft
$33/mo HOA
What's special
- 55 days |
- 1,498 |
- 111 |
Likely to sell faster than
Zillow last checked:
Listing updated:
Listed by:
Brianna Goetting 540-454-5025,
Pearson Smith Realty, LLC
Source: Bright MLS,MLS#: WVJF2024542
Facts & features
Interior
Bedrooms & bathrooms
- Bedrooms: 4
- Bathrooms: 3
- Full bathrooms: 3
- Main level bathrooms: 1
- Main level bedrooms: 1
Rooms
- Room types: Living Room, Primary Bedroom, Bedroom 2, Bedroom 3, Bedroom 4, Bedroom 5, Kitchen, Family Room, Foyer, Laundry, Bathroom 2, Primary Bathroom, Full Bath
Primary bedroom
- Features: Walk-In Closet(s)
- Level: Upper
Bedroom 2
- Level: Upper
Bedroom 3
- Level: Upper
Bedroom 4
- Level: Upper
Bedroom 5
- Level: Main
Primary bathroom
- Level: Upper
Bathroom 2
- Level: Upper
Family room
- Level: Main
Foyer
- Level: Main
Other
- Level: Main
Kitchen
- Level: Main
Laundry
- Level: Upper
Living room
- Level: Main
Heating
- Heat Pump, Electric
Cooling
- Ceiling Fan(s), Zoned, Heat Pump, Electric
Appliances
- Included: Electric Water Heater
- Laundry: Laundry Room
Features
- Flooring: Luxury Vinyl
- Basement: Full
- Has fireplace: No
Interior area
- Total structure area: 3,782
- Total interior livable area: 2,582 sqft
- Finished area above ground: 2,582
- Finished area below ground: 0
Property
Parking
- Total spaces: 2
- Parking features: Covered, Garage Faces Front, Garage Door Opener, Inside Entrance, Attached, Driveway, On Street
- Attached garage spaces: 2
- Has uncovered spaces: Yes
Accessibility
- Accessibility features: 2+ Access Exits
Features
- Levels: Three
- Stories: 3
- Pool features: None
Lot
- Size: 0.59 Acres
Details
- Additional structures: Above Grade, Below Grade
- Parcel number: 06 23A005400000000
- Zoning: 101
- Special conditions: Standard
Construction
Type & style
- Home type: SingleFamily
- Architectural style: Colonial,Traditional
- Property subtype: Single Family Residence
Materials
- Aluminum Siding
- Foundation: Permanent
- Roof: Architectural Shingle
Condition
- Excellent
- New construction: No
- Year built: 2021
- Major remodel year: 2026
Utilities & green energy
- Sewer: Private Septic Tank
- Water: Well
Community & HOA
Community
- Subdivision: Lake Forest Estates
HOA
- Has HOA: Yes
- HOA fee: $400 annually
Location
- Region: Harpers Ferry
- Municipality: Kabletown
Financial & listing details
- Price per square foot: $225/sqft
- Tax assessed value: $268,900
- Annual tax amount: $3,124
- Date on market: 6/6/2026
- Listing agreement: Exclusive Right To Sell
- Ownership: Fee Simple
Estimated market value
$574,800
$546,000 - $604,000
$3,082/mo
Price history
| Date | Event | Price |
|---|---|---|
| 7/30/2026 | Listed for rent | $3,500$1/sqft |
Source: Bright MLS #WVJF2025684 Report a problem | ||
| 7/4/2026 | Price change | $580,000-3.3%$225/sqft |
Source:  Bright MLS #WVJF2024542 Report a problem Bright MLS #WVJF2024542 Report a problem | ||
| 6/21/2026 | Price change | $599,999-3.1%$232/sqft |
Source: Bright MLS #WVJF2024542 Report a problem | ||
| 6/6/2026 | Listed for sale | $619,000-3.1%$240/sqft |
Source: Bright MLS #WVJF2024542 Report a problem | ||
| 5/28/2026 | Listing removed | $639,000$247/sqft |
Source: Bright MLS #WVJF2023318 Report a problem | ||
| 5/6/2026 | Price change | $639,000-1.5%$247/sqft |
Source: Bright MLS #WVJF2023318 Report a problem | ||
| 4/24/2026 | Listed for sale | $649,000+18%$251/sqft |
Source: Bright MLS #WVJF2023318 Report a problem | ||
| 7/10/2023 | Sold | $550,000+26.4%$213/sqft |
Source: Bright MLS #WVJF2007918 Report a problem | ||
| 7/12/2021 | Sold | $435,000+1.2%$168/sqft |
Source: Public Record Report a problem | ||
| 6/6/2021 | Pending sale | $429,999$167/sqft |
Source: Bright MLS #WVJF142820 Report a problem | ||
| 6/2/2021 | Listed for sale | $429,999+855.6%$167/sqft |
Source: Bright MLS #WVJF142820 Report a problem | ||
| 10/2/2020 | Listing removed | $45,000$17/sqft |
Source: Hensell Realty, Co. #WVJF139940 Report a problem | ||
| 9/29/2020 | Pending sale | $45,000$17/sqft |
Source: Hensell Realty, Co. #WVJF139940 Report a problem | ||
| 8/25/2020 | Listed for sale | $45,000+126.1%$17/sqft |
Source: Hensell Realty, Co. #WVJF139940 Report a problem | ||
| 10/2/2019 | Listing removed | $19,900$8/sqft |
Source: RE/MAX 1st Realty #WVJF114506 Report a problem | ||
| 1/3/2019 | Listed for sale | $19,900+99%$8/sqft |
Source: RE/MAX 1st Realty #WVJF114506 Report a problem | ||
| 3/4/2011 | Sold | $10,000$4/sqft |
Source: Public Record Report a problem | ||
Public tax history
| Year | Property taxes | Tax assessment |
|---|---|---|
| 2025 | $3,125 +8.3% | $268,900 +9.1% |
| 2024 | $2,884 +1% | $246,400 +0.7% |
| 2023 | $2,857 +21.9% | $244,600 +24.4% |
| 2022 | $2,344 | $196,700 +1220.1% |
| 2021 | -- | $14,900 |
| 2020 | -- | $14,900 |
| 2019 | $346 -1.3% | $14,900 |
| 2018 | $350 -27.3% | $14,900 -27.3% |
| 2017 | $482 +25.3% | $20,500 +25% |
| 2016 | $384 -0.5% | $16,400 |
| 2015 | $386 +19.9% | $16,400 +19.7% |
| 2014 | $322 | $13,700 |
Find assessor info on the county website
Monthly payment
Est. payment
Payment breakdown
Explore the cost of this home by adjusting the details. Changes won't be saved.Climate risks
Neighborhood: 25425
Getting around
0 / 100
Car-DependentNearby schools
GreatSchools rating
- 3/10Blue Ridge Elementary SchoolGrades: PK-5Distance: 5.2 mi
- 8/10Harpers Ferry Middle SchoolGrades: 6-8Distance: 10.8 mi
- 3/10Washington High SchoolGrades: 9-12Distance: 6.1 mi
Schools provided by the listing agent
- District: Jefferson County Schools
Source: Bright MLS. This data may not be complete. We recommend contacting the local school district to confirm school assignments for this home.
- $558,7004 bd2 ba2k sqft234 Speaks Ln, Harpers Ferry, WV 25425Off Market
- $608,9994 bd4 ba2.4k sqft258 Speaks Ln, Harpers Ferry, WV 25425Sold
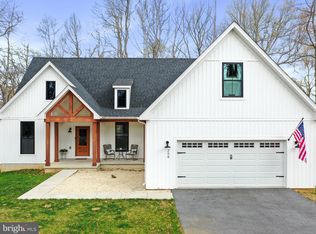
- $39,100-- bd-- ba-- sqftSpeaks Ln, Harpers ferry, WV 25425Off Market
- $38,400-- bd-- ba-- sqftSpeaks Ln, Harpers ferry, WV 25425Off Market
- $525,0004 bd3 ba2.2k sqft189 Speaks Ln, Harpers Ferry, WV 25425Sold
- $480,0004 bd3 ba1.6k sqft621 Adelaide Cir, Harpers Ferry, WV 25425Sold
- $55,700-- bd-- ba-- sqftSpeaks Ln, Harpers ferry, WV 25425Off Market
- $39,900-- bd-- ba-- sqftFlatwoods Ln, Harpers ferry, WV 25425Off Market
A local agent can set up tours, give advice and negotiate with sellers.
Similar homes
- $559,0004 bd3 ba1.8k sqft25 Wilson Dr, Berryville, VA 22611For Sale

 MLS ID #VACL2007038, Jan Murphy, RE/MAX Distinctive Real Estate, Inc.. Bright MLS
 - $575,0004 bd3 ba3k sqft192 Matchbox Ct, Ranson, WV 25438For Sale
 MLS ID #WVJF2025220, Tracy Kable, Real Broker. Bright MLS
 - $649,9994 bd3 ba2.2k sqftHyde Park Ln Lot 210, Charles Town, WV 25414New Construction
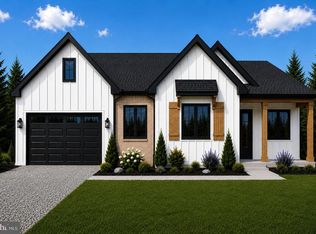 MLS ID #WVJF2024118, Rick Boswell, Gain Realty. Bright MLS
 - $575,0005 bd3 ba2.3k sqft440 Canyon Rd, Winchester, VA 22602For Sale
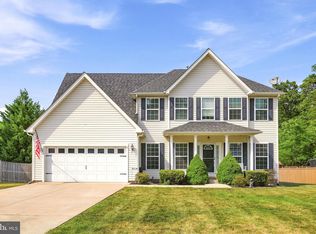 MLS ID #VAFV2042994, Tami Woerl, ERA Oakcrest Realty, Inc.. Bright MLS
 - $625,0005 bd3 ba3.6k sqft534 Weeks Ct, Berryville, VA 22611For SaleMLS ID #VACL2006858, Jamie Watson, Burch Real Estate Group, LLC. Bright MLS
- $570,0004 bd3 ba3.2k sqft125 Payne St, Charles Town, WV 25414For SaleMLS ID #WVJF2023914, Desmond Newman, Dream Driven Properties, LLC. Bright MLS
- $550,0003 bd2 ba1.3k sqft1063 Whitmer Rd, Shenandoah Junction, WV 25442For SaleMLS ID #WVJF2025094, Kari Shank, Samson Properties. Bright MLS
- $589,9003 bd3 ba2.9k sqft87 Fieldstone Dr, Bunker Hill, WV 25413For SaleMLS ID #WVBE2052142, Celia Lainez, Samson Properties. Bright MLS
- $774,9004 bd3 ba2.8k sqft632 Eastland Dr, Charles Town, WV 25414For SaleMLS ID #WVJF2024618, P. Brian Masemer, RE/MAX Real Estate Group. Bright MLS
- $685,0003 bd3 ba1.9k sqft411 E A St, Purcellville, VA 20132For SaleMLS ID #VALO2132214, Susan Nixon, Redfin Corporation. Bright MLS
- $577,9904 bd4 ba3k sqft2 Batik Way #40-F2, Stephenson, VA 22656New ConstructionBright MLS
- $611,3904 bd4 ba3k sqft117 Batik Way Homesite 2119, Stephenson, VA 22656New ConstructionBright MLS
- $629,5004 bd4 ba2.2k sqft220 W Main St, Berryville, VA 22611For SaleMLS ID #VACL2006960, Cathy Stanton, Samson Properties. Bright MLS
- $419,9004 bd2 ba2.6k sqft71 Thumper Dr, Ranson, WV 25438For SaleMLS ID #WVJF2025146, Flavia Yuch, Redfin Corporation. Bright MLS
- $649,0004 bd4 ba2.5k sqft242 Barrister St, Stephenson, VA 22656For SaleMLS ID #VAFV2042992, Heloisa Amar, Samson Properties. Bright MLS
- $599,0004 bd3 ba2.4k sqft139 Poe Dr, Winchester, VA 22602For SaleMLS ID #VAFV2043446, Sheila Pack, RE/MAX Roots. Bright MLS
- $639,9003 bd4 ba3.5k sqft104 Poinsettia Way, Stephenson, VA 22656For SaleMLS ID #VAFV2043336, Windy Harris, Hunt Country Sotheby's International Realty. Bright MLS
- $535,0003 bd3 ba2.2k sqft61 Hartzell Dr, Shepherdstown, WV 25443For SaleMLS ID #WVJF2022982, Paula Miller, Coldwell Banker Premier. Bright MLS
- $469,9904 bd3 ba2.4k sqftWythe Way Homesite 127, Charles Town, WV 25414New ConstructionBright MLS
- $530,0003 bd4 ba2.2k sqft307 Upper Brook Ter, Purcellville, VA 20132For SaleMLS ID #VALO2130448, Craig Fauver, Craig Fauver Real Estate. Bright MLS
