Experience the best of modern living in this breathtaking custom home, located in the sought-after Lake Forest Estates. Completed in 2022, this 4-bedroom, 3.5-bathroom home is the epitome of contemporary design, offering a blend of luxury, functionality, and style throughout. As you enter, you're welcomed by an expansive open-concept layout with soaring vaulted ceilings and an abundance of natural light. The grand family room, with its beautiful fireplace, creates a warm and inviting space to relax or entertain. The gourmet kitchen is a true highlight, featuring upgraded cabinetry, stunning granite countertops, and a massive 6-foot island that serves as the heart of the home for cooking, dining, or socializing. Just off the kitchen, the custom laundry room, complete with a sink, makes household chores a breeze. A thoughtfully designed half bathroom rounds out the main floor for your convenience. The luxurious primary suite is your own private oasis, offering a tranquil retreat with tray ceilings and an elegant en-suite bathroom. The bathroom boasts double sinks, a custom soak-in tub, a beautifully tiled walk-in shower, and a spacious walk-in closet, making it a perfect space to unwind after a long day. On the main level, you'll also find two generously sized guest rooms and a full bathroom, offering comfort and privacy for family or visitors. The upper level features an oversized 4th bedroom, ideal for a guest suite, home office, or media room. This room includes a full bathroom and walk-in closet, providing flexibility for your unique needs. The walkout level basement is a blank canvas, ready for you to design your perfect space. Whether you're looking to create a home gym, entertainment area, or additional living space, the possibilities are endless. With high-end finishes and a thoughtful, functional design, this home offers everything you need for a life of comfort and convenience. Don’t miss out on this rare opportunity to own a custom-built home in Lake Forest Estates—schedule your private showing today and make this dream home yours!
Sold for $608,999
$608,999
258 Speaks Ln, Harpers Ferry, WV 25425
4beds
2,400sqft
Single Family Residence
Built in 2022
0.83 Acres Lot
$613,000 Zestimate®
$254/sqft
$3,147 Estimated rent
Home value
$613,000
$539,000 - $699,000
$3,147/mo
Zestimate® history
Owner options
List your home for rent
$3,147/mo
Rent Zestimate®
Find your next renter with Zillow Rental Manager. Plus, with online applications, you can quickly screen prospective tenants – for free.
$3,147/mo
Rent Zestimate®
Refinance and save
$3,217/mo
Est. payment
Refinancing to a lower rate could help reduce your monthly payments and save thousands over the life of the loan.
$3,217/mo
Est. payment
Explore your selling options
Work with a Zillow partner agent
Leverage their expertise and Zillow's premium Showcase listings to get your home seen by more buyers.
Get startedList with your own agent
Get your home in front of millions of buyers by listing it on Zillow.
Learn how to do itSell it yourself
Take full control of how buyers see your home on Zillow by listing For Sale by Owner (FSBO).
List your homeWhat's special
Beautiful fireplaceElegant en-suite bathroomBeautifully tiled walk-in showerLuxurious primary suiteTray ceilingsDouble sinksUpgraded cabinetry
Zillow last checked:
Listing updated:
Listed by:
Julie Chen 304-820-5387,
Roberts Realty Group, LLC
Bought with:
Brandi Marcum, WVS200301196
Pearson Smith Realty, LLC
Source: Bright MLS,MLS#: WVJF2016702
Facts & features
Interior
Bedrooms & bathrooms
- Bedrooms: 4
- Bathrooms: 4
- Full bathrooms: 3
- 1/2 bathrooms: 1
- Main level bathrooms: 3
- Main level bedrooms: 3
Rooms
- Room types: Primary Bedroom, Bedroom 2, Bedroom 3, Bedroom 4, Kitchen, Family Room, Foyer, Laundry, Recreation Room, Bathroom 3, Primary Bathroom, Full Bath, Half Bath
Primary bedroom
- Features: Cathedral/Vaulted Ceiling, Ceiling Fan(s)
- Level: Main
Bedroom 2
- Level: Main
Bedroom 3
- Level: Main
Bedroom 4
- Features: Attached Bathroom, Flooring - Carpet, Walk-In Closet(s)
- Level: Upper
Primary bathroom
- Features: Double Sink, Soaking Tub, Walk-In Closet(s)
- Level: Main
Bathroom 3
- Features: Attached Bathroom, Flooring - Laminated
- Level: Upper
Family room
- Features: Cathedral/Vaulted Ceiling, Crown Molding, Fireplace - Electric
- Level: Main
Foyer
- Level: Main
Other
- Features: Bathroom - Tub Shower
- Level: Main
Half bath
- Level: Main
Kitchen
- Features: Kitchen Island, Cathedral/Vaulted Ceiling, Eat-in Kitchen, Kitchen - Electric Cooking
- Level: Main
Laundry
- Level: Main
Recreation room
- Features: Basement - Unfinished
- Level: Lower
Heating
- Heat Pump, Electric, Central
Cooling
- Heat Pump, Ceiling Fan(s), Electric
Appliances
- Included: Microwave, Dishwasher, Dryer, Oven/Range - Gas, ENERGY STAR Qualified Washer, Energy Efficient Appliances, Refrigerator, Stainless Steel Appliance(s), Water Heater, Water Treat System, Electric Water Heater
- Laundry: Main Level, Laundry Room
Features
- Ceiling Fan(s), Crown Molding, Dining Area, Entry Level Bedroom, Family Room Off Kitchen, Open Floorplan, Eat-in Kitchen, Kitchen Island, Kitchen - Table Space, Primary Bath(s), Recessed Lighting, Upgraded Countertops, Bathroom - Tub Shower, Walk-In Closet(s), Vaulted Ceiling(s)
- Flooring: Luxury Vinyl, Carpet
- Basement: Walk-Out Access,Interior Entry,Exterior Entry,Rough Bath Plumb
- Number of fireplaces: 1
Interior area
- Total structure area: 4,300
- Total interior livable area: 2,400 sqft
- Finished area above ground: 2,400
Property
Parking
- Total spaces: 2
- Parking features: Storage, Garage Faces Front, Garage Door Opener, Inside Entrance, Oversized, Driveway, Attached
- Attached garage spaces: 2
- Has uncovered spaces: Yes
Accessibility
- Accessibility features: 2+ Access Exits
Features
- Levels: Three
- Stories: 3
- Patio & porch: Porch
- Exterior features: Lighting
- Pool features: None
- Has view: Yes
- View description: Garden, Trees/Woods
Lot
- Size: 0.83 Acres
- Features: Backs to Trees, Cleared, Front Yard, Wooded, Private, Rear Yard
Details
- Additional structures: Above Grade
- Parcel number: 06 23A006100000000
- Zoning: 100
- Special conditions: Standard
Construction
Type & style
- Home type: SingleFamily
- Architectural style: Farmhouse/National Folk
- Property subtype: Single Family Residence
Materials
- Vinyl Siding
- Foundation: Permanent, Passive Radon Mitigation
Condition
- New construction: No
- Year built: 2022
Utilities & green energy
- Sewer: Private Septic Tank
- Water: Well
- Utilities for property: Fiber Optic
Community & HOA
Community
- Security: Security System, Smoke Detector(s), Carbon Monoxide Detector(s)
- Subdivision: Lake Forest Estates
HOA
- Has HOA: Yes
- Amenities included: Boat Ramp, Lake, Picnic Area, Water/Lake Privileges, Basketball Court, Pier/Dock, Bike Trail, Boat Dock/Slip, Jogging Path, Common Grounds
- Services included: Common Area Maintenance, Road Maintenance
- HOA fee: $363 annually
Location
- Region: Harpers Ferry
- Municipality: Kabletown
Financial & listing details
- Price per square foot: $254/sqft
- Tax assessed value: $38,500
- Annual tax amount: $314
- Date on market: 4/3/2025
- Listing agreement: Exclusive Right To Sell
- Listing terms: Cash,Conventional,VA Loan,FHA,Other
- Ownership: Fee Simple
Price history
| Date | Event | Price |
|---|---|---|
| 4/25/2025 | Sold | $608,999$254/sqft |
Source:  Bright MLS #WVJF2016702 Report a problem Bright MLS #WVJF2016702 Report a problem | ||
| 4/25/2025 | Pending sale | $608,999$254/sqft |
Source: Bright MLS #WVJF2016702 Report a problem | ||
| 4/24/2025 | Listed for sale | $608,999$254/sqft |
Source: Bright MLS #WVJF2016702 Report a problem | ||
| 4/15/2025 | Pending sale | $608,999$254/sqft |
Source: Bright MLS #WVJF2016702 Report a problem | ||
| 4/3/2025 | Listed for sale | $608,999+10.7%$254/sqft |
Source: Bright MLS #WVJF2016702 Report a problem | ||
| 4/27/2023 | Sold | $550,000$229/sqft |
Source: Bright MLS #WVJF2006938 Report a problem | ||
| 3/12/2023 | Pending sale | $550,000$229/sqft |
Source: Bright MLS #WVJF2006938 Report a problem | ||
| 3/9/2023 | Listed for sale | $550,000+10%$229/sqft |
Source: Bright MLS #WVJF2006938 Report a problem | ||
| 2/1/2022 | Sold | $499,999$208/sqft |
Source: Bright MLS #WVJF2000092 Report a problem | ||
| 12/1/2021 | Pending sale | $499,999$208/sqft |
Source: Bright MLS #WVJF2000092 Report a problem | ||
| 6/19/2021 | Listed for sale | $499,999+4247.8%$208/sqft |
Source: Bright MLS #WVJF2000092 Report a problem | ||
| 6/25/2012 | Sold | $11,500-95.5%$5/sqft |
Source: Public Record Report a problem | ||
| 6/29/2010 | Sold | $254,583+133.6%$106/sqft |
Source: Public Record Report a problem | ||
| 1/12/2005 | Sold | $109,000$45/sqft |
Source: Public Record Report a problem | ||
Public tax history
| Year | Property taxes | Tax assessment |
|---|---|---|
| 2025 | $3,372 +6.6% | $290,200 +7.4% |
| 2024 | $3,164 +4.4% | $270,300 +4.2% |
| 2023 | $3,030 +450.4% | $259,400 +1022.9% |
| 2022 | $551 | $23,100 +10% |
| 2021 | -- | $21,000 |
| 2020 | -- | $21,000 |
| 2019 | $487 -1.3% | $21,000 |
| 2018 | $493 -27.1% | $21,000 -27.1% |
| 2017 | $677 +25% | $28,800 +24.7% |
| 2016 | $541 -0.5% | $23,100 |
| 2015 | $544 +19.9% | $23,100 +19.7% |
| 2014 | $454 | $19,300 |
Find assessor info on the county website
Neighborhood: 25425
Nearby homes
- $580,0004 bd3 ba2.5k sqft237 Speaks Ln, Harpers Ferry, WV 25425Pending
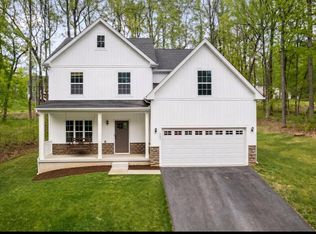
- $553,2004 bd2 ba2k sqft234 Speaks Ln, Harpers Ferry, WV 25425Off Market
- $39,100-- bd-- ba-- sqftSpeaks Ln, Harpers ferry, WV 25425Off Market
- $39,900-- bd-- ba-- sqftSpeaks Ln, Harpers ferry, WV 25425Off Market
- $55,700-- bd-- ba-- sqftSpeaks Ln, Harpers ferry, WV 25425Off Market
- $38,400-- bd-- ba-- sqftSpeaks Ln, Harpers ferry, WV 25425Off Market
- $525,0004 bd3 ba2.2k sqft189 Speaks Ln, Harpers Ferry, WV 25425Sold
- $520,0000.6 AcresSpeaks Ln, Harpers ferry, WV 25425Sold
Nearby schools
GreatSchools rating
- 3/10Blue Ridge Elementary SchoolGrades: PK-5Distance: 5.2 mi
- 8/10Harpers Ferry Middle SchoolGrades: 6-8Distance: 10.8 mi
- 3/10Washington High SchoolGrades: 9-12Distance: 6 mi
Schools provided by the listing agent
- Elementary: Blue Ridge
- Middle: Harpers Ferry
- High: Washington
- District: Jefferson County Schools
Source: Bright MLS. This data may not be complete. We recommend contacting the local school district to confirm school assignments for this home.
Get a cash offer in 3 minutes
Find out how much your home could sell for in as little as 3 minutes with a no-obligation cash offer.
Estimated market value
$613,000
Get a cash offer in 3 minutes
Find out how much your home could sell for in as little as 3 minutes with a no-obligation cash offer.
Estimated market value
$613,000
- West Virginia
- Jefferson County
- Harpers Ferry
- 25425
- 258 Speaks Ln
Nearby cities
Nearby neighborhoods
Nearby zip codes
Other Harpers Ferry Topics
