3D model on virtual tour! Welcome to Mayfair! Built in 2017, this spacious 3-bedroom, 3.5-bath townhome offers modern construction, a functional layout, and an excellent opportunity to build instant equity with a little cosmetic updating. Fresh paint and a few finishing touches will make this home truly shine—and it's priced accordingly to reflect the opportunity. Inside, you'll find three finished levels of comfortable living space, an attached one-car garage, and a versatile floor plan with generous bedrooms and multiple full baths, providing flexibility for family, guests, or a home office. Step outside to enjoy your low-maintenance Trex® deck, perfect for grilling, entertaining, or relaxing after a long day. Residents of the desirable Mayfair community enjoy a variety of neighborhood amenities, including scenic walking trails, a tot lot, picnic pavilion, multi-sport game court, and ample visitor parking. Outdoor enthusiasts will appreciate being just minutes from the renowned Washington & Old Dominion (W&OD) Trail, offering miles of biking, walking, and running opportunities. Conveniently located near charming downtown Purcellville's restaurants, shops, breweries, wineries, and commuter routes, this home combines small-town charm with everyday convenience. Whether you're a first-time buyer, investor, or simply looking for a home you can personalize, this is a fantastic opportunity to own in one of Loudoun County's most desirable communities
Under contract
$530,000
307 Upper Brook Ter, Purcellville, VA 20132
3beds
2,261sqft
:
Get pre-qualified$3,368/mo
Townhouse
Built in 2017
1,742 Square Feet Lot
$528,000 Zestimate®
$234/sqft
$93/mo HOA
What's special
Attached one-car garage
- 18 days |
- 1,018 |
- 63 |
Likely to sell faster than
Zillow last checked:
Listing updated:
Listed by:
Craig Fauver 202-643-4687,
Craig Fauver Real Estate 202-643-4687
Source: Bright MLS,MLS#: VALO2130448
Facts & features
Interior
Bedrooms & bathrooms
- Bedrooms: 3
- Bathrooms: 4
- Full bathrooms: 3
- 1/2 bathrooms: 1
- Main level bathrooms: 1
- Main level bedrooms: 1
Basement
- Area: 0
Heating
- Forced Air, Electric
Cooling
- Central Air, Ceiling Fan(s), Electric
Appliances
- Included: Dishwasher, Disposal, Refrigerator, Oven/Range - Gas, Microwave, Electric Water Heater
- Laundry: Washer/Dryer Hookups Only
Features
- Kitchen Island, Primary Bath(s), 9'+ Ceilings
- Flooring: Luxury Vinyl, Carpet, Ceramic Tile, Wood
- Windows: Low Emissivity Windows
- Basement: Full,Finished
- Has fireplace: No
Interior area
- Total structure area: 2,261
- Total interior livable area: 2,261 sqft
- Finished area above ground: 2,261
- Finished area below ground: 0
Property
Parking
- Total spaces: 1
- Parking features: Garage Faces Front, Basement, Asphalt, Attached
- Attached garage spaces: 1
- Has uncovered spaces: Yes
Accessibility
- Accessibility features: None
Features
- Levels: Three
- Stories: 3
- Pool features: None
Lot
- Size: 1,742 Square Feet
Details
- Additional structures: Above Grade, Below Grade
- Parcel number: 487364861000
- Zoning: PV:PD8
- Special conditions: Standard
Construction
Type & style
- Home type: Townhouse
- Architectural style: Other
- Property subtype: Townhouse
Materials
- Brick, Vinyl Siding
- Foundation: Concrete Perimeter
- Roof: Shingle
Condition
- New construction: No
- Year built: 2017
Details
- Builder model: BRADFORD
- Builder name: BROOKFIELD RESIDENTIAL
Utilities & green energy
- Sewer: Other, Public Sewer
- Water: Other, Public
Green energy
- Energy efficient items: Appliances, Construction, Lighting, Incentives
Community & HOA
Community
- Subdivision: Mayfair
HOA
- Has HOA: Yes
- Amenities included: Jogging Path, Basketball Court, Tot Lots/Playground
- HOA fee: $93 monthly
Location
- Region: Purcellville
Financial & listing details
- Price per square foot: $234/sqft
- Tax assessed value: $544,740
- Annual tax amount: $6,046
- Date on market: 7/6/2026
- Listing agreement: Exclusive Right To Sell
- Ownership: Fee Simple
Estimated market value
$528,000
$502,000 - $554,000
$3,326/mo
Price history
| Date | Event | Price |
|---|---|---|
| 7/24/2026 | Contingent | $530,000$234/sqft |
Source:  Bright MLS #VALO2130448 Report a problem Bright MLS #VALO2130448 Report a problem | ||
| 7/6/2026 | Listed for sale | $530,000-7.8%$234/sqft |
Source: Bright MLS #VALO2130448 Report a problem | ||
| 6/16/2026 | Listing removed | $575,000$254/sqft |
Source: Bright MLS #VALO2126202 Report a problem | ||
| 6/13/2026 | Price change | $575,000+10.6%$254/sqft |
Source: Bright MLS #VALO2126202 Report a problem | ||
| 6/7/2026 | Price change | $519,900-5.5%$230/sqft |
Source: Bright MLS #VALO2126202 Report a problem | ||
| 5/26/2026 | Listed for sale | $549,900+45.7%$243/sqft |
Source: Bright MLS #VALO2126202 Report a problem | ||
| 9/1/2017 | Sold | $377,540$167/sqft |
Source: Public Record Report a problem | ||
Public tax history
| Year | Property taxes | Tax assessment |
|---|---|---|
| 2025 | $4,506 -6.7% | $539,690 0% |
| 2024 | $4,832 +4.2% | $539,870 +1.9% |
| 2023 | $4,637 +9.6% | $529,890 +15.3% |
| 2022 | $4,230 +2.9% | $459,750 +9.6% |
| 2021 | $4,111 +4.9% | $419,450 +10.8% |
| 2020 | $3,920 -19.5% | $378,700 +1.3% |
| 2019 | $4,866 +420.9% | $373,710 +1.5% |
| 2018 | $934 -54.4% | $368,090 +3.5% |
| 2017 | $2,049 | $355,640 +648.7% |
| 2016 | -- | $47,500 |
Find assessor info on the county website
Monthly payment
Est. payment
Payment breakdown
Explore the cost of this home by adjusting the details. Changes won't be saved.Climate risks
Neighborhood: 20132
Nearby schools
GreatSchools rating
- 9/10Woodgrove High SchoolGrades: PK-12Distance: 0.6 mi
- 6/10Mountain View Elementary SchoolGrades: PK-5Distance: 0.8 mi
- 8/10Harmony Middle SchoolGrades: 6-8Distance: 2 mi
Schools provided by the listing agent
- High: Woodgrove
- District: Loudoun County Public Schools
Source: Bright MLS. This data may not be complete. We recommend contacting the local school district to confirm school assignments for this home.
- $581,6004 bd3 ba2.2k sqft309 Upper Brook Ter, Purcellville, VA 20132Off Market
- $508,3002 bd2 ba1.8k sqft305 Upper Brook Ter, Purcellville, VA 20132Off Market
- $575,0003 bd4 ba2.2k sqft311 Upper Brook Ter, Purcellville, VA 20132Sold
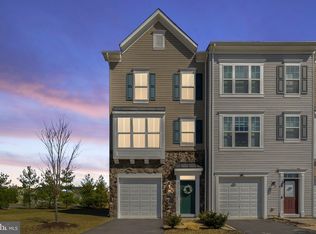
- $521,1002 bd3 ba1.8k sqft303 Upper Brook Ter, Purcellville, VA 20132Off Market
- $554,7002 bd4 ba2.2k sqft301 Upper Brook Ter, Purcellville, VA 20132Off Market
- $577,8002 bd3 ba2.2k sqft409 Miles Hawk Ter, Purcellville, VA 20132Off Market
- $565,0003 bd4 ba2.2k sqft407 Miles Hawk Ter, Purcellville, VA 20132Sold
- $515,0003 bd4 ba2.2k sqft405 Miles Hawk Ter, Purcellville, VA 20132Sold
A local agent can set up tours, give advice and negotiate with sellers.
Similar homes
- $500,0003 bd3 ba2.1k sqftStone Ridge-north, Aldie, VA 20105For Sale

 MLS ID #VALO2130764, Ian McVeigh, Samson Properties. Bright MLS
 - $520,0004 bd3 ba3.2k sqft109 Shallow Creek Dr, Ranson, WV 25438For Sale
 MLS ID #WVJF2025384, Marcy Deck, Dandridge Realty Group, LLC. Bright MLS
 - $534,9002 bd3 ba1.9k sqft540 Currant Ter NE, Leesburg, VA 20176For Sale
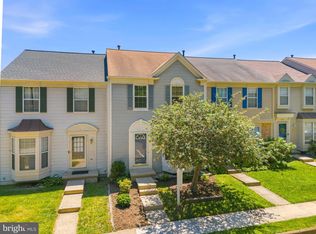 MLS ID #VALO2125436, Ryan Rust, Redfin Corporation. Bright MLS
 - $569,0003 bd4 ba1.6k sqft453 Pearlbush Sq NE, Leesburg, VA 20176For Sale
 MLS ID #VALO2130450, Nikki Burn, Real Broker, LLC. Bright MLS
 - $530,0002 bd4 ba1.5k sqft310 Stable View Ter NE, Leesburg, VA 20176For SaleMLS ID #VALO2127782, Lynne McCabe Team, Samson Properties. Bright MLS
- $515,0003 bd4 ba2.7k sqft1309 Crampton Pl, Brunswick, MD 21716For SaleMLS ID #MDFR2081552, Drew Hopley, Keller Williams Realty Centre. Bright MLS
- $489,0003 bd3 ba2.2k sqft1317 Scheer St, Brunswick, MD 21716For SaleMLS ID #MDFR2084354, Esther Caulton, Potomac View Realty, LLC. Bright MLS
- $650,0003 bd3 ba2.1k sqft43686 Phelps Ter, Ashburn, VA 20147For SaleMLS ID #VALO2132056, REESE SHOPTAW, Real Broker, LLC. Bright MLS
- $539,0005 bd4 ba3k sqft639 Barksdale Dr, Charles Town, WV 25414For SaleMLS ID #WVJF2025506, Stuart Sinclair, Coldwell Banker Premier. Bright MLS
- $499,9993 bd3 ba1.4k sqft43595 Mahala St, Leesburg, VA 20176For SaleMLS ID #VALO2129382, Kieran Noel Francis, Coldwell Banker Realty. Bright MLS
- $455,0002 bd3 ba1.6k sqftRidges At Belmont Country Club, Ashburn, VA 20147For SaleMLS ID #VALO2130134, Michael Huling, Coldwell Banker Realty. Bright MLS
- $509,9903 bd3 ba1.9k sqftStone Mill Corner Condominium, Aldie, VA 20105For SaleMLS ID #VALO2129770, Bill Davis, CENTURY 21 New Millennium. Bright MLS
- $575,0003 bd3 ba1.9k sqftPreserve At Goose Creek, Ashburn, VA 20148For SaleMLS ID #VALO2128698, Saad Jamil, Samson Properties. Bright MLS
- $540,0003 bd3 ba2.6k sqft25381 Patriot Ter, Aldie, VA 20105For SaleMLS ID #VALO2119270, Massiel Bermudez-Rios, Pearson Smith Realty, LLC. Bright MLS
- $549,9903 bd3 ba1.6k sqft44481 Wolfhound Sq, Ashburn, VA 20147For SaleMLS ID #VALO2129874, Melinda McCartin, Pearson Smith Realty, LLC. Bright MLS
- $565,0003 bd3 ba2.3k sqftKincora Land Bay D Condominium, Sterling, VA 20166For SaleMLS ID #VALO2127466, Claudia Sarmiento, Berkshire Hathaway HomeServices PenFed Realty. Bright MLS
- $570,0003 bd3 ba2.2k sqftStone Mill Corner Condominium, Aldie, VA 20105For SaleMLS ID #VALO2128808, Steve Withrow, Compass. Bright MLS
- $479,0003 bd3 ba1.6k sqftMercer Park Condominium, Aldie, VA 20105For SaleMLS ID #VALO2127300, Cristina Sison, Realty ONE Group Capital. Bright MLS
- $715,0003 bd4 ba2.6k sqft404 Rusert Dr SE, Leesburg, VA 20175For SaleMLS ID #VALO2131402, John McCambridge, Samson Properties. Bright MLS
- $565,0003 bd3 ba2.2k sqftStone Mill Corner Condominium, Aldie, VA 20105For SaleMLS ID #VALO2127852, Sarah Metzfield, Real Broker, LLC. Bright MLS
