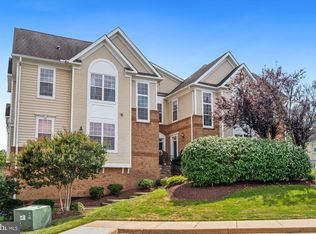
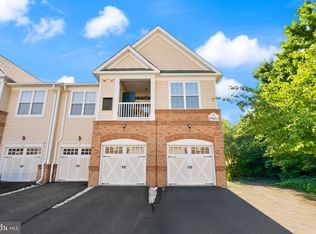
Welcome to the Ridges at Belmont Country Club—located just outside the gates! This spacious three-level home offers over 1,600 square feet of comfortable living space with 2 bedrooms, 2.5 bathrooms, and an oversized one-car garage with an extra-long driveway. As you enter, you're welcomed by a bright and airy family room, new wide plank hardwood flooring, new carpet and fresh neutral paint! The main level opens to a patio from the family room and from the casual dining area in the kitchen. Upstairs, the primary suite offers a spacious retreat with a walk-in closet, large soaking tub, dual vanities, and a separate shower. The second bedroom is generously sized and has access to a full hall bathroom. The attached garage is thoughtfully designed, oversized, allowing even more storage. The HOA amenities include high-speed internet, cable TV, access to the community pool, tot lots, tennis courts, and more. The Condo Association fee covers exterior maintenance, driveway repair and resealing, snow removal, trash and recycling, landscaping, and essential utilities like water and sewer. This home also includes a social membership at Belmont Country Club, granting access to the clubhouse, dining, and community events, with options to upgrade to golf membership at the Arnold Palmer-designed 18-hole course. Located in a prime Ashburn location, this home offers easy access to Route 7, the Greenway, and Dulles Airport, with a Loudoun Transit bus stop just steps away. You’re within walking distance to Whole Foods, coffee shops, and a variety of popular dining and retail options and nearby, One Loudoun!
Under contract
$455,000
43905 Hickory Corner Ter Unit 103, Ashburn, VA 20147
2beds
1,676sqft
Townhouse
Built in 2006
-- sqft lot
$455,900 Zestimate®
$271/sqft
$548/mo HOA
What's special
Spacious three-level homeFresh neutral paintNew carpetFull hall bathroomWalk-in closetSeparate showerLarge soaking tub
- 45 days
- 147
- 0
Zillow last checked:
Listing updated:
Listed by:
Michael Huling 703-409-8296,
Coldwell Banker Realty 7034717220,
Co-Listing Agent: Heather Huling 703-901-7471,
Coldwell Banker Realty
Source: Bright MLS,MLS#: VALO2130134
Facts & features
Interior
Bedrooms & bathrooms
- Bedrooms: 2
- Bathrooms: 3
- Full bathrooms: 2
- 1/2 bathrooms: 1
- Main level bathrooms: 1
Rooms
- Room types: Living Room, Dining Room, Primary Bedroom, Bedroom 2, Kitchen, Breakfast Room, Laundry, Storage Room, Utility Room, Bathroom 2, Primary Bathroom, Half Bath
Primary bedroom
- Features: Flooring - Carpet, Window Treatments, Ceiling Fan(s), Walk-In Closet(s)
- Level: Upper
- Area: 154 Square Feet
- Dimensions: 11 X 14
Bedroom 2
- Features: Flooring - Carpet, Window Treatments, Ceiling Fan(s)
- Level: Upper
- Area: 143 Square Feet
- Dimensions: 11 X 13
Primary bathroom
- Features: Flooring - Tile/Brick, Countertop(s) - Solid Surface, Double Sink, Soaking Tub
- Level: Upper
- Area: 99 Square Feet
- Dimensions: 11 X 9
Bathroom 2
- Features: Bathroom - Tub Shower, Countertop(s) - Solid Surface, Flooring - Vinyl
- Level: Upper
- Area: 28 Square Feet
- Dimensions: 7 X 4
Breakfast room
- Features: Window Treatments, Breakfast Nook, Flooring - Tile/Brick
- Level: Main
- Area: 77 Square Feet
- Dimensions: 11 X 7
Dining room
- Features: Flooring - Carpet, Crown Molding
- Level: Main
- Area: 132 Square Feet
- Dimensions: 11 X 12
Half bath
- Features: Flooring - Vinyl, Countertop(s) - Solid Surface
- Level: Main
- Area: 25 Square Feet
- Dimensions: 5 X 5
Kitchen
- Features: Double Sink, Countertop(s) - Solid Surface, Flooring - Tile/Brick, Pantry, Window Treatments, Kitchen - Gas Cooking, Breakfast Nook, Eat-in Kitchen
- Level: Main
- Area: 121 Square Feet
- Dimensions: 11 X 11
Laundry
- Level: Upper
Living room
- Features: Flooring - Carpet, Window Treatments, Crown Molding
- Level: Main
- Area: 252 Square Feet
- Dimensions: 12 X 21
Storage room
- Features: Flooring - Vinyl
- Level: Lower
- Area: 42 Square Feet
- Dimensions: 6 X 7
Utility room
- Level: Main
- Area: 24 Square Feet
- Dimensions: 3 X 8
Heating
- Central, Natural Gas
Cooling
- Central Air, Electric
Appliances
- Included: Microwave, Dishwasher, Disposal, Dryer, Oven/Range - Gas, Refrigerator, Washer, Gas Water Heater
- Laundry: Dryer In Unit, Has Laundry, Washer In Unit, Upper Level, Laundry Room
Features
- Breakfast Area, Ceiling Fan(s), Combination Dining/Living, Dining Area, Floor Plan - Traditional, Kitchen - Table Space, Pantry, Primary Bath(s), Recessed Lighting, Bathroom - Stall Shower, Bathroom - Tub Shower, Walk-In Closet(s), Open Floorplan, Dry Wall, 9'+ Ceilings
- Flooring: Carpet, Tile/Brick, Other
- Doors: Sliding Glass, Six Panel
- Windows: Double Pane Windows, Vinyl Clad, Window Treatments
- Basement: Connecting Stairway,Garage Access,Finished,Other
- Has fireplace: No
Interior area
- Total structure area: 1,676
- Total interior livable area: 1,676 sqft
- Finished area above ground: 1,676
- Finished area below ground: 0
Property
Parking
- Total spaces: 1
- Parking features: Garage Faces Front, Asphalt, Attached
- Attached garage spaces: 1
- Has uncovered spaces: Yes
Accessibility
- Accessibility features: None
Features
- Levels: Two
- Stories: 2
- Patio & porch: Patio
- Exterior features: Street Lights, Sidewalks
- Pool features: Community
- Has view: Yes
- View description: Street
Lot
- Features: Suburban, Unknown Soil Type
Details
- Additional structures: Above Grade, Below Grade
- Parcel number: 083178090003
- Zoning: PDH4
- Special conditions: Standard
Construction
Type & style
- Home type: Townhouse
- Architectural style: Contemporary
- Property subtype: Townhouse
Materials
- Vinyl Siding, Masonry, Brick
- Foundation: Slab
- Roof: Tile
Condition
- New construction: No
- Year built: 2006
Details
- Builder model: Worthington
- Builder name: Toll Brothers
Utilities & green energy
- Sewer: Public Sewer
- Water: Public
- Utilities for property: Natural Gas Available, Electricity Available, Sewer Available, Water Available
Community & HOA
Community
- Features: Pool
- Security: Fire Alarm, Smoke Detector(s), Fire Sprinkler System
- Condo and coop fee: $186 monthly
- Subdivision: The Ridges @ Belmont Country Club
HOA
- Has HOA: Yes
- Amenities included: Bike Trail, Clubhouse, Common Grounds, Community Center, Jogging Path, Pool, Tennis Court(s), Tot Lots/Playground, Golf Course, Golf Course Membership Available, Basketball Court
- Services included: Broadband, Cable TV, Common Area Maintenance, Maintenance Structure, Internet, Security, Sewer, Snow Removal, Water, Road Maintenance, Trash
- HOA fee: $362 monthly
- HOA name: BELMONT COUNTRY CLUB
- Second HOA name: Ridges At Belmont Country Club
Location
- Region: Ashburn
Financial & listing details
- Price per square foot: $271/sqft
- Tax assessed value: $444,600
- Annual tax amount: $3,579
- Date on market: 7/22/2026
- Listing agreement: Exclusive Right To Sell
- Listing terms: Conventional,Cash,VA Loan,Negotiable
- Exclusions: See Document Section
- Ownership: Condominium
- Road surface type: Paved
Estimated market value
$455,900
$433,000 - $479,000
$2,969/mo
Price history
| Date | Event | Price |
|---|---|---|
| 7/24/2026 | Contingent | $455,000$271/sqft |
Source:  Bright MLS #VALO2130134 Report a problem Bright MLS #VALO2130134 Report a problem | ||
| 7/22/2026 | Listed for sale | $455,000+24%$271/sqft |
Source: Bright MLS #VALO2130134 Report a problem | ||
| 6/15/2023 | Listing removed | -- |
Source: Bright MLS #VALO438962 Report a problem | ||
| 6/15/2021 | Sold | $367,000+4.9%$219/sqft |
Source: Public Record Report a problem | ||
| 5/29/2021 | Pending sale | $350,000$209/sqft |
Source: Bright MLS #VALO438962 Report a problem | ||
| 5/24/2021 | Contingent | $350,000$209/sqft |
Source: Bright MLS #VALO438962 Report a problem | ||
| 5/20/2021 | Listed for sale | $350,000-12.4%$209/sqft |
Source: Bright MLS #VALO438962 Report a problem | ||
| 9/15/2006 | Sold | $399,494$238/sqft |
Source: Public Record Report a problem | ||
Public tax history
| Year | Property taxes | Tax assessment |
|---|---|---|
| 2026 | $3,579 +2.4% | $444,600 +2.4% |
| 2025 | $3,496 +2.6% | $434,260 +10.3% |
| 2024 | $3,407 -1.1% | $393,840 |
| 2023 | $3,446 +7.9% | $393,840 +9.8% |
| 2022 | $3,194 -2.1% | $358,840 +7.8% |
| 2021 | $3,263 -1.6% | $332,960 +4% |
| 2020 | $3,315 0% | $320,260 +6.9% |
| 2019 | $3,315 +11.4% | $299,620 +9.3% |
| 2018 | $2,975 -1.3% | $274,210 +2.4% |
| 2017 | $3,013 +0.3% | $267,860 +6.3% |
| 2016 | $3,004 | $251,980 +36.4% |
| 2015 | $3,004 -2.9% | $184,680 -1.7% |
| 2014 | $3,094 +10.2% | $187,860 +22.8% |
| 2013 | $2,807 | $152,920 |
| 2012 | -- | -- |
| 2011 | -- | -- |
| 2010 | -- | -- |
| 2009 | -- | $267,000 -20.7% |
| 2008 | -- | $336,700 -18.4% |
| 2007 | -- | $412,800 |
Find assessor info on the county website
Monthly payment
Est. payment
Payment breakdown
Explore the cost of this home by adjusting the details. Changes won't be saved.Climate risks
Neighborhood: 20147
Nearby schools
Schools provided by the listing agent
- High: Stone Bridge
- District: Loudoun County Public Schools
Source: Bright MLS. This data may not be complete. We recommend contacting the local school district to confirm school assignments for this home.
- $423,0002 bd3 ba1.6k sqft43905 Hickory Corner Ter UNIT 105, Ashburn, VA 20147For Sale

- $455,0002 bd3 ba1.6k sqft43905 Hickory Corner Ter UNIT 112, Ashburn, VA 20147Sold
- $470,0002 bd3 ba1.4k sqft43905 Hickory Corner Ter UNIT 110, Ashburn, VA 20147Sold

- $346,500-- bd2 ba1.1k sqft43905 Hickory Corner Ter UNIT 107, Ashburn, VA 20147Off Market
Similar homes
- $449,0002 bd3 ba1.4k sqftRidges At Belmont Country Cub, Ashburn, VA 20147For Sale
 MLS ID #VALO2129808, Joy Muczko, Pearson Smith Realty, LLC. Bright MLS
 - $524,9003 bd3 ba1.7k sqftBelmont Greene Condominium, Ashburn, VA 20147For Sale
 MLS ID #VALO2128986, Mike Wagner, Pearson Smith Realty, LLC. Bright MLS
 - $399,9992 bd2 ba1.2k sqftAshburn Village, Ashburn, VA 20147For Sale
 MLS ID #VALO2134458, Jonathan Harrison, CENTURY 21 New Millennium. Bright MLS
 - $595,0003 bd4 ba1.9k sqft20414 Cool Fern Sq, Ashburn, VA 20147For Sale
 MLS ID #VALO2133724, TARIQ ATARI, Pearson Smith Realty, LLC. Bright MLS
 - $665,0003 bd4 ba2.2k sqftAshbrook, Ashburn, VA 20147For SaleMLS ID #VALO2133598, JP Blankenship, Pearson Smith Realty, LLC. Bright MLS
- $474,0004 bd3 ba1.4k sqft204 Shenandoah St SE, Leesburg, VA 20175For SaleMLS ID #VALO2135574, Virginia Rowell, Samson Properties. Bright MLS
- $629,0003 bd3 ba2.1k sqft43455 Postrail Sq, Ashburn, VA 20147For SaleMLS ID #VALO2132466, Kyle Toomey, Compass. Bright MLS
- $614,9993 bd4 ba2.1k sqft43571 Plantation Ter, Ashburn, VA 20147For SaleMLS ID #VALO2128446, Dilara Wentz, Keller Williams Capital Properties. Bright MLS
- $660,0003 bd4 ba2.4k sqft20364 Mount Pleasant Ter, Ashburn, VA 20147For SaleMLS ID #VALO2129022, Gomathi Nagaraj, Samson Properties. Bright MLS
- $575,0003 bd3 ba2.3k sqftLinden Row Condominium, Leesburg, VA 20176For SaleMLS ID #VALO2135240, Laila Moorefield, EXP Realty, LLC. Bright MLS
- $459,9003 bd3 ba1.8k sqftAmber Spring Condo, Aldie, VA 20105For SaleMLS ID #VALO2134532, Danielle Wateridge, EXP Realty, LLC. Bright MLS
- $500,0002 bd3 ba1.4k sqft11405 Windleaf Ct #25, Reston, VA 20194For SaleMLS ID #VAFX2337816, Nikki Lagouros, Berkshire Hathaway HomeServices PenFed Realty. Bright MLS
- $569,9003 bd3 ba1.9k sqftPreserve At Goose Creek, Ashburn, VA 20148For SaleMLS ID #VALO2128698, Saad Jamil, Samson Properties. Bright MLS
- $484,9003 bd3 ba1.6k sqftVirginia Manor, Aldie, VA 20105For SaleMLS ID #VALO2134972, Subba Kolla, Advin Realty, LLC. Bright MLS
- $625,0003 bd3 ba1.6k sqft21805 Express Ter, Ashburn, VA 20147For SaleMLS ID #VALO2131112, Kelly Gaitten, Berkshire Hathaway HomeServices PenFed Realty. Bright MLS
- $450,0002 bd2 ba1.2k sqftGates Of Fair Lakes Cond, Fairfax, VA 22033For SaleMLS ID #VAFX2338492, Artur Guney, EXP Realty, LLC. Bright MLS
- $495,0003 bd4 ba1.5k sqft42792 Sykes Ter, Chantilly, VA 20152For SaleMLS ID #VALO2133916, Carla Unterkofler, CENTURY 21 New Millennium. Bright MLS
- $530,0002 bd3 ba1.4k sqftLoudoun Valley Ridges, Ashburn, VA 20148For SaleMLS ID #VALO2130020, John Karasinski, Pearson Smith Realty, LLC. Bright MLS
- $549,9003 bd3 ba2.4k sqftSummit At Birchwood Condo, Ashburn, VA 20148For SaleMLS ID #VALO2133938, Paul Thistle, Take 2 Real Estate LLC. Bright MLS
- $460,0003 bd3 ba1.9k sqft23203 Roberts Tavern Dr #2241, Clarksburg, MD 20871For SaleMLS ID #MDMC2242764, Dave Bowers, Frederick Land & Home, LLC.. Bright MLS
