BACK ON THE MARKET. FINANCING FELL THROUGH; The Owner will pay the one-time $ 2,500.00 Capital Contribution fee. If “low-maintenance” and “beautifully put together” had a perfect meeting point, this would be it. Nestled in the sought-after Belmont Country Club community, this beautifully maintained 2-bedroom, 2.5-bath condo-townhouse offers an effortless, elegant lifestyle. New HVAC 6/2026 At the center of the home, the expansive eat-in kitchen features granite countertops, stainless steel appliances, abundant cabinetry, and generous prep space, designed for everything from quick breakfasts to lively soirees. The open-concept living room pairs beautifully with a cozy gas fireplace that makes the space feel instantly like home. At the same time, the balcony provides a calming outdoor escape surrounded by greenery. Upstairs, the spacious primary suite delivers a place to recharge with a walk-in closet, soaking tub, and ensuite bath, while the second bedroom offers flexibility for guests, a home office, or growing needs. Designed for easy living from top to bottom, the home offers practical comforts like a one-car garage, extra storage, and upstairs laundry. Meanwhile, the amenity-rich Belmont Country Club community delivers the ease of resort-style living right at your doorstep with pools, walking trails, playgrounds, clubhouse access, lawn care, and snow removal, and is close to major routes, shopping, great restaurants, Whole Foods, and easy access for joggers and cyclists to the W&OD trail. Additional visitor parking spaces, too. Enjoy a wonderful community and great lifestyle.
Under contract
Price cut: $5K (9/5)
$423,000
43905 Hickory Corner Ter Unit 105, Ashburn, VA 20147
2beds
1,636sqft
Townhouse
Built in 2006
-- sqft lot
$423,300 Zestimate®
$259/sqft
$548/mo HOA
What's special
Cozy gas fireplaceOne-car garageGranite countertopsAdditional visitor parking spacesWalking trailsWalk-in closetExpansive eat-in kitchen
- 113 days
- 1,259
- 30
Zillow last checked:
Listing updated:
Listed by:
Debra McElroy 703-317-7528,
CENTURY 21 New Millennium 7039224010
Source: Bright MLS,MLS#: VALO2125568
Facts & features
Interior
Bedrooms & bathrooms
- Bedrooms: 2
- Bathrooms: 3
- Full bathrooms: 2
- 1/2 bathrooms: 1
- Main level bathrooms: 1
Basement
- Area: 0
Heating
- Hot Water, Natural Gas
Cooling
- Ceiling Fan(s), Central Air, Electric
Appliances
- Included: Microwave, Dishwasher, Disposal, Dryer, Ice Maker, Refrigerator, Stainless Steel Appliance(s), Cooktop, Washer, Water Heater, Gas Water Heater
Features
- Soaking Tub, Eat-in Kitchen, Combination Dining/Living
- Flooring: Carpet, Ceramic Tile
- Doors: Sliding Glass, Storm Door(s)
- Has basement: No
- Number of fireplaces: 1
- Fireplace features: Mantel(s)
Interior area
- Total structure area: 1,636
- Total interior livable area: 1,636 sqft
- Finished area above ground: 1,636
- Finished area below ground: 0
Property
Parking
- Total spaces: 2
- Parking features: Garage Faces Front, Driveway, Attached
- Attached garage spaces: 1
- Uncovered spaces: 1
Accessibility
- Accessibility features: None
Features
- Levels: Two and One Half
- Stories: 2.5
- Exterior features: Street Lights, Balcony
- Pool features: Community
Details
- Additional structures: Above Grade, Below Grade
- Parcel number: 083178090005
- Zoning: PDH4
- Special conditions: Standard
Construction
Type & style
- Home type: Townhouse
- Architectural style: Other
- Property subtype: Townhouse
Materials
- Brick, Vinyl Siding, Aluminum Siding
- Foundation: Slab
Condition
- Good
- New construction: No
- Year built: 2006
Utilities & green energy
- Sewer: Public Sewer
- Water: Public
Community & HOA
Community
- Condo and coop fee: $186 monthly
- Subdivision: Ridges At Belmont
HOA
- Has HOA: Yes
- Amenities included: Common Grounds, Clubhouse, Fitness Center, Game Room, Gated, Golf Club, Golf Course, Golf Course Membership Available, Meeting Room, Party Room, Picnic Area, Pool, Putting Green, Racquetball, Tennis Court(s), Tot Lots/Playground, Volleyball Courts
- Services included: Cable TV, Common Area Maintenance, Health Club, Internet, Maintenance Grounds, Pool(s), Recreation Facility, Road Maintenance, Sewer, Snow Removal, Trash, Water
- HOA fee: $362 monthly
Location
- Region: Ashburn
Financial & listing details
- Price per square foot: $259/sqft
- Tax assessed value: $438,090
- Annual tax amount: $3,441
- Date on market: 5/18/2026
- Listing agreement: Exclusive Right To Sell
- Listing terms: Cash,Private Financing Available,VA Loan,FHA
- Ownership: Condominium
Estimated market value
$423,300
$402,000 - $444,000
$2,933/mo
Price history
| Date | Event | Price |
|---|---|---|
| 9/5/2026 | Price change | $423,000-1.2%$259/sqft |
Source:  Bright MLS #VALO2125568 Report a problem Bright MLS #VALO2125568 Report a problem | ||
| 8/13/2026 | Price change | $428,000-2.3%$262/sqft |
Source: Bright MLS #VALO2125568 Report a problem | ||
| 8/4/2026 | Listed for rent | $2,750+25%$2/sqft |
Source: Bright MLS #VALO2133336 Report a problem | ||
| 7/31/2026 | Listed for sale | $438,000$268/sqft |
Source: Bright MLS #VALO2125568 Report a problem | ||
| 6/8/2026 | Contingent | $438,000$268/sqft |
Source: Bright MLS #VALO2125568 Report a problem | ||
| 5/29/2026 | Price change | $438,000-1.6%$268/sqft |
Source: Bright MLS #VALO2125568 Report a problem | ||
| 5/18/2026 | Listed for sale | $445,000-3.3%$272/sqft |
Source: Bright MLS #VALO2125568 Report a problem | ||
| 6/18/2025 | Listing removed | $459,999$281/sqft |
Source: Bright MLS #VALO2088978 Report a problem | ||
| 6/9/2025 | Price change | $459,999-0.9%$281/sqft |
Source: Bright MLS #VALO2088978 Report a problem | ||
| 6/3/2025 | Price change | $464,000-1.1%$284/sqft |
Source: Bright MLS #VALO2088978 Report a problem | ||
| 4/8/2025 | Price change | $469,000-0.6%$287/sqft |
Source: Bright MLS #VALO2088978 Report a problem | ||
| 3/27/2025 | Listed for sale | $472,000+9.7%$289/sqft |
Source: Bright MLS #VALO2088978 Report a problem | ||
| 1/27/2021 | Listing removed | -- |
Source: Owner Report a problem | ||
| 9/1/2020 | Listing removed | $2,200$1/sqft |
Source: Owner Report a problem | ||
| 8/1/2020 | Listed for rent | $2,200$1/sqft |
Source: Owner Report a problem | ||
| 9/18/2006 | Sold | $430,370$263/sqft |
Source: Public Record Report a problem | ||
Public tax history
| Year | Property taxes | Tax assessment |
|---|---|---|
| 2026 | $3,527 +2.5% | $438,090 +2.5% |
| 2025 | $3,441 +0.4% | $427,420 +7.9% |
| 2024 | $3,426 -1.1% | $396,020 |
| 2023 | $3,465 +7.3% | $396,020 +9.2% |
| 2022 | $3,228 -1.4% | $362,700 +8.5% |
| 2021 | $3,275 -0.3% | $334,180 +5.3% |
| 2020 | $3,284 +0% | $317,340 +4.4% |
| 2019 | $3,284 +3.6% | $303,870 +4% |
| 2018 | $3,169 +3.6% | $292,080 +7.4% |
| 2017 | $3,059 -2.1% | $271,870 +1.3% |
| 2016 | $3,124 | $268,500 +37.5% |
| 2015 | $3,124 -2.3% | $195,240 -0.9% |
| 2014 | $3,198 +9.9% | $196,920 +21.9% |
| 2013 | $2,911 | $161,560 |
| 2012 | -- | -- |
| 2011 | -- | -- |
| 2010 | -- | -- |
| 2009 | -- | $272,000 -27.2% |
| 2008 | -- | $373,800 -12.3% |
| 2007 | -- | $426,000 |
Find assessor info on the county website
Monthly payment
Est. payment
Payment breakdown
Explore the cost of this home by adjusting the details. Changes won't be saved.Climate risks
Neighborhood: 20147
Nearby schools
Schools provided by the listing agent
- District: Loudoun County Public Schools
Source: Bright MLS. This data may not be complete. We recommend contacting the local school district to confirm school assignments for this home.
- $455,0002 bd3 ba1.6k sqft43905 Hickory Corner Ter UNIT 103, Ashburn, VA 20147Sold

- $455,0002 bd3 ba1.6k sqft43905 Hickory Corner Ter UNIT 112, Ashburn, VA 20147Sold
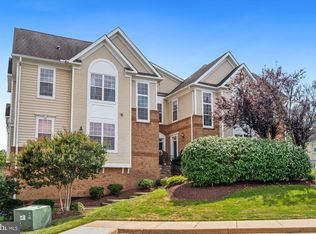
- $470,0002 bd3 ba1.4k sqft43905 Hickory Corner Ter UNIT 110, Ashburn, VA 20147Sold

- $346,500-- bd2 ba1.1k sqft43905 Hickory Corner Ter UNIT 107, Ashburn, VA 20147Off Market
Similar homes
- $449,0002 bd3 ba1.4k sqftRidges At Belmont Country Cub, Ashburn, VA 20147For Sale
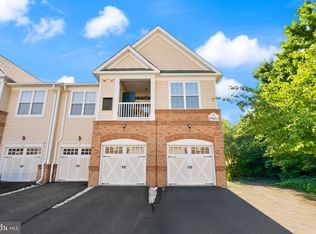
 MLS ID #VALO2129808, Joy Muczko, Pearson Smith Realty, LLC. Bright MLS
 - $480,0002 bd2 ba1.3k sqftParkside At Ashburn, Ashburn, VA 20147For Sale
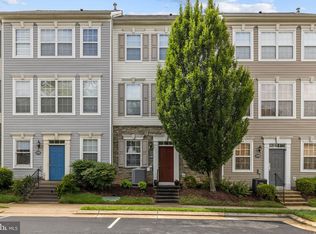 MLS ID #VALO2127696, Saad Jamil, Samson Properties. Bright MLS
 - $369,0002 bd2 ba1.2k sqftAshburn Village, Ashburn, VA 20147For Sale
 MLS ID #VALO2133464, Tyler Nguyen, EXP Realty, LLC. Bright MLS
 - $524,9003 bd3 ba1.7k sqftBelmont Greene Condominium, Ashburn, VA 20147For Sale
 MLS ID #VALO2128986, Mike Wagner, Pearson Smith Realty, LLC. Bright MLS
 - $595,0003 bd4 ba1.9k sqft20414 Cool Fern Sq, Ashburn, VA 20147For SaleMLS ID #VALO2133724, TARIQ ATARI, Pearson Smith Realty, LLC. Bright MLS
- $629,0003 bd3 ba2.1k sqft43455 Postrail Sq, Ashburn, VA 20147For SaleMLS ID #VALO2132466, Kyle Toomey, Compass. Bright MLS
- $465,0003 bd2 ba1.7k sqftVillages At Broadlands Condo, Broadlands, VA 20148For SaleMLS ID #VALO2127888, Kim Oliver, Pearson Smith Realty, LLC. Bright MLS
- $575,0003 bd3 ba2.3k sqftLinden Row Condominium, Leesburg, VA 20176For SaleMLS ID #VALO2135240, Laila Moorefield, EXP Realty, LLC. Bright MLS
- $520,0003 bd4 ba1.5k sqftAmberlea At South Riding, Chantilly, VA 20152For SaleMLS ID #VALO2136058, Samantha Bendigo, Berkshire Hathaway HomeServices PenFed Realty. Bright MLS
- $515,0003 bd3 ba1.6k sqftBuckingham At Loudoun Valley, Ashburn, VA 20148For SaleMLS ID #VALO2133390, Nitin Ghuman, Samson Properties. Bright MLS
- $449,9003 bd3 ba1.8k sqftAmber Spring Condo, Aldie, VA 20105For SaleMLS ID #VALO2134532, Danielle Wateridge, EXP Realty, LLC. Bright MLS
- $419,0002 bd3 ba1.8k sqftCloverleaf Center Codm, Germantown, MD 20874For SaleMLS ID #MDMC2246126, Sherry Brennan, Long & Foster Real Estate, Inc.. Bright MLS
- $399,9002 bd3 ba1.2k sqftAmber Spring Condo, Aldie, VA 20105For SaleMLS ID #VALO2134076, Nathan Johnson, Keller Williams Capital Properties. Bright MLS
- $417,5002 bd3 ba1.8k sqftCloverleaf Center Codm, Germantown, MD 20874For SaleMLS ID #MDMC2244062, Nader Bagheri, Weichert, REALTORS. Bright MLS
- $425,0002 bd4 ba1.9k sqftCloverleaf Center Codm, Germantown, MD 20874For SaleMLS ID #MDMC2248886, Jack Kort, Weichert, REALTORS. Bright MLS
- $569,9003 bd3 ba1.9k sqftPreserve At Goose Creek, Ashburn, VA 20148For SaleMLS ID #VALO2128698, Saad Jamil, Samson Properties. Bright MLS
- $519,9004 bd4 ba1.8k sqft503 Radford Ter NE, Leesburg, VA 20176For SaleMLS ID #VALO2135376, Charles Witt, Nova Home Hunters Realty. Bright MLS
- $394,9002 bd2 ba1.1k sqft46628 Drysdale Ter Unit 102, Sterling, VA 20165For SaleMLS ID #VALO2133408, Alana Stewart, Real Broker, LLC. Bright MLS
- $415,0002 bd3 ba1.2k sqft13384 Spofford Rd APT 102, Herndon, VA 20171For SaleMLS ID #VAFX2335102, John Rayner, Pearson Smith Realty, LLC. Bright MLS
- $425,0003 bd3 ba1.4k sqftMarket Center Condo, Haymarket, VA 20169For SaleMLS ID #VAPW2127282, Christa Rorrer, King George Realty. Bright MLS
