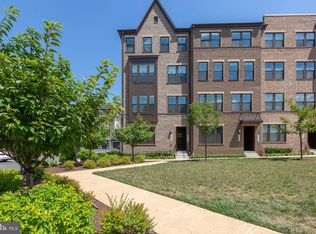
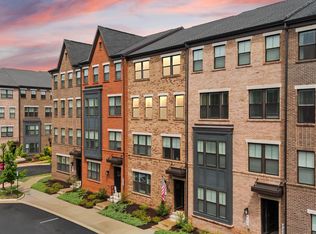
Welcome to the vibrant Kincora Community, where modern living meets convenience! This stunning three-level townhouse/condo is a perfect blend of comfort and style, featuring three spacious bedrooms and two and a half beautifully designed bathrooms. As you enter, you're greeted by an inviting atmosphere and easy access to the garage. Ascend the carpeted stairs to discover the heart of this exquisite home. The second level boasts rich, luxury vinyl plank flooring that flows effortlessly throughout. The gourmet kitchen is a chef's paradise, equipped with sleek stainless steel appliances, magnificent granite countertops, and a central island with beautiful pendant lighting that inspires creativity and connection. Abundant natural light, complemented by warm recessed lighting, enhances the welcoming ambiance. Picture cozy evenings in the family room, where an electric fireplace casts a soothing glow, creating the ideal setting for relaxation. The expansive living room is designed for entertaining, offering an open, airy space perfect for memorable movie nights with family and friends. On the upper level, you will find a luxurious retreat featuring a primary bedroom adorned with elegant tray ceilings and a generous walk-in closet. The main bathroom serves as a tranquil oasis with dual vanities, ideal for unwinding after a long day, while two additional cozy bedrooms offer comfort and style. Conveniently, the laundry is also located on this level. The home also has custom blinds throughout. This home's prime location within the thriving Kincora community is truly exciting, with significant development and innovation on the rise. Look forward to the upcoming Northern Virginia Science Center, an interactive destination that promises to ignite curiosity and learning right in Kincora. Enjoy the proximity to the Dulles Technology Corridor, a hub of growth, and embrace the fun that PINSTACK will bring, set to open within Kincora for endless entertainment. Just minutes away, One Loudoun and Dulles Town Center offer a rich array of dining, shopping, and entertainment options to enhance your lifestyle. With effortless access to major routes, including Route 7, Route 28, and the Dulles Greenway, as well as nearby Dulles International Airport, convenience is at your fingertips. This townhouse/condo is more than just a home; it's your gateway to a move-in-ready lifestyle, ideally positioned for your future. Seize the opportunities that await in this spectacular home!
For sale
Price cut: $35K (7/22)
$565,000
20754 Wood Quay Dr, Sterling, VA 20166
3beds
2,376sqft
:
Get pre-qualified$3,607/mo
Townhouse
Built in 2019
-- sqft lot
$563,600 Zestimate®
$238/sqft
$116/mo HOA
What's special
Magnificent granite countertopsWarm recessed lightingThree spacious bedroomsTwo additional cozy bedroomsAbundant natural lightCarpeted stairsCustom blinds throughout
- 65 days |
- 1,308 |
- 71 |
Zillow last checked:
Listing updated:
Listed by:
Claudia Sarmiento 703-338-6223,
Berkshire Hathaway HomeServices PenFed Realty 5407359176
Source: Bright MLS,MLS#: VALO2127466
Facts & features
Interior
Bedrooms & bathrooms
- Bedrooms: 3
- Bathrooms: 3
- Full bathrooms: 2
- 1/2 bathrooms: 1
Rooms
- Room types: Dining Room, Primary Bedroom, Bedroom 2, Kitchen, Family Room, Foyer, Laundry, Bathroom 3, Primary Bathroom, Half Bath
Primary bedroom
- Features: Ceiling Fan(s), Crown Molding, Flooring - Carpet, Walk-In Closet(s)
- Level: Upper
Bedroom 2
- Features: Ceiling Fan(s), Flooring - Carpet
- Level: Upper
Primary bathroom
- Features: Double Sink, Flooring - Tile/Brick
- Level: Upper
Bathroom 3
- Features: Flooring - Tile/Brick, Bathroom - Tub Shower
- Level: Upper
Dining room
- Features: Crown Molding
- Level: Upper
Family room
- Features: Fireplace - Gas, Crown Molding
- Level: Upper
Foyer
- Level: Main
Half bath
- Level: Upper
Kitchen
- Features: Granite Counters, Crown Molding, Dining Area, Kitchen Island, Kitchen - Gas Cooking
- Level: Upper
Laundry
- Level: Upper
Heating
- Central, Baseboard, Natural Gas, Electric
Cooling
- Central Air, Ceiling Fan(s), Electric
Appliances
- Included: Microwave, Dishwasher, Disposal, Refrigerator, Ice Maker, Stainless Steel Appliance(s), Oven/Range - Gas, Washer, Dryer, Water Heater, Electric Water Heater
- Laundry: Dryer In Unit, Washer In Unit, Laundry Room
Features
- Ceiling Fan(s), Crown Molding, Dining Area, Family Room Off Kitchen, Open Floorplan, Kitchen - Gourmet, Kitchen Island, Pantry, Primary Bath(s), Recessed Lighting, Bathroom - Stall Shower, Bathroom - Tub Shower, Upgraded Countertops, Walk-In Closet(s), Dry Wall, Tray Ceiling(s)
- Flooring: Ceramic Tile, Carpet, Luxury Vinyl
- Doors: Sliding Glass
- Windows: Screens, Window Treatments
- Has basement: No
- Number of fireplaces: 1
- Fireplace features: Electric
Interior area
- Total structure area: 2,376
- Total interior livable area: 2,376 sqft
- Finished area above ground: 2,376
- Finished area below ground: 0
Video & virtual tour
Property
Parking
- Total spaces: 1
- Parking features: Garage Door Opener, Basement, Garage Faces Rear, Inside Entrance, Driveway, Attached
- Attached garage spaces: 1
- Has uncovered spaces: Yes
Accessibility
- Accessibility features: None
Features
- Levels: Three
- Stories: 3
- Exterior features: Balcony
- Pool features: None
Details
- Additional structures: Above Grade, Below Grade
- Parcel number: 040183523004
- Zoning: 04
- Special conditions: Standard
Construction
Type & style
- Home type: Townhouse
- Architectural style: Colonial
- Property subtype: Townhouse
Materials
- Masonry
- Foundation: Slab
- Roof: Architectural Shingle
Condition
- Excellent
- New construction: No
- Year built: 2019
Utilities & green energy
- Sewer: Public Sewer
- Water: Public
Community & HOA
Community
- Security: Smoke Detector(s)
- Condo and coop fee: $347 quarterly
- Subdivision: Kincora
HOA
- Has HOA: No
- Amenities included: Other
- Services included: Water, Sewer, Trash, Common Area Maintenance, Management, Snow Removal
- HOA name: KINCORA MASTER ASSOCIATION
- Second HOA name: Kincora Landbay D Condo
Location
- Region: Sterling
Financial & listing details
- Price per square foot: $238/sqft
- Tax assessed value: $517,910
- Annual tax amount: $5,075
- Date on market: 6/8/2026
- Listing agreement: Exclusive Right To Sell
- Listing terms: Cash,Conventional,FHA,VA Loan,Other
- Ownership: Condominium
Estimated market value
$563,600
$535,000 - $592,000
$3,458/mo
Price history
| Date | Event | Price |
|---|---|---|
| 7/22/2026 | Price change | $565,000-5.8%$238/sqft |
Source:  Bright MLS #VALO2127466 Report a problem Bright MLS #VALO2127466 Report a problem | ||
| 6/18/2026 | Price change | $599,999-2.4%$253/sqft |
Source: Bright MLS #VALO2127466 Report a problem | ||
| 6/8/2026 | Listed for sale | $615,000+7.9%$259/sqft |
Source: Bright MLS #VALO2127466 Report a problem | ||
| 4/25/2022 | Sold | $570,000$240/sqft |
Source: Bright MLS #VALO2019424 Report a problem | ||
| 3/28/2022 | Pending sale | $570,000$240/sqft |
Source: Bright MLS #VALO2019424 Report a problem | ||
| 3/15/2022 | Listing removed | $570,000$240/sqft |
Source: Bright MLS #VALO2019424 Report a problem | ||
| 3/11/2022 | Price change | $570,000-0.9%$240/sqft |
Source: Bright MLS #VALO2019424 Report a problem | ||
| 2/25/2022 | Listed for sale | $575,000+26.7%$242/sqft |
Source: Bright MLS #VALO2019424 Report a problem | ||
| 10/22/2019 | Sold | $453,990$191/sqft |
Source: Public Record Report a problem | ||
Public tax history
| Year | Property taxes | Tax assessment |
|---|---|---|
| 2025 | $4,630 -5% | $575,160 +2.1% |
| 2024 | $4,873 +3.9% | $563,360 +5.1% |
| 2023 | $4,690 +1.8% | $536,030 +3.5% |
| 2022 | $4,609 +2.9% | $517,910 +13.3% |
| 2021 | $4,479 -0.3% | $457,020 +5.3% |
| 2020 | $4,491 | $433,890 |
Find assessor info on the county website
Monthly payment
Est. payment
Payment breakdown
Explore the cost of this home by adjusting the details. Changes won't be saved.Climate risks
Neighborhood: Kincora
Nearby schools
GreatSchools rating
- 8/10Steuart W. Weller Elementary SchoolGrades: PK-5Distance: 0.9 mi
- 8/10Belmont Ridge Middle SchoolGrades: 6-8Distance: 4.4 mi
- 8/10Riverside High SchoolGrades: 9-12Distance: 4.4 mi
Schools provided by the listing agent
- Elementary: Sterling
- Middle: Sterling
- High: Park View
- District: Loudoun County Public Schools
Source: Bright MLS. This data may not be complete. We recommend contacting the local school district to confirm school assignments for this home.
- $530,0003 bd3 ba1.6k sqft45083 Cappamore Ter, Sterling, VA 20166Sold
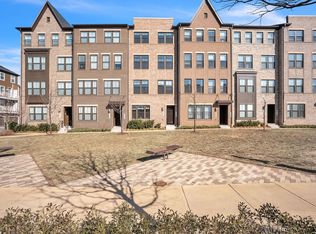
- $606,6003 bd3 ba2.3k sqft45093 Cappamore Ter, Sterling, VA 20166Off Market
- $639,9003 bd2 ba2.5k sqft45085 Cappamore Ter, Sterling, VA 20166Off Market
- $588,1003 bd3 ba2.3k sqft45089 Cappamore Ter, Sterling, VA 20166Off Market
- $495,2003 bd3 ba1.4k sqft45091 Cappamore Ter, Sterling, VA 20166Off Market
- $512,6003 bd3 ba1.4k sqft45095 Cappamore Ter, Sterling, VA 20166Off Market
- $599,5003 bd3 ba2.3k sqft45097 Cappamore Ter, Sterling, VA 20166Off Market
- $514,2003 bd3 ba1.4k sqft45099 Cappamore Ter, Sterling, VA 20166Off Market
A local agent can set up tours, give advice and negotiate with sellers.
Similar homes
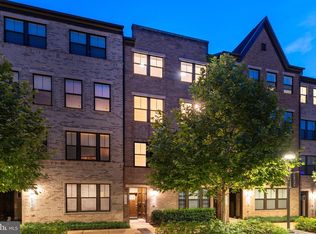
- $575,0003 bd3 ba2.3k sqftKincora Land Bay D Condominium, Sterling, VA 20166For Sale
 MLS ID #VALO2130892, Nikki Lagouros, Berkshire Hathaway HomeServices PenFed Realty. Bright MLS
 - $700,0003 bd4 ba2.4k sqft46834 Mountain Laurel Ter, Sterling, VA 20164For Sale
 MLS ID #VALO2132656, Rajiv Vashist, Pearson Smith Realty, LLC. Bright MLS
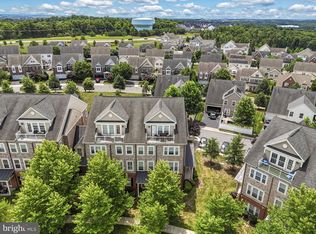
 - $575,0003 bd3 ba1.9k sqftPreserve At Goose Creek, Ashburn, VA 20148For Sale
 MLS ID #VALO2128698, Saad Jamil, Samson Properties. Bright MLS
 - $639,9003 bd3 ba2.5k sqft43420 Stonewood Crossing Ter, Ashburn, VA 20148For Sale
 MLS ID #VALO2133280, Scotti Sellers, Compass. Bright MLS
 - $534,9903 bd3 ba1.6k sqft24272 Thurso Sq, Sterling, VA 20166For SaleMLS ID #VALO2125676, Mohsin Ayub, Long & Foster Real Estate, Inc.. Bright MLS
- $680,0004 bd4 ba2.1k sqft42630 Burbank Ter, Sterling, VA 20166For SaleMLS ID #VALO2132330, Paul Thistle, Take 2 Real Estate LLC. Bright MLS
- $592,9003 bd3 ba2.2k sqftPreserve At Goose Creek Condo, Ashburn, VA 20148For SaleMLS ID #VALO2118562, Leman Aliou, Fairfax Realty of Tysons. Bright MLS
- $750,0004 bd5 ba2.6k sqft45369 Daveno Sq, Sterling, VA 20164For SaleMLS ID #VALO2132438, Carson Truong, Compass. Bright MLS
- $625,0003 bd3 ba2.4k sqft24252 Thurso Sq, Sterling, VA 20166For SaleMLS ID #VALO2120328, Shane Byrne, Serhant. Bright MLS
- $599,0003 bd3 ba2.5k sqft22485 Philanthropic Dr, Ashburn, VA 20148For SaleMLS ID #VALO2127434, Jin Wickwire, EXP Realty, LLC. Bright MLS
- $599,9993 bd3 ba2.1k sqft42558 Invergordon Ter, Sterling, VA 20166For SaleMLS ID #VALO2119310, Bhavani Ghanta, Samson Properties. Bright MLS
- $565,0003 bd3 ba2.2k sqftStone Mill Corner Condominium, Aldie, VA 20105For SaleMLS ID #VALO2127852, Sarah Metzfield, Real Broker, LLC. Bright MLS
- $607,9903 bd3 ba2.1k sqft42587 Pitlochry Ter, Sterling, VA 20166For SaleMLS ID #VALO2128358, sreerekha challapalli, Alluri Realty, Inc.. Bright MLS
- $599,0003 bd4 ba2.3k sqft22621 Broadway Ave, Clarksburg, MD 20871For SaleMLS ID #MDMC2250446, Matin Maghsoudzadeh, Long & Foster Real Estate, Inc.. Bright MLS
- $650,0003 bd3 ba2.5k sqft20801 Lamlash Ter #Qc2vp0, Ashburn, VA 20147For SaleMLS ID #VALO2133078, Nicole Canole, KW Metro Center. Bright MLS
- $599,9003 bd3 ba2.4k sqftBuckingham At Loudoun Valley, Ashburn, VA 20148For SaleMLS ID #VALO2133260, Rheema Ziadeh, Redfin Corporation. Bright MLS
- $664,9903 bd3 ba2.4k sqft42657 Darala Dr, Ashburn, VA 20147New ConstructionBright MLS
- $615,0003 bd4 ba2k sqft508 Legrace Ter NE, Leesburg, VA 20176For SaleMLS ID #VALO2131882, Paul Bedewi, Keller Williams Realty. Bright MLS
- $625,0003 bd4 ba2.3k sqft13820 Grebe St, Clarksburg, MD 20871For SaleMLS ID #MDMC2248500, Anna Ensley, Samson Properties. Bright MLS
- $565,0003 bd4 ba1.9k sqft507 Pelican Ave, Gaithersburg, MD 20877For SaleMLS ID #MDMC2248892, Omar Vidal, Serhant. Bright MLS
