Welcome home to this stunning Denham model in sought-after Buckingham at Loudoun Valley! Offering 2,452 square feet of beautifully designed living space, this upper-level townhome-style condo combines modern luxury, smart-home convenience, and an open-concept floor plan filled with natural light. The heart of the home is the gourmet kitchen featuring white cabinetry, stainless steel appliances, gorgeous white quartz countertops, a stylish backsplash, and an oversized center island with upgraded pendant lighting—perfect for entertaining. The spacious living and dining areas flow seamlessly together and are enhanced by upgraded chandeliers in the dining room, breakfast nook, and stairways. Upstairs, retreat to the expansive owner's suite featuring a large walk-in closet and a spa-inspired bath with a seamless glass shower, oversized soaking tub, and elegant finishes. Two additional generously sized bedrooms, a full hall bath, and convenient upper-level laundry complete the bedroom level. Thoughtful upgrades include smart locks on the front and rear doors, Kasa TP-Link smart switches throughout, and an Ecobee smart thermostat. Fresh designer finishes, abundant sunlight, and spacious rooms make this home truly move-in ready. Residents enjoy access to Loudoun Valley's exceptional amenities, including pools, fitness centers, parks, trails, tennis and pickleball courts, and playgrounds. Ideally located just minutes from Walmart, Target, Harris Teeter, Brambleton Regional Park, Legacy Park, Hal & Berni Hanson Regional Park, Brambleton Town Center, the Ashburn Metro Station, Dulles Greenway, and major commuter routes. This exceptional home offers the perfect blend of style, comfort, convenience, and low-maintenance living in one of Ashburn's most desirable communities.
For sale
$599,900
43100 Thoroughfare Gap Ter, Ashburn, VA 20148
3beds
2,452sqft
:
Get pre-qualified$4,072/mo
Condominium
Built in 2018
-- sqft lot
$594,000 Zestimate®
$245/sqft
$286/mo HOA
What's special
Modern luxuryElegant finishesFresh designer finishesSpacious roomsSmart-home convenienceTennis and pickleball courtsAbundant sunlight
- 46 days |
- 422 |
- 22 |
Zillow last checked:
Listing updated:
Listed by:
Rheema Ziadeh 703-200-1135,
Redfin Corporation 703-665-6665
Source: Bright MLS,MLS#: VALO2128256
Facts & features
Interior
Bedrooms & bathrooms
- Bedrooms: 3
- Bathrooms: 3
- Full bathrooms: 2
- 1/2 bathrooms: 1
- Main level bathrooms: 1
Basement
- Area: 0
Heating
- Forced Air, Natural Gas
Cooling
- Central Air, Electric
Appliances
- Included: Microwave, Dryer, Washer, Cooktop, Dishwasher, Disposal, Refrigerator, Gas Water Heater
- Laundry: In Unit
Features
- Has basement: No
- Has fireplace: No
Interior area
- Total structure area: 2,452
- Total interior livable area: 2,452 sqft
- Finished area above ground: 2,452
- Finished area below ground: 0
Property
Parking
- Total spaces: 1
- Parking features: Garage Door Opener, Attached
- Attached garage spaces: 1
Accessibility
- Accessibility features: None
Features
- Levels: Three
- Stories: 3
- Pool features: Community
Details
- Additional structures: Above Grade, Below Grade
- Parcel number: 123257793010
- Zoning: PDH4
- Special conditions: Standard
Construction
Type & style
- Home type: Condo
- Architectural style: Other
- Property subtype: Condominium
- Attached to another structure: Yes
Materials
- Masonry
Condition
- New construction: No
- Year built: 2018
Utilities & green energy
- Sewer: Public Sewer
- Water: Public
Community & HOA
Community
- Condo and coop fee: $171 monthly
- Subdivision: Buckingham At Loudoun Valley
HOA
- Has HOA: Yes
- Amenities included: Common Grounds, Bike Trail, Picnic Area, Pool, Racquetball, Tennis Court(s)
- Services included: Common Area Maintenance
- HOA fee: $115 monthly
Location
- Region: Ashburn
Financial & listing details
- Price per square foot: $245/sqft
- Tax assessed value: $571,600
- Annual tax amount: $4,601
- Date on market: 6/16/2026
- Listing agreement: Exclusive Right To Sell
- Ownership: Condominium
Estimated market value
$594,000
$564,000 - $624,000
$3,458/mo
Price history
| Date | Event | Price |
|---|---|---|
| 6/16/2026 | Listed for sale | $599,900-1.5%$245/sqft |
Source:  Bright MLS #VALO2128256 Report a problem Bright MLS #VALO2128256 Report a problem | ||
| 6/11/2026 | Listing removed | $609,000$248/sqft |
Source: Bright MLS #VALO2125192 Report a problem | ||
| 5/17/2026 | Contingent | $609,000$248/sqft |
Source: Bright MLS #VALO2125192 Report a problem | ||
| 5/14/2026 | Listed for sale | $609,000-1.8%$248/sqft |
Source: Bright MLS #VALO2125192 Report a problem | ||
| 5/13/2026 | Listing removed | $619,990$253/sqft |
Source: Bright MLS #VALO2115690 Report a problem | ||
| 4/23/2026 | Listed for sale | $619,990+18.2%$253/sqft |
Source: Bright MLS #VALO2115690 Report a problem | ||
| 7/2/2021 | Sold | $524,500+5.3%$214/sqft |
Source: Public Record Report a problem | ||
| 6/6/2021 | Pending sale | $498,000$203/sqft |
Source: Bright MLS #VALO439260 Report a problem | ||
| 5/21/2021 | Listed for sale | $498,000+15.8%$203/sqft |
Source: Bright MLS #VALO439260 Report a problem | ||
| 10/24/2018 | Sold | $430,000$175/sqft |
Source: Public Record Report a problem | ||
Public tax history
| Year | Property taxes | Tax assessment |
|---|---|---|
| 2025 | $4,667 -1.1% | $579,810 +6.3% |
| 2024 | $4,720 +5.2% | $545,610 +6.5% |
| 2023 | $4,484 +3.3% | $512,510 +5% |
| 2022 | $4,343 +3.4% | $487,990 +13.8% |
| 2021 | $4,202 -0.8% | $428,760 +4.8% |
| 2020 | $4,235 | $409,140 +3.8% |
| 2019 | $4,235 | $394,240 +38.6% |
| 2018 | -- | $284,430 |
Find assessor info on the county website
Monthly payment
Est. payment
Payment breakdown
Explore the cost of this home by adjusting the details. Changes won't be saved.Climate risks
Neighborhood: 20148
Nearby schools
GreatSchools rating
- 9/10Rosa Lee Carter Elementary SchoolGrades: PK-5Distance: 0.9 mi
- 8/10Stone Hill Middle SchoolGrades: 6-8Distance: 0.1 mi
- 9/10Rock Ridge High SchoolGrades: PK-12Distance: 1 mi
Schools provided by the listing agent
- District: Loudoun County Public Schools
Source: Bright MLS. This data may not be complete. We recommend contacting the local school district to confirm school assignments for this home.
- $530,0003 bd3 ba1.6k sqft43102 Thoroughfare Gap Ter, Ashburn, VA 20148Sold
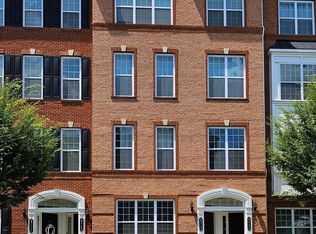
- $589,8003 bd2 ba2.4k sqft43108 Thoroughfare Gap Ter, Ashburn, VA 20148Off Market
- $586,7003 bd2 ba2.4k sqft43088 Thoroughfare Gap Ter, Ashburn, VA 20148Off Market
- $518,8003 bd2 ba1.6k sqft43098 Thoroughfare Gap Ter, Ashburn, VA 20148Off Market
- $453,9003 bd2 ba2.4k sqft43104 Thoroughfare Gap Ter, Ashburn, VA 20148Off Market
- $524,5003 bd3 ba1.6k sqft43090 Thoroughfare Gap Ter, Ashburn, VA 20148Off Market
- $453,8003 bd2 ba2.4k sqft43092 Thoroughfare Gap Ter, Ashburn, VA 20148Off Market
- $383,1003 bd2 ba1.6k sqft43086 Thoroughfare Gap Ter, Ashburn, VA 20148Off Market
A local agent can set up tours, give advice and negotiate with sellers.
Similar homes
- $537,0003 bd3 ba1.4k sqft43031 Foxtrail Woods Ter #106, Ashburn, VA 20148For Sale

 MLS ID #VALO2127550, Carolina Soto, Jobin Realty. Bright MLS
 - $635,0003 bd4 ba1.5k sqft23133 Hanworth St, Ashburn, VA 20148For Sale
 MLS ID #VALO2127884, Sarah Reynolds, Keller Williams Realty. Bright MLS
 - $489,9002 bd3 ba1.5k sqftRidges At Loudoun Valley Condo, Ashburn, VA 20148For Sale
 MLS ID #VALO2126578, John Grzejka, Samson Properties. Bright MLS
 - $619,9903 bd3 ba2.5k sqft22485 Philanthropic Dr, Ashburn, VA 20148For Sale
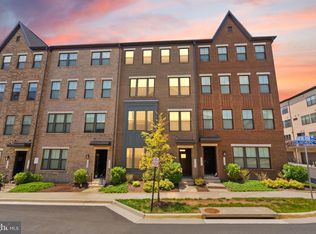 MLS ID #VALO2127434, Jin Wickwire, EXP Realty, LLC. Bright MLS
 - $665,0003 bd3 ba2.5k sqft43428 Stonewood Crossing Ter, Ashburn, VA 20148For SaleMLS ID #VALO2128458, Sarah Reynolds, Keller Williams Realty. Bright MLS
- $575,0003 bd3 ba1.9k sqftPreserve At Goose Creek, Ashburn, VA 20148For SaleMLS ID #VALO2128698, Saad Jamil, Samson Properties. Bright MLS
- $530,0002 bd3 ba1.5k sqftRidges At Loudoun Valley Condo, Ashburn, VA 20148For SaleMLS ID #VALO2124486, Katy Donovan, Keller Williams Realty. Bright MLS
- $849,9903 bd5 ba2.8k sqft1 Picasso Sq #22-F2, Ashburn, VA 20148New ConstructionBright MLS
- $634,9003 bd4 ba1.9k sqft41768 McMonagle Sq, Aldie, VA 20105For SaleMLS ID #VALO2133056, Ahmed Nadim, Homesavey, LLC. Bright MLS
- $650,0003 bd3 ba2.1k sqft43686 Phelps Ter, Ashburn, VA 20147For SaleMLS ID #VALO2132056, REESE SHOPTAW, Real Broker, LLC. Bright MLS
- $725,0003 bd4 ba2.3k sqft22631 Hawkbill Sq, Ashburn, VA 20148For SaleMLS ID #VALO2118880, Robin Gebhardt, EXP Realty, LLC. Bright MLS
- $739,9003 bd4 ba2.6k sqft22540 Airmont Woods Ter, Ashburn, VA 20148For SaleMLS ID #VALO2130708, Raghava Pallapolu, Fairfax Realty 50/66 LLC. Bright MLS
- $569,0003 bd3 ba2.6k sqft20604 Maitland Ter, Ashburn, VA 20147For SaleMLS ID #VALO2130454, Denisse Sonora, CENTURY 21 New Millennium. Bright MLS
- $795,9903 bd4 ba2.7k sqft2 Picasso Square Tyce #24-F2, Ashburn, VA 20148New ConstructionBright MLS
- $575,0003 bd3 ba2.3k sqftKincora Land Bay D Condominium, Sterling, VA 20166For SaleMLS ID #VALO2130892, Nikki Lagouros, Berkshire Hathaway HomeServices PenFed Realty. Bright MLS
- $570,0003 bd3 ba2.2k sqftStone Mill Corner Condominium, Aldie, VA 20105For SaleMLS ID #VALO2128808, Steve Withrow, Compass. Bright MLS
- $599,9003 bd3 ba2.5k sqftDiscovery Square Condo, Herndon, VA 20171For SaleMLS ID #VAFX2326358, Carolina Ampuero, Spring Hill Real Estate, LLC.. Bright MLS
- $809,0003 bd4 ba2.6k sqft22503 Windsor Locks Sq, Ashburn, VA 20148For SaleMLS ID #VALO2129228, Sreedhar Maram, Maram Realty, LLC. Bright MLS
- $849,0003 bd3 ba2.2k sqft43446 Croson Ln #300, Ashburn, VA 20148For SaleMLS ID #VALO2123940, Joe Adas, Pearson Smith Realty, LLC. Bright MLS
- $575,0003 bd3 ba1.7k sqftSm Ashburn Station Condo, Ashburn, VA 20147For SaleMLS ID #VALO2130700, Sarah Reynolds, Keller Williams Realty. Bright MLS
