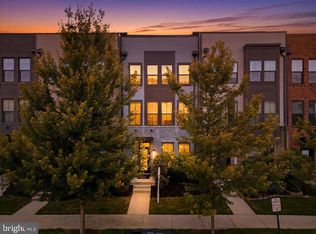
Welcome to one of the most thoughtfully upgraded homes in Metro Walk at Moorefield Station, where modern luxury, smart technology, and everyday convenience come together in perfect balance. This exceptional 3-bedroom, 2.5-bath residence has been meticulously enhanced with premium finishes and innovative features, offering a truly turnkey lifestyle in one of Ashburn's most desirable communities. At the heart of the home, the chef-inspired kitchen is designed to impress, featuring GE Profile appliances, dual ovens, designer lighting, and an open-concept layout that seamlessly connects the living and dining spaces. Whether entertaining guests or enjoying a quiet evening at home, every detail has been thoughtfully curated for both style and functionality. Throughout the residence, integrated smart-home technology delivers effortless comfort, security, and efficiency. Enjoy a private balcony retreat, premium laundry suite, Sonos enhancements, and a professionally designed garage complete with custom storage solutions, a LiftMaster MyQ smart garage system, and EV charging capability. Beyond the home itself, Metro Walk offers an exceptional lifestyle with resort-style amenities including a community pool, fitness center, clubhouse, parks, playgrounds, and scenic walking trails. Ideally located within walking distance of Loudoun Station Metro and just minutes from Dulles Airport, major commuter routes, dining, shopping, and entertainment, this location offers unparalleled convenience. Beautifully upgraded, meticulously maintained, and ideally situated, this is more than just a home, it's an opportunity to enjoy the very best of modern living in the heart of Ashburn. **Photos may be virtually staged**
For sale
$665,000
43428 Stonewood Crossing Ter, Ashburn, VA 20148
3beds
2,568sqft
:
Get pre-qualified$4,513/mo
Townhouse
Built in 2021
-- sqft lot
$-- Zestimate®
$259/sqft
$404/mo HOA
What's special
Private balcony retreatSmart technologyIntegrated smart-home technologyOpen-concept layoutPremium finishesProfessionally designed garageEv charging capability
- 31 days |
- 712 |
- 21 |
Zillow last checked:
Listing updated:
Listed by:
Sarah Reynolds 703-844-3464,
Keller Williams Realty (703) 679-1700,
Co-Listing Agent: Melissa Luna 571-596-7448,
Keller Williams Realty
Source: Bright MLS,MLS#: VALO2128458
Facts & features
Interior
Bedrooms & bathrooms
- Bedrooms: 3
- Bathrooms: 3
- Full bathrooms: 2
- 1/2 bathrooms: 1
- Main level bathrooms: 1
Basement
- Area: 0
Heating
- Hot Water, Natural Gas
Cooling
- Central Air, Electric
Appliances
- Included: Microwave, Dryer, Washer, Cooktop, Dishwasher, Disposal, Refrigerator, Ice Maker, Oven, Gas Water Heater
Features
- Ceiling Fan(s), Air Filter System, Attic, Walk-In Closet(s), Pantry, Recessed Lighting, Bathroom - Walk-In Shower, Dining Area, Kitchen Island, Open Floorplan, Family Room Off Kitchen, Combination Kitchen/Living, Combination Kitchen/Dining, Upgraded Countertops, Primary Bath(s)
- Flooring: Carpet, Luxury Vinyl
- Windows: Window Treatments
- Has basement: No
- Number of fireplaces: 1
- Fireplace features: Electric
Interior area
- Total structure area: 2,568
- Total interior livable area: 2,568 sqft
- Finished area above ground: 2,568
- Finished area below ground: 0
Property
Parking
- Total spaces: 1
- Parking features: Garage Door Opener, Garage Faces Rear, Attached
- Attached garage spaces: 1
Accessibility
- Accessibility features: None
Features
- Levels: Three
- Stories: 3
- Pool features: Community
Details
- Additional structures: Above Grade, Below Grade
- Parcel number: 121492300010
- Zoning: TRC
- Special conditions: Standard
Construction
Type & style
- Home type: Townhouse
- Architectural style: Traditional,Other
- Property subtype: Townhouse
Materials
- Masonry
- Foundation: Slab
Condition
- New construction: No
- Year built: 2021
Utilities & green energy
- Sewer: Public Sewer
- Water: Public
Community & HOA
Community
- Security: Fire Sprinkler System
- Condo and coop fee: $404 monthly
- Subdivision: Metro Walk At Moorefield Station
HOA
- Has HOA: No
- Amenities included: Bike Trail, Common Grounds, Clubhouse, Fitness Center, Jogging Path, Meeting Room, Pool, Tot Lots/Playground
- Services included: Common Area Maintenance, Maintenance Structure, Maintenance Grounds, Management, Other, Pool(s), Recreation Facility, Reserve Funds, Road Maintenance, Snow Removal, Trash, Health Club
- HOA name: Metro Walk Condominium
Location
- Region: Ashburn
Financial & listing details
- Price per square foot: $259/sqft
- Tax assessed value: $609,260
- Annual tax amount: $4,904
- Date on market: 6/25/2026
- Listing agreement: Exclusive Right To Sell
- Ownership: Condominium
Estimated market value
Not available
Estimated sales range
Not available
Not available
Price history
| Date | Event | Price |
|---|---|---|
| 6/25/2026 | Listed for sale | $665,000-0.4%$259/sqft |
Source:  Bright MLS #VALO2128458 Report a problem Bright MLS #VALO2128458 Report a problem | ||
| 6/21/2026 | Listing removed | $668,000$260/sqft |
Source: Bright MLS #VALO2121960 Report a problem | ||
| 6/19/2026 | Price change | $668,000-3%$260/sqft |
Source: Bright MLS #VALO2121960 Report a problem | ||
| 5/27/2026 | Price change | $689,000-1.6%$268/sqft |
Source: Bright MLS #VALO2121960 Report a problem | ||
| 4/30/2026 | Listed for sale | $699,990$273/sqft |
Source: Bright MLS #VALO2121960 Report a problem | ||
Public tax history
Tax history is unavailable.
Monthly payment
Est. payment
Payment breakdown
Explore the cost of this home by adjusting the details. Changes won't be saved.Climate risks
Neighborhood: Moorefield
Nearby schools
GreatSchools rating
- 8/10Moorefield Station Elementary SchoolGrades: PK-5Distance: 0.5 mi
- 9/10Rock Ridge High SchoolGrades: PK-12Distance: 1.2 mi
- 8/10Stone Hill Middle SchoolGrades: 6-8Distance: 1.9 mi
Schools provided by the listing agent
- District: Loudoun County Public Schools
Source: Bright MLS. This data may not be complete. We recommend contacting the local school district to confirm school assignments for this home.
- $--3 bd2 ba1.6k sqft43426 Stonewood Crossing Ter, Ashburn, VA 20148Off Market
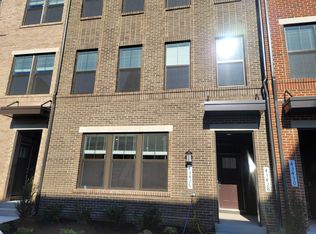
- $609,1003 bd2 ba1.6k sqft43432 Stonewood Crossing Ter, Ashburn, VA 20148Off Market
- $538,6003 bd2 ba1.6k sqft43432 Stonewood Crossing Ter #611, Ashburn, VA 20148Off Market
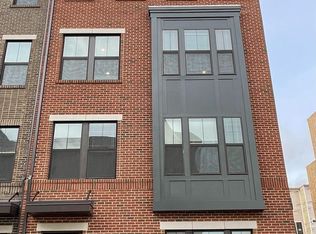
- $--3 bd3 ba1.6k sqft43422 Stonewood Crossing Ter, Ashburn, VA 20148Off Market

- $600,3003 bd3 ba2.5k sqft43424 Stonewood Crossing Ter, Ashburn, VA 20148Off Market
- $638,0003 bd3 ba2.5k sqft43416 Stonewood Crossing Ter, Ashburn, VA 20148Sold
- $548,9003 bd3 ba1.6k sqft43442 Stonewood Crossing Ter, Ashburn, VA 20148Off Market
- $550,0003 bd3 ba1.6k sqft43433 Stonewood Crossing Ter, Ashburn, VA 20148Pending
A local agent can set up tours, give advice and negotiate with sellers.
Similar homes
- $629,9903 bd3 ba2.5k sqft22485 Philanthropic Dr, Ashburn, VA 20148For Sale
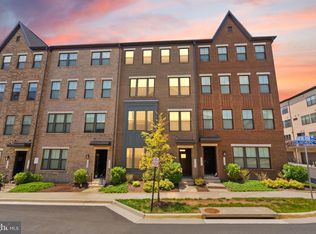
 MLS ID #VALO2127434, Jin Wickwire, EXP Realty, LLC. Bright MLS
 - $664,9903 bd3 ba2.4k sqft42657 Darala Dr, Ashburn, VA 20147New Construction
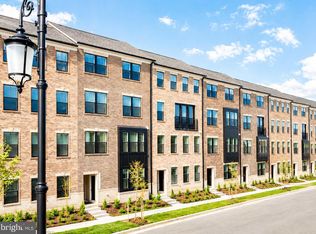 Bright MLS
 - $824,9994 bd5 ba2.8k sqft22311 Tees Ter, Ashburn, VA 20148For Sale
 MLS ID #VALO2127716, Rashid Mohamed, Compass. Bright MLS
 - $835,0005 bd5 ba2.8k sqft22325 Tees Ter, Ashburn, VA 20148For Sale
 MLS ID #VALO2129704, EMMA LEE, Realty ONE Group Capital. Bright MLS
 - $675,0003 bd2 ba1.9k sqftSummit At Birchwood Condo, Ashburn, VA 20148For SaleMLS ID #VALO2130694, LOURDES VAZIRI, Spring Hill Real Estate, LLC.. Bright MLS
- $950,0004 bd5 ba3.3k sqft22522 Foundation Dr, Ashburn, VA 20148For SaleMLS ID #VALO2129536, Chris Lee, Samson Properties. Bright MLS
- $799,9903 bd4 ba2.7k sqft2 Picasso Square Tyce #24-F2, Ashburn, VA 20148New ConstructionBright MLS
- $990,0004 bd5 ba3.7k sqft43392 Whitehead Ter, Ashburn, VA 20148For SaleMLS ID #VALO2117176, Missy Roque, Pearson Smith Realty, LLC. Bright MLS
- $900,0004 bd4 ba3.1k sqft23063 Cottonwillow Sq, Ashburn, VA 20148For SaleMLS ID #VALO2131510, Sarah Reynolds, Keller Williams Realty. Bright MLS
- $960,0004 bd5 ba3k sqft43404 Fifeville Sq, Ashburn, VA 20148For SaleMLS ID #VALO2127284, Roberto Roncales, Keller Williams Realty. Bright MLS
- $779,9903 bd3 ba2.3k sqft42621 Black Angus Dr, Ashburn, VA 20148New ConstructionMLS ID #VALO2129694, Shawn Evans, Monument Sotheby's International Realty. Bright MLS
- $575,0003 bd3 ba1.7k sqftSm Ashburn Station Condo, Ashburn, VA 20147For SaleMLS ID #VALO2130700, Sarah Reynolds, Keller Williams Realty. Bright MLS
- $799,9903 bd3 ba2.6k sqft42617 Black Angus Dr, Ashburn, VA 20148New ConstructionMLS ID #VALO2129690, Shawn Evans, Monument Sotheby's International Realty. Bright MLS
- $639,9903 bd3 ba2.4k sqftEast Gate 3 Condominium, Chantilly, VA 20152For SaleMLS ID #VALO2130586, Nicholas Dorcon, Compass. Bright MLS
- $849,0003 bd3 ba2.2k sqft43446 Croson Ln #300, Ashburn, VA 20148For SaleMLS ID #VALO2123940, Joe Adas, Pearson Smith Realty, LLC. Bright MLS
- $654,9004 bd5 ba1.9k sqft2736 Velocity Rd, Herndon, VA 20171For SaleMLS ID #VAFX2329720, Kathryn Graves, Weichert, REALTORS. Bright MLS
- $949,9003 bd5 ba2.6k sqft43433 Wilcox Ter, Ashburn, VA 20148For SaleMLS ID #VALO2119538, Saad Jamil, Samson Properties. Bright MLS
- $659,9903 bd3 ba2.4k sqft8 Sepia Sq #He, Ashburn, VA 20147New ConstructionBright MLS
- $637,0003 bd3 ba2.4k sqft24252 Thurso Sq, Sterling, VA 20166For SaleMLS ID #VALO2120328, Shane Byrne, Serhant. Bright MLS
- $870,0003 bd3 ba2.2k sqftMetro Walk Flats / Lifts Condo, Ashburn, VA 20148For SaleMLS ID #VALO2118832, Cyndi Anderson, Pearson Smith Realty, LLC. Bright MLS
