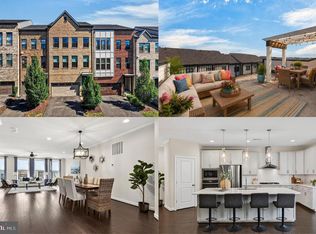
Built by Van Metre, this thoughtfully designed home blends timeless craftsmanship with everyday comfort in the heart of Brambleton. An open living area with a fireplace creates an inviting setting for relaxing or entertaining, while large windows fill the home with abundant natural light, enhancing the bright and welcoming atmosphere throughout. The kitchen is designed for both style and function, featuring granite countertops, stainless steel appliances, and a layout that keeps everyone connected to the main living spaces. Step outside to the private rooftop terrace, an ideal place to enjoy your morning coffee, unwind at the end of the day, or gather with guests in a unique outdoor setting. The attached garage adds convenience with easy access and practical storage, making daily routines effortless. Beyond the home, enjoy Brambleton's nearby parks, trails, shopping, dining, and recreational amenities, along with convenient access to major roadways, employment centers, and destinations throughout Loudoun County and Northern Virginia. Combining the quality and craftsmanship associated with a Van Metre home with a location that offers comfort, convenience, and connection, this property presents an exceptional opportunity to enjoy all that Brambleton has to offer. Photos may be virtually staged
Under contract
$900,000
23063 Cottonwillow Sq, Ashburn, VA 20148
4beds
3,144sqft
Townhouse
Built in 2019
2,178 Square Feet Lot
$-- Zestimate®
$286/sqft
$237/mo HOA
What's special
Private rooftop terraceGranite countertopsBright and welcoming atmosphereStainless steel appliances
- 49 days
- 178
- 8
Likely to sell faster than
Zillow last checked:
Listing updated:
Listed by:
Sarah Reynolds 703-844-3464,
Keller Williams Realty (703) 679-1700,
Listing Team: Reynolds Empowerhome Team, Co-Listing Agent: Kanwar Sodhi 571-688-5543,
Keller Williams Realty
Source: Bright MLS,MLS#: VALO2131510
Facts & features
Interior
Bedrooms & bathrooms
- Bedrooms: 4
- Bathrooms: 4
- Full bathrooms: 3
- 1/2 bathrooms: 1
- Main level bathrooms: 4
- Main level bedrooms: 4
Basement
- Area: 0
Heating
- Heat Pump, Electric
Cooling
- Central Air, Electric
Appliances
- Included: Microwave, Dryer, Washer, Cooktop, Dishwasher, Disposal, Ice Maker, Refrigerator, Oven, Gas Water Heater
Features
- Ceiling Fan(s)
- Windows: Window Treatments
- Has basement: No
- Has fireplace: No
Interior area
- Total structure area: 3,144
- Total interior livable area: 3,144 sqft
- Finished area above ground: 3,144
- Finished area below ground: 0
Video & virtual tour
Property
Parking
- Total spaces: 2
- Parking features: Garage Door Opener, Attached
- Attached garage spaces: 2
Accessibility
- Accessibility features: None
Features
- Levels: Four
- Stories: 4
- Pool features: None
Lot
- Size: 2,178 Square Feet
Details
- Additional structures: Above Grade, Below Grade
- Parcel number: 200203808000
- Zoning: PDH4
- Special conditions: Standard
Construction
Type & style
- Home type: Townhouse
- Architectural style: Contemporary
- Property subtype: Townhouse
Materials
- Masonry
- Foundation: Other
Condition
- New construction: No
- Year built: 2019
Utilities & green energy
- Sewer: Public Sewer
- Water: Public
Community & HOA
Community
- Subdivision: Brambleton Town Center
HOA
- Has HOA: Yes
- HOA fee: $237 monthly
Location
- Region: Ashburn
Financial & listing details
- Price per square foot: $286/sqft
- Tax assessed value: $845,590
- Annual tax amount: $6,806
- Date on market: 7/22/2026
- Listing agreement: Exclusive Right To Sell
- Ownership: Fee Simple
Estimated market value
Not available
Estimated sales range
Not available
Not available
Price history
| Date | Event | Price |
|---|---|---|
| 8/12/2026 | Contingent | $900,000$286/sqft |
Source:  Bright MLS #VALO2131510 Report a problem Bright MLS #VALO2131510 Report a problem | ||
| 7/22/2026 | Listed for sale | $900,000+40%$286/sqft |
Source: Bright MLS #VALO2131510 Report a problem | ||
| 11/13/2019 | Sold | $642,956$205/sqft |
Source: Public Record Report a problem | ||
Public tax history
| Year | Property taxes | Tax assessment |
|---|---|---|
| 2026 | $6,807 -0.3% | $845,590 -0.3% |
| 2025 | $6,829 -4.5% | $848,320 +2.6% |
| 2024 | $7,151 -1.8% | $826,710 -0.7% |
| 2023 | $7,282 +8.6% | $832,200 +10.4% |
| 2022 | $6,707 +1.3% | $753,550 +11.6% |
| 2021 | $6,618 -1.8% | $675,290 +3.7% |
| 2020 | $6,739 | $651,080 +242.7% |
| 2019 | $6,739 +343.6% | $190,000 +35.7% |
| 2018 | $1,519 | $140,000 |
Find assessor info on the county website
Monthly payment
Est. payment
Payment breakdown
Explore the cost of this home by adjusting the details. Changes won't be saved.Climate risks
Neighborhood: 20148
Nearby schools
Schools provided by the listing agent
- Elementary: Madison's Trust
- Middle: Brambleton
- High: Independence
- District: Loudoun County Public Schools
Source: Bright MLS. This data may not be complete. We recommend contacting the local school district to confirm school assignments for this home.
- $849,0004 bd3 ba2.8k sqft23061 Cottonwillow Sq, Ashburn, VA 20148Off Market
- $821,5003 bd3 ba2.8k sqft23065 Cottonwillow Sq, Ashburn, VA 20148Off Market
- $853,0003 bd3 ba2.8k sqft23067 Cottonwillow Sq, Ashburn, VA 20148Off Market
- $879,2003 bd4 ba2.7k sqft23055 Cottonwillow Sq, Ashburn, VA 20148Off Market

Similar homes
- $925,0004 bd4 ba3.2k sqft42355 Piper Creek Ter, Ashburn, VA 20148For Sale

 MLS ID #VALO2134450, Lisa Smith, Pearson Smith Realty, LLC. Bright MLS
 - $829,9904 bd4 ba2.9k sqft42322 Sillas Sq, Ashburn, VA 20148For Sale
 MLS ID #VALO2135850, Shivam Vashi, DMV Realty, INC.. Bright MLS
 - $875,0003 bd4 ba3.2k sqft42300 Crawford Ter, Ashburn, VA 20148For Sale
 MLS ID #VALO2133208, Jennifer Young, Keller Williams Realty. Bright MLS
 - $899,0004 bd5 ba3.4k sqft43451 Charitable St, Ashburn, VA 20148New Construction
 MLS ID #VALO2134734, Rama Chiruvella, Datta Homes. Bright MLS
 - $849,9994 bd5 ba2.8k sqft22318 Tees Ter, Ashburn, VA 20148For SaleMLS ID #VALO2133066, Nicolette Boxe, Hunt Country Sotheby's International Realty. Bright MLS
- $779,9994 bd4 ba2.9k sqft43180 Witham Sq, Ashburn, VA 20148For SaleMLS ID #VALO2123930, Natalie Moslem, Keller Williams Realty. Bright MLS
- $815,0004 bd4 ba3.2k sqft43117 Shore Sq, Ashburn, VA 20148For SaleMLS ID #VALO2128700, Sarah Metzfield, Real Broker, LLC. Bright MLS
- $799,9994 bd5 ba2.8k sqft22311 Tees Ter, Ashburn, VA 20148For SaleMLS ID #VALO2134692, Rashid Mohamed, Compass. Bright MLS
- $750,0003 bd4 ba2.4k sqft42464 Regal Wood Dr, Ashburn, VA 20148For SaleMLS ID #VALO2120224, Stephanie Young, CENTURY 21 New Millennium. Bright MLS
- $775,0003 bd4 ba2.2k sqft43498 Apple Orchard Sq, Ashburn, VA 20148For SaleMLS ID #VALO2135320, Areizo Anderson, Long & Foster Real Estate, Inc.. Bright MLS
- $714,9004 bd4 ba2.4k sqft20925 Houseman Ter, Ashburn, VA 20148For SaleMLS ID #VALO2130832, Reggie Copeland, CR Copeland Real Estate, LLC. Bright MLS
- $925,0003 bd5 ba2.9k sqftSm One Loudoun Condo, Ashburn, VA 20147For SaleMLS ID #VALO2133964, Sarah Reynolds, Keller Williams Realty. Bright MLS
- $1,095,3004 bd4 ba3.6k sqft23099 Glenwood Heights Cir, Ashburn, VA 20148For SaleMLS ID #VALO2121504, Leela Singh, Keller Williams Fairfax Gateway. Bright MLS
- $600,0003 bd3 ba2.4k sqftBuckingham At Loudoun Valley, Ashburn, VA 20148For SaleMLS ID #VALO2130816, Kelly Stock Bacon, Century 21 Redwood Realty. Bright MLS
- $810,0003 bd4 ba3k sqft19328 Brookwater Ter, Leesburg, VA 20175For SaleMLS ID #VALO2134978, Valerie Ovalle, Real Broker, LLC. Bright MLS
- $789,0004 bd4 ba3.1k sqft43450 Sweet Brandy Ter, Ashburn, VA 20147For SaleMLS ID #VALO2124214, Sreedhar Maram, Maram Realty, LLC. Bright MLS
- $549,9003 bd3 ba2.4k sqftSummit At Birchwood Condo, Ashburn, VA 20148For SaleMLS ID #VALO2133938, Paul Thistle, Take 2 Real Estate LLC. Bright MLS
- $639,9003 bd3 ba2.5k sqft43420 Stonewood Crossing Ter, Ashburn, VA 20148For SaleMLS ID #VALO2133280, Scotti Sellers, Compass. Bright MLS
- $869,9993 bd5 ba2.9k sqft44714 Ellsworth Ter, Ashburn, VA 20147For SaleMLS ID #VALO2128228, Natalie Caprano, EXP Realty, LLC. Bright MLS
- $749,9004 bd3 ba2.8k sqft24753 Gracehill Ter, Aldie, VA 20105For SaleMLS ID #VALO2131748, Shelley Lawrence, Coldwell Banker Realty. Bright MLS
