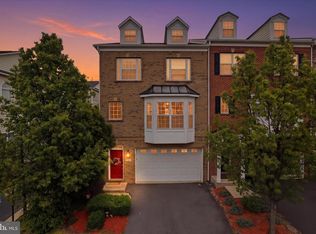
Brick front, end unit "Houdini" floor plan built by Miller & Smith in 2004 in the heart of Brambleton! Walk to Regal Fox Cinema, Blue Ridge Grill, Onelife Fitness, the Farmer's Market, and more at Brambleton Town Center, and literally across the street from Harris Teeter, Nick's Taverna, Peet's Coffee, and many other shops and restaurants! One block from Legacy Park with multiple playgrounds, walking trails, tennis, and volleyball! This 2,430 fin sq ft home boasts hardwood and ceramic tile floors, a gas fireplace in the family room, lots of natural light, and a large deck overlooking the back yard. The open kitchen offers stainless steel appliances including an upgraded Cafe refrigerator with bottom drawer freezer, a large center island with breakfast bar and Corian countertops. The ground level den/BR4 (no closet) can also be used as a rec room or gym, and has a sliding glass door to the back yard. Brambleton is a vibrant planned community with five swimming pools, 18 miles of paved trails, multiple parks, a library, and a golf course. Travelers will love the being so close to Dulles Airport (IAD), and commuters can easily reach major employment centers like Reston, Fairfax, and Tysons using Routes 267, 28, 50, and 7.
Pending
$750,000
42464 Regal Wood Dr, Ashburn, VA 20148
3beds
2,430sqft
:
Get pre-qualified$4,796/mo
Townhouse
Built in 2004
3,049 Square Feet Lot
$749,300 Zestimate®
$309/sqft
$217/mo HOA
What's special
Brick frontCorian countertopsLots of natural lightOpen kitchenStainless steel appliances
- 124 days |
- 22 |
- 0 |
Zillow last checked:
Listing updated:
Listed by:
Stephanie Young 571-223-9775,
CENTURY 21 New Millennium 7035564222,
Co-Listing Agent: Robert C Walters 703-401-5874,
CENTURY 21 New Millennium
Source: Bright MLS,MLS#: VALO2120224
Facts & features
Interior
Bedrooms & bathrooms
- Bedrooms: 3
- Bathrooms: 4
- Full bathrooms: 3
- 1/2 bathrooms: 1
- Main level bathrooms: 1
Rooms
- Room types: Living Room, Dining Room, Primary Bedroom, Bedroom 2, Bedroom 3, Kitchen, Family Room, Den, Foyer, Utility Room, Primary Bathroom, Full Bath, Half Bath
Primary bedroom
- Features: Flooring - Carpet
- Level: Upper
Bedroom 2
- Features: Flooring - Carpet
- Level: Upper
Bedroom 3
- Features: Flooring - Carpet
- Level: Upper
Primary bathroom
- Features: Flooring - Ceramic Tile
- Level: Upper
Den
- Features: Flooring - Carpet
- Level: Lower
Dining room
- Features: Flooring - Carpet
- Level: Main
Family room
- Features: Flooring - HardWood, Fireplace - Gas
- Level: Main
Foyer
- Features: Flooring - Ceramic Tile
- Level: Lower
Other
- Features: Flooring - Ceramic Tile
- Level: Upper
Other
- Features: Flooring - Ceramic Tile
- Level: Lower
Half bath
- Features: Flooring - HardWood
- Level: Main
Kitchen
- Features: Flooring - HardWood, Countertop(s) - Solid Surface
- Level: Main
Living room
- Features: Flooring - Carpet
- Level: Main
Utility room
- Features: Flooring - Concrete
- Level: Lower
Heating
- Central, Natural Gas
Cooling
- Central Air, Electric
Appliances
- Included: Dishwasher, Disposal, Exhaust Fan, Ice Maker, Microwave, Oven/Range - Gas, Refrigerator, Water Heater, Gas Water Heater
- Laundry: Upper Level, Hookup
Features
- Family Room Off Kitchen, Kitchen - Gourmet, Kitchen Island, Dining Area, Chair Railings, Upgraded Countertops, Crown Molding, Primary Bath(s), Open Floorplan, 9'+ Ceilings, Dry Wall
- Flooring: Hardwood, Carpet
- Doors: Sliding Glass
- Windows: Double Pane Windows
- Has basement: No
- Number of fireplaces: 1
- Fireplace features: Gas/Propane
Interior area
- Total structure area: 2,504
- Total interior livable area: 2,430 sqft
- Finished area above ground: 2,430
- Finished area below ground: 0
Property
Parking
- Total spaces: 2
- Parking features: Garage Door Opener, Driveway, Attached
- Attached garage spaces: 2
- Has uncovered spaces: Yes
- Details: Garage Sqft: 400
Accessibility
- Accessibility features: None
Features
- Levels: Three
- Stories: 3
- Patio & porch: Deck
- Pool features: Community
- Has view: Yes
- View description: Street, Other
Lot
- Size: 3,049 Square Feet
- Features: Corner Lot/Unit
Details
- Additional structures: Above Grade, Below Grade
- Parcel number: 159454253000
- Zoning: PDH4
- Special conditions: Short Sale
Construction
Type & style
- Home type: Townhouse
- Architectural style: Other
- Property subtype: Townhouse
Materials
- Brick, Vinyl Siding
- Foundation: Slab
- Roof: Shingle
Condition
- New construction: No
- Year built: 2004
Details
- Builder model: HOUDINI
- Builder name: MILLER AND SMITH
Utilities & green energy
- Sewer: Public Sewer
- Water: Public
- Utilities for property: Cable Available, Multiple Phone Lines, Underground Utilities
Community & HOA
Community
- Features: Pool
- Subdivision: Brambleton Landbay
HOA
- Has HOA: Yes
- Amenities included: Bike Trail, Basketball Court, Community Center, Jogging Path, Picnic Area, Pool, Tennis Court(s), Tot Lots/Playground, Volleyball Courts
- Services included: Broadband, Cable TV, Fiber Optics at Dwelling, Internet, Management, Pool(s), Recreation Facility, Reserve Funds, Road Maintenance
- HOA fee: $217 monthly
- HOA name: BRAMBLETON COMMUNITY ASSOCIATION
Location
- Region: Ashburn
Financial & listing details
- Price per square foot: $309/sqft
- Tax assessed value: $681,460
- Annual tax amount: $5,617
- Date on market: 4/6/2026
- Listing agreement: Exclusive Right To Sell
- Ownership: Fee Simple
Estimated market value
$749,300
$712,000 - $787,000
$3,575/mo
Price history
| Date | Event | Price |
|---|---|---|
| 4/16/2026 | Pending sale | $750,000$309/sqft |
Source:  Bright MLS #VALO2120224 Report a problem Bright MLS #VALO2120224 Report a problem | ||
| 4/6/2026 | Listed for sale | $750,000-5.1%$309/sqft |
Source: Bright MLS #VALO2120224 Report a problem | ||
| 1/8/2026 | Listing removed | $790,000$325/sqft |
Source: Bright MLS #VALO2110376 Report a problem | ||
| 11/19/2025 | Listed for sale | $790,000+6.8%$325/sqft |
Source: Bright MLS #VALO2110376 Report a problem | ||
| 6/5/2024 | Sold | $739,900$304/sqft |
Source: Bright MLS #VALO2069534 Report a problem | ||
| 5/3/2024 | Contingent | $739,900$304/sqft |
Source: Bright MLS #VALO2069534 Report a problem | ||
| 4/24/2024 | Listed for sale | $739,900$304/sqft |
Source: Bright MLS #VALO2069534 Report a problem | ||
Public tax history
| Year | Property taxes | Tax assessment |
|---|---|---|
| 2025 | $5,618 +3.5% | $697,860 +11.2% |
| 2024 | $5,429 -3% | $627,610 -1.8% |
| 2023 | $5,595 +12.4% | $639,410 +14.4% |
| 2022 | $4,976 +3% | $559,140 +13.5% |
| 2021 | $4,830 -1.1% | $492,830 +4.4% |
| 2020 | $4,886 0% | $472,030 +3.2% |
| 2019 | $4,886 +1.6% | $457,360 +3.2% |
| 2018 | $4,810 +0.1% | $443,290 +3.8% |
| 2017 | $4,805 -1.6% | $427,110 +1.2% |
| 2016 | $4,885 | $422,020 +47.1% |
| 2015 | $4,885 +2.4% | $286,890 +0.8% |
| 2014 | $4,772 | $284,690 |
Find assessor info on the county website
Monthly payment
Est. payment
Payment breakdown
Explore the cost of this home by adjusting the details. Changes won't be saved.Climate risks
Neighborhood: 20148
Nearby schools
GreatSchools rating
- 10/10Legacy Elementary SchoolGrades: PK-5Distance: 0.5 mi
- 9/10Brambleton Middle SchoolGrades: 7-8Distance: 1 mi
- 9/10Independence HighGrades: 9-12Distance: 1.2 mi
Schools provided by the listing agent
- Elementary: Legacy
- High: Independence
- District: Loudoun County Public Schools
Source: Bright MLS. This data may not be complete. We recommend contacting the local school district to confirm school assignments for this home.
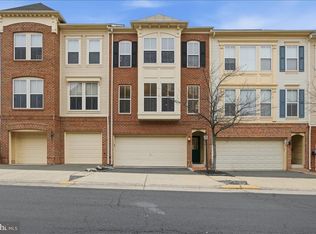
- $730,0003 bd4 ba2.4k sqft42466 Regal Wood Dr, Ashburn, VA 20148Sold
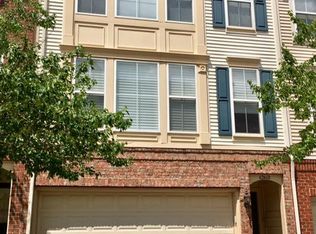
- $706,2003 bd3 ba2.3k sqft42468 Regal Wood Dr, Ashburn, VA 20148Off Market
- $739,7003 bd3 ba2.5k sqft42472 Regal Wood Dr, Ashburn, VA 20148Off Market
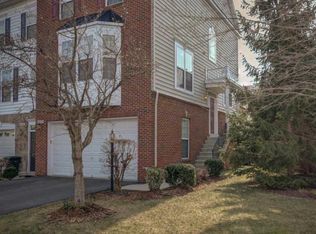
- $643,6003 bd3 ba1.9k sqft42451 Magellan Sq, Ashburn, VA 20148Off Market
- $875,0004 bd3 ba3.1k sqft42465 Regal Wood Dr, Ashburn, VA 20148Sold
- $747,3004 bd2 ba3k sqft42467 Regal Wood Dr, Ashburn, VA 20148Off Market
- $623,6003 bd3 ba2k sqft42453 Magellan Sq, Ashburn, VA 20148Off Market
- $730,0003 bd4 ba2.5k sqft42476 Regal Wood Dr, Ashburn, VA 20148Off Market
A local agent can set up tours, give advice and negotiate with sellers.
Similar homes
- $799,9994 bd4 ba2.9k sqft43180 Witham Sq, Ashburn, VA 20148For Sale

 MLS ID #VALO2123930, Natalie Moslem, Keller Williams Realty. Bright MLS
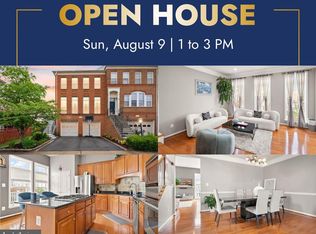
 - $789,0003 bd4 ba2.5k sqft22016 Dilworth Sq, Ashburn, VA 20148For Sale
 MLS ID #VALO2130522, Viktorija Piano, Keller Williams Realty. Bright MLS
 - $714,9004 bd4 ba2.4k sqft20925 Houseman Ter, Ashburn, VA 20148For Sale
 MLS ID #VALO2130832, Reggie Copeland, CR Copeland Real Estate, LLC. Bright MLS
 - $900,0004 bd4 ba3.1k sqft23063 Cottonwillow Sq, Ashburn, VA 20148For Sale
 MLS ID #VALO2131510, Sarah Reynolds, Keller Williams Realty. Bright MLS
 - $849,9994 bd5 ba2.8k sqft22318 Tees Ter, Ashburn, VA 20148For SaleMLS ID #VALO2133066, Nicolette Boxe, Hunt Country Sotheby's International Realty. Bright MLS
- $825,0004 bd4 ba3.2k sqft43117 Shore Sq, Ashburn, VA 20148For SaleMLS ID #VALO2128700, Sarah Metzfield, Real Broker, LLC. Bright MLS
- $525,0003 bd3 ba1.6k sqftBuckingham At Loudoun Valley, Ashburn, VA 20148For SaleMLS ID #VALO2133390, Nitin Ghuman, Samson Properties. Bright MLS
- $775,0003 bd4 ba2.8k sqft43411 Briar Creek Ter, Ashburn, VA 20147For SaleMLS ID #VALO2131250, Cameron Salemi, Long & Foster Real Estate, Inc.. Bright MLS
- $729,9004 bd4 ba2.9k sqft126 Great Laurel Sq SE, Leesburg, VA 20175For SaleMLS ID #VALO2132698, Tipton McNamee, EXP Realty, LLC. Bright MLS
- $775,0004 bd4 ba2.7k sqft43391 Frenchmans Creek Ter, Ashburn, VA 20147For SaleMLS ID #VALO2130776, Denise Finley, Pearson Smith Realty, LLC. Bright MLS
- $749,9004 bd3 ba2.8k sqft24753 Gracehill Ter, Aldie, VA 20105For SaleMLS ID #VALO2131748, Shelley Lawrence, Coldwell Banker Realty. Bright MLS
- $592,9003 bd3 ba2.2k sqftPreserve At Goose Creek Condo, Ashburn, VA 20148For SaleMLS ID #VALO2118562, Leman Aliou, Fairfax Realty of Tysons. Bright MLS
- $674,9003 bd4 ba2.4k sqft20364 Mount Pleasant Ter, Ashburn, VA 20147For SaleMLS ID #VALO2129022, Gomathi Nagaraj, Samson Properties. Bright MLS
- $969,0004 bd5 ba3.4k sqft43451 Charitable St, Ashburn, VA 20148New ConstructionMLS ID #VALO2131896, Rama Chiruvella, Datta Homes. Bright MLS
- $730,0004 bd4 ba2.5k sqft42040 Angel Arch Ter, Aldie, VA 20105For SaleMLS ID #VALO2129070, Aram Baloyan, Jason Mitchell Group. Bright MLS
- $680,0004 bd4 ba2.1k sqft42630 Burbank Ter, Sterling, VA 20166For SaleMLS ID #VALO2132330, Paul Thistle, Take 2 Real Estate LLC. Bright MLS
- $575,0003 bd3 ba1.9k sqftPreserve At Goose Creek, Ashburn, VA 20148For SaleMLS ID #VALO2128698, Saad Jamil, Samson Properties. Bright MLS
- $729,0003 bd3 ba2.7k sqftSouth Riding, Chantilly, VA 20152For SaleMLS ID #VALO2130788, Kiran Morzaria, Samson Properties. Bright MLS
- $665,0003 bd4 ba2.2k sqft42918 Needham Way, Ashburn, VA 20147For SaleMLS ID #VALO2129752, Suzi Serene, Pearson Smith Realty, LLC. Bright MLS
- $825,0004 bd4 ba3.1k sqft43450 Sweet Brandy Ter, Ashburn, VA 20147For SaleMLS ID #VALO2124214, Sreedhar Maram, Maram Realty, LLC. Bright MLS
