***OPEN HOUSES CANCELLED*****Welcome to this North East facing, beautifully renovated end-unit townhome perfectly positioned in one of Loudoun County's most vibrant communities — Brambleton. Boasting over 3,100 finished square feet thoughtfully designed across multiple levels, this home delivers a rare combination of space, style, and unbeatable convenience. A fresh $50,000 renovation and a location directly across from retail shops, restaurants, and a Harris Teeter! Step inside and you're immediately greeted by open living areas filled with gleaming new luxury vinyl plank (LVP) flooring (2026), fresh neutral paint throughout (2026), and plantation shutters. Modern new light fixtures and recessed lighting (2026) add a polished, designer touch, while a cozy fireplace anchors the main living area with warmth and charm. Large windows flood the space with sunshine, creating an airy, welcoming feel from the moment you arrive. The refreshed kitchen (2026) is both functional and stylish, featuring stainless steel appliances, ample cabinetry, and generous counter space — all elevated by a brand-new countertop, designer backsplash, new sink, and updated faucets. Whether preparing a quick weeknight meal or hosting a dinner party, this kitchen keeps everything within reach while seamlessly flowing into the rest of the main level, which includes a family room and a spacious breakfast nook filled with ample natural light. Upstairs, the bedrooms provide a peaceful retreat with all new carpet (2026). The expansive primary suite features a cozy fireplace with built-in shelving and a well-appointed refreshed en-suite bath (2026) with a new glass shower, offering a private sanctuary to relax and recharge. Additional bedrooms are equally well-sized, offering flexibility for a home office, guest space, or creative studio. The attached garage provides secure parking and valuable extra storage. Saving the best for last — the incredible top-floor loft is unlike anything else. This expansive, light-filled bonus space is the ultimate family hangout. Whether you envision a home theater, game room, fitness studio, or oversized home office, the square footage and flexibility are here to make it your own. The location is truly exceptional. Step directly across the street to Harris Teeter, Nick's Taverna, Peet's Coffee, and a variety of shops and restaurants — daily errands and dining out have never been more effortless. A short stroll brings you to Brambleton Town Center, where you'll find Regal Fox Cinema, Blue Ridge Grill, One life Fitness, a Farmer's Market, and so much more. The freshly landscaped exterior and corner positioning only add to this home's incredible curb appeal. Commuters and frequent travelers will appreciate the unmatched accessibility. The Ashburn Metro Station on the Silver Line puts Washington D.C., Tysons, and Reston within easy reach — no car required. Dulles International Airport is just minutes away, and major employment hubs in Reston, Fairfax, and Tysons are all easily accessed via Routes 267, 28, 50, and 7.Living in Brambleton means access to a lifestyle that rivals any resort. Enjoy multiple community pools, miles of scenic walking and biking trails, tennis and basketball courts, playgrounds, and beautifully maintained common areas. Lawn care, snow removal, and exterior maintenance are all handled by the HOA — leaving you free to simply enjoy the life you've built. Community fiber-optic internet and cable are also included.
Sold for $875,000
$875,000
42465 Regal Wood Dr, Ashburn, VA 20148
4beds
3,136sqft
Townhouse
Built in 2003
3,485 Square Feet Lot
$814,000 Zestimate®
$279/sqft
$4,102 Estimated rent
Home value
$814,000
$773,000 - $855,000
$4,102/mo
Zestimate® history
Owner options
List your home for rent
$4,102/mo
Rent Zestimate®
Find your next renter with Zillow Rental Manager. Plus, with online applications, you can quickly screen prospective tenants – for free.
$4,102/mo
Rent Zestimate®
Refinance and save
$5,474/mo
Est. payment
Refinancing to a lower rate could help reduce your monthly payments and save thousands over the life of the loan.
$5,474/mo
Est. payment
Explore your selling options
Work with a Zillow partner agent
Leverage their expertise and Zillow's premium Showcase listings to get your home seen by more buyers.
Get startedList with your own agent
Get your home in front of millions of buyers by listing it on Zillow.
Learn how to do itSell it yourself
Take full control of how buyers see your home on Zillow by listing For Sale by Owner (FSBO).
List your homeWhat's special
Zillow last checked:
Listing updated:
Listed by:
Denise Vu 571-359-0330,
Samson Properties,
Listing Team: Fox Homes Team
Bought with:
Lisa Smith, 0225200852
Pearson Smith Realty, LLC
Source: Bright MLS,MLS#: VALO2120470
Facts & features
Interior
Bedrooms & bathrooms
- Bedrooms: 4
- Bathrooms: 3
- Full bathrooms: 2
- 1/2 bathrooms: 1
- Main level bathrooms: 1
Basement
- Area: 0
Heating
- Central, Forced Air, Natural Gas
Cooling
- Ceiling Fan(s), Central Air, Electric
Appliances
- Included: Microwave, Cooktop, Dishwasher, Disposal, Exhaust Fan, Refrigerator, Ice Maker, Oven, Stainless Steel Appliance(s), Washer, Dryer, Gas Water Heater
- Laundry: Has Laundry
Features
- Breakfast Area, Built-in Features, Ceiling Fan(s), Crown Molding, Combination Kitchen/Dining, Family Room Off Kitchen, Kitchen Island, Primary Bath(s), Recessed Lighting
- Has basement: No
- Number of fireplaces: 2
- Fireplace features: Glass Doors, Gas/Propane, Mantel(s)
Interior area
- Total structure area: 3,136
- Total interior livable area: 3,136 sqft
- Finished area above ground: 3,136
- Finished area below ground: 0
Property
Parking
- Total spaces: 2
- Parking features: Garage Door Opener, Detached, On Street
- Garage spaces: 2
- Has uncovered spaces: Yes
- Details: Garage Sqft: 400
Accessibility
- Accessibility features: None
Features
- Levels: Three
- Stories: 3
- Pool features: Community
Lot
- Size: 3,485 Square Feet
Details
- Additional structures: Above Grade, Below Grade
- Parcel number: 159453641000
- Zoning: PDH4
- Zoning description: PLANNED DEVELOPMENT HOUSING 4
- Special conditions: Standard
Construction
Type & style
- Home type: Townhouse
- Architectural style: Contemporary
- Property subtype: Townhouse
Materials
- Masonry
- Foundation: Slab
- Roof: Asphalt,Fiberglass,Shingle
Condition
- New construction: No
- Year built: 2003
Details
- Builder model: CHANCERY
- Builder name: BEAZER
Utilities & green energy
- Sewer: Public Sewer
- Water: Public
Community & HOA
Community
- Subdivision: Brambleton Landbay
HOA
- Has HOA: Yes
- Amenities included: Basketball Court, Bike Trail, Common Grounds, Community Center, Jogging Path, Picnic Area, Pool, Tennis Court(s), Tot Lots/Playground, Volleyball Courts
- Services included: Broadband, Cable TV, Common Area Maintenance, Fiber Optics at Dwelling, Internet, Maintenance Grounds, Management, Pool(s), Recreation Facility, Reserve Funds, Road Maintenance, Snow Removal, Trash
- HOA fee: $217 monthly
- HOA name: BRAMBLETON COMMUNITY ASSOCIATION
Location
- Region: Ashburn
Financial & listing details
- Price per square foot: $279/sqft
- Tax assessed value: $761,500
- Annual tax amount: $6,157
- Date on market: 4/23/2026
- Listing agreement: Exclusive Right To Sell
- Ownership: Fee Simple
Price history
| Date | Event | Price |
|---|---|---|
| 5/23/2026 | Listing removed | $4,400$1/sqft |
Source: Bright MLS #VALO2125334 Report a problem | ||
| 5/14/2026 | Listed for rent | $4,400+54.4%$1/sqft |
Source: Bright MLS #VALO2125334 Report a problem | ||
| 5/12/2026 | Sold | $875,000+8%$279/sqft |
Source:  Bright MLS #VALO2120470 Report a problem Bright MLS #VALO2120470 Report a problem | ||
| 4/24/2026 | Pending sale | $810,000$258/sqft |
Source: Bright MLS #VALO2120470 Report a problem | ||
| 4/23/2026 | Listed for sale | $810,000+68.8%$258/sqft |
Source: Bright MLS #VALO2120470 Report a problem | ||
| 10/28/2016 | Sold | $480,000$153/sqft |
Source: Public Record Report a problem | ||
| 8/20/2016 | Pending sale | $480,000$153/sqft |
Source: Long & Foster Real Estate, Inc. #LO9716815 Report a problem | ||
| 8/16/2016 | Listed for sale | $480,000$153/sqft |
Source: Long & Foster Real Estate, Inc. #LO9716815 Report a problem | ||
| 8/7/2016 | Pending sale | $480,000$153/sqft |
Source: Long & Foster Real Estate, Inc. #LO9716815 Report a problem | ||
| 8/4/2016 | Listed for sale | $480,000-12.6%$153/sqft |
Source: Long & Foster Real Estate, Inc. #LO9716815 Report a problem | ||
| 7/17/2016 | Listing removed | $2,850+5.6%$1/sqft |
Source: Long & Foster Real Estate, Inc. #LO9695345 Report a problem | ||
| 7/4/2014 | Listing removed | $2,700$1/sqft |
Source: Long & Foster Real Estate, Inc. #LO8380355 Report a problem | ||
| 6/18/2014 | Listed for rent | $2,700$1/sqft |
Source: Long & Foster Real Estate, Inc. #LO8380355 Report a problem | ||
| 5/30/2007 | Sold | $549,000$175/sqft |
Source: Public Record Report a problem | ||
Public tax history
| Year | Property taxes | Tax assessment |
|---|---|---|
| 2025 | $6,157 -0.9% | $764,800 +6.5% |
| 2024 | $6,214 +6.1% | $718,390 +7.3% |
| 2023 | $5,858 +0.7% | $669,480 +2.4% |
| 2022 | $5,819 +9.5% | $653,770 +20.6% |
| 2021 | $5,312 -1.1% | $542,040 +4.4% |
| 2020 | $5,373 +0% | $519,170 +4.5% |
| 2019 | $5,373 +3.1% | $496,710 +3.4% |
| 2018 | $5,214 +0.2% | $480,540 +3.9% |
| 2017 | $5,201 +1.5% | $462,320 +1.5% |
| 2016 | $5,124 | $455,300 +47.9% |
| 2015 | $5,124 +1.9% | $307,940 +0.4% |
| 2014 | $5,026 -2.1% | $306,690 -0.3% |
| 2013 | $5,133 | $307,470 |
| 2012 | -- | -- |
| 2011 | -- | -- |
| 2010 | -- | -- |
| 2009 | -- | $395,200 -20.8% |
| 2008 | -- | $499,300 -4.2% |
| 2007 | -- | $521,400 -12.7% |
| 2006 | -- | $597,500 +49.2% |
| 2005 | -- | $400,400 |
| 2004 | -- | $400,400 +13.2% |
| 2003 | -- | $353,800 |
Find assessor info on the county website
Neighborhood: 20148
Nearby homes
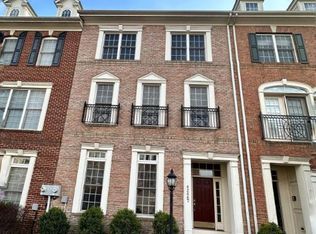
- $750,0004 bd2 ba3k sqft42467 Regal Wood Dr, Ashburn, VA 20148Off Market
- $756,4004 bd3 ba3.1k sqft42469 Regal Wood Dr, Ashburn, VA 20148Off Market

- $771,4003 bd3 ba3.1k sqft42471 Regal Wood Dr, Ashburn, VA 20148Off Market
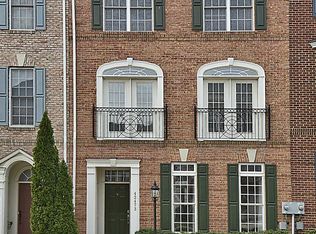
- $771,9004 bd3 ba3.1k sqft42473 Regal Wood Dr, Ashburn, VA 20148Off Market
- $750,0003 bd4 ba2.4k sqft42464 Regal Wood Dr, Ashburn, VA 20148Pending
- $730,0003 bd4 ba2.4k sqft42466 Regal Wood Dr, Ashburn, VA 20148Sold
- $706,2003 bd3 ba2.3k sqft42468 Regal Wood Dr, Ashburn, VA 20148Off Market
- $753,3003 bd2 ba3.1k sqft42475 Regal Wood Dr, Ashburn, VA 20148Off Market
Nearby schools
GreatSchools rating
- 10/10Legacy Elementary SchoolGrades: PK-5Distance: 0.5 mi
- 9/10Brambleton Middle SchoolGrades: 7-8Distance: 1 mi
- 9/10Independence HighGrades: 9-12Distance: 1.2 mi
Schools provided by the listing agent
- Elementary: Legacy
- Middle: Brambleton
- High: Independence
- District: Loudoun County Public Schools
Source: Bright MLS. This data may not be complete. We recommend contacting the local school district to confirm school assignments for this home.
Get a cash offer in 3 minutes
Find out how much your home could sell for in as little as 3 minutes with a no-obligation cash offer.
Estimated market value
$814,000
Get a cash offer in 3 minutes
Find out how much your home could sell for in as little as 3 minutes with a no-obligation cash offer.
Estimated market value
$814,000
- Virginia
- Loudoun County
- Ashburn
- 20148
- 42465 Regal Wood Dr
Nearby cities
Nearby neighborhoods
Nearby zip codes
Other Ashburn Topics
