Welcome to 42466 Regal Wood Drive—where comfort, convenience, and modern upgrades meet in the heart of Brambleton! This beautiful Miller & Smith Merlin model sits just steps from the Brambleton Town Center, offering unmatched access to shops, restaurants, the library, fitness center, theatre, Harris Teeter, and more. Enjoy a bright, spacious three-level layout with recessed lighting on the first two levels, two fireplaces, and a bathroom on every floor. Freshley painted and brand-new carpet throughout. The main level features hardwood floors and an impressive gourmet kitchen with a huge island, granite countertops, and updated appliances (stove, dishwasher, microwave—2021). The deck was freshly painted and resealed in 2024. Upstairs, the primary suite boasts two walk-in closets and a soaking tub with separate shower. Bedroom-level laundry adds convenience. The lower-level recreation room offers a walkout to the fully fenced yard, a fireplace, an accordion-style folding sound-proof door, and brand-new LVP flooring installed in 2025. Major system updates include a 75-gallon hot water heater (2021) and HVAC—furnace and A/C replaced in 2021. HVAC Air filtration system installed (2026). The garage refrigerator and freezer convey, along with the 75-inch basement TV and 65-inch main-level TV. Bonus financing opportunity: The seller has an assumable VA loan at an attractive 2.88% interest rate, with an approximate $500,000 balance and 25 years remaining—a rare and valuable option for qualified buyers. Experience all Brambleton has to offer: miles of walking trails, 5 pools, tennis courts, tot lots, parks, playgrounds, and Verizon Fios high-speed internet. With a 2-car garage, fenced yard, thoughtful updates, and an unbeatable walkable location, this home checks every box.
Sold for $730,000
$730,000
42466 Regal Wood Dr, Ashburn, VA 20148
3beds
2,408sqft
Townhouse
Built in 2004
1,742 Square Feet Lot
$735,900 Zestimate®
$303/sqft
$3,530 Estimated rent
Home value
$735,900
$699,000 - $773,000
$3,530/mo
Zestimate® history
Owner options
List your home for rent
$3,530/mo
Rent Zestimate®
Find your next renter with Zillow Rental Manager. Plus, with online applications, you can quickly screen prospective tenants – for free.
$3,530/mo
Rent Zestimate®
Refinance and save
$4,675/mo
Est. payment
Refinancing to a lower rate could help reduce your monthly payments and save thousands over the life of the loan.
$4,675/mo
Est. payment
Explore your selling options
Work with a Zillow partner agent
Leverage their expertise and Zillow's premium Showcase listings to get your home seen by more buyers.
Get startedList with your own agent
Get your home in front of millions of buyers by listing it on Zillow.
Learn how to do itSell it yourself
Take full control of how buyers see your home on Zillow by listing For Sale by Owner (FSBO).
List your homeWhat's special
Two fireplacesBrand-new carpet throughoutFully fenced yardBright spacious three-level layoutGranite countertopsAccordion-style folding sound-proof doorFreshly painted
Zillow last checked:
Listing updated:
Listed by:
Mr. Faraz Behvandi 703-587-5379,
CENTURY 21 New Millennium
Bought with:
Bob Chew, 0225277244
Samson Properties
Noli Manaloto, 0225199486
Samson Properties
Source: Bright MLS,MLS#: VALO2112292
Facts & features
Interior
Bedrooms & bathrooms
- Bedrooms: 3
- Bathrooms: 4
- Full bathrooms: 2
- 1/2 bathrooms: 2
- Main level bathrooms: 1
Rooms
- Room types: Living Room, Dining Room, Primary Bedroom, Bedroom 2, Bedroom 3, Kitchen, Family Room, Recreation Room
Primary bedroom
- Features: Flooring - Carpet
- Level: Upper
- Area: 272 Square Feet
- Dimensions: 16 X 17
Bedroom 2
- Features: Flooring - Carpet
- Level: Upper
- Area: 121 Square Feet
- Dimensions: 11 X 11
Bedroom 3
- Features: Flooring - Carpet
- Level: Upper
- Area: 110 Square Feet
- Dimensions: 10 X 11
Dining room
- Features: Flooring - Carpet
- Level: Main
- Area: 231 Square Feet
- Dimensions: 11 X 21
Family room
- Level: Main
Kitchen
- Features: Flooring - HardWood
- Level: Main
- Area: 221 Square Feet
- Dimensions: 13 X 17
Living room
- Features: Flooring - HardWood, Fireplace - Gas
- Level: Main
- Area: 375 Square Feet
- Dimensions: 15 X 25
Recreation room
- Features: Flooring - Carpet, Fireplace - Gas
- Level: Lower
- Area: 375 Square Feet
- Dimensions: 15 X 25
Heating
- Heat Pump, Natural Gas
Cooling
- Central Air, Electric
Appliances
- Included: Microwave, Dishwasher, Disposal, Dryer, Ice Maker, Refrigerator, Oven/Range - Gas, Washer, Water Heater, Gas Water Heater
- Laundry: Upper Level
Features
- Breakfast Area, Combination Kitchen/Living, Dining Area, Family Room Off Kitchen, Eat-in Kitchen, Kitchen Island, Kitchen - Table Space, Recessed Lighting, Upgraded Countertops, Pantry, 9'+ Ceilings
- Flooring: Hardwood, Carpet
- Basement: Front Entrance,Walk-Out Access,Full
- Number of fireplaces: 2
Interior area
- Total structure area: 2,408
- Total interior livable area: 2,408 sqft
- Finished area above ground: 2,408
- Finished area below ground: 0
Property
Parking
- Total spaces: 4
- Parking features: Garage Faces Front, Garage Door Opener, Inside Entrance, Attached, Driveway
- Attached garage spaces: 2
- Uncovered spaces: 2
Accessibility
- Accessibility features: Other
Features
- Levels: Three
- Stories: 3
- Patio & porch: Patio, Deck
- Exterior features: Sidewalks
- Pool features: Community
- Fencing: Full,Wood
Lot
- Size: 1,742 Square Feet
Details
- Additional structures: Above Grade, Below Grade
- Parcel number: 159454453000
- Zoning: PDH4
- Special conditions: Standard
Construction
Type & style
- Home type: Townhouse
- Architectural style: Other
- Property subtype: Townhouse
Materials
- Masonry, Brick, Vinyl Siding
- Foundation: Slab
- Roof: Asphalt
Condition
- New construction: No
- Year built: 2004
Details
- Builder model: Merlin
- Builder name: Miller & Smith
Utilities & green energy
- Sewer: Public Sewer
- Water: Public
Community & HOA
Community
- Subdivision: Brambleton Landbay 2
HOA
- Has HOA: Yes
- Amenities included: Basketball Court, Bike Trail, Common Grounds, Jogging Path, Pool, Tennis Court(s), Tot Lots/Playground, Volleyball Courts
- Services included: Common Area Maintenance, Cable TV, Internet, Management, Pool(s), Recreation Facility, Road Maintenance, Snow Removal, Trash
- HOA fee: $217 monthly
- HOA name: BRAMBLETON COMMUNITY ASSOCIATION
Location
- Region: Ashburn
Financial & listing details
- Price per square foot: $303/sqft
- Tax assessed value: $693,490
- Annual tax amount: $5,582
- Date on market: 1/15/2026
- Listing agreement: Exclusive Right To Sell
- Listing terms: Cash,Conventional,FHA,VA Loan,Assumable
- Inclusions: 75 Inch Tv In The Basement, 65 Inch Tv On The Main Level
- Ownership: Fee Simple
Price history
| Date | Event | Price |
|---|---|---|
| 4/8/2026 | Sold | $730,000-1.3%$303/sqft |
Source:  Bright MLS #VALO2112292 Report a problem Bright MLS #VALO2112292 Report a problem | ||
| 2/23/2026 | Pending sale | $739,950$307/sqft |
Source: Bright MLS #VALO2112292 Report a problem | ||
| 2/4/2026 | Contingent | $739,950$307/sqft |
Source: Bright MLS #VALO2112292 Report a problem | ||
| 1/24/2026 | Price change | $739,950-1.3%$307/sqft |
Source: Bright MLS #VALO2112292 Report a problem | ||
| 1/15/2026 | Listed for sale | $750,000+33.9%$311/sqft |
Source: Bright MLS #VALO2112292 Report a problem | ||
| 3/29/2021 | Sold | $560,000+25.8%$233/sqft |
Source: Public Record Report a problem | ||
| 3/5/2017 | Sold | $445,000$185/sqft |
Source: Public Record Report a problem | ||
| 2/6/2017 | Pending sale | $445,000$185/sqft |
Source: Pearson Smith Realty LLC #LO9853374 Report a problem | ||
| 2/2/2017 | Listed for sale | $445,000+14.1%$185/sqft |
Source: Pearson Smith Realty LLC #LO9853374 Report a problem | ||
| 4/27/2012 | Sold | $390,000-2.2%$162/sqft |
Source: Public Record Report a problem | ||
| 3/13/2012 | Price change | $398,745-0.3%$166/sqft |
Source: Ikon Realty #LO7786512 Report a problem | ||
| 3/4/2012 | Listed for sale | $399,900+26.6%$166/sqft |
Source: Ikon Realty #LO7786512 Report a problem | ||
| 2/17/2012 | Sold | $316,000-15.7%$131/sqft |
Source: Public Record Report a problem | ||
| 11/23/2011 | Listed for sale | $375,000$156/sqft |
Source: isNowListed.com Report a problem | ||
| 10/22/2011 | Listing removed | $375,000$156/sqft |
Source: foreclosure.com Report a problem | ||
| 10/5/2011 | Listed for sale | $375,000-8.7%$156/sqft |
Source: isNowListed.com Report a problem | ||
| 6/1/2011 | Sold | $410,770-17.8%$171/sqft |
Source: Public Record Report a problem | ||
| 11/16/2005 | Sold | $500,000+36.9%$208/sqft |
Source: Public Record Report a problem | ||
| 1/28/2004 | Sold | $365,330$152/sqft |
Source: Public Record Report a problem | ||
Public tax history
| Year | Property taxes | Tax assessment |
|---|---|---|
| 2025 | $5,583 +2.3% | $693,490 +9.9% |
| 2024 | $5,459 -3.2% | $631,090 -2.1% |
| 2023 | $5,638 +12.5% | $644,340 +14.4% |
| 2022 | $5,013 +3.1% | $563,290 +13.5% |
| 2021 | $4,863 -1.2% | $496,230 +4.3% |
| 2020 | $4,923 | $475,610 +4.5% |
| 2019 | $4,923 +2.9% | $454,940 +3.2% |
| 2018 | $4,784 +2.8% | $440,900 +6.6% |
| 2017 | $4,653 -2.4% | $413,560 +1.2% |
| 2016 | $4,767 | $408,640 +45.9% |
| 2015 | $4,767 +3.3% | $280,030 +2% |
| 2014 | $4,613 +1.6% | $274,420 +4.8% |
| 2013 | $4,541 | $261,850 |
| 2012 | -- | -- |
| 2011 | -- | -- |
| 2010 | -- | -- |
| 2009 | -- | $373,700 -12% |
| 2008 | -- | $424,800 -13.6% |
| 2007 | -- | $491,700 |
| 2006 | -- | $491,700 +40.5% |
| 2005 | -- | $350,000 |
| 2004 | -- | $350,000 |
Find assessor info on the county website
Neighborhood: 20148
Nearby homes
- $750,0003 bd4 ba2.4k sqft42464 Regal Wood Dr, Ashburn, VA 20148Pending
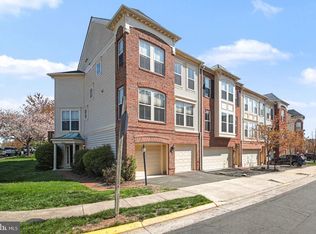
- $706,2003 bd3 ba2.3k sqft42468 Regal Wood Dr, Ashburn, VA 20148Off Market
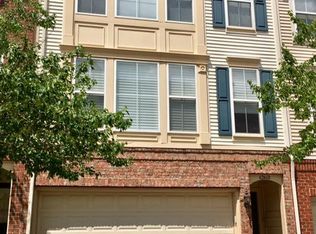
- $739,7003 bd3 ba2.5k sqft42472 Regal Wood Dr, Ashburn, VA 20148Off Market
- $643,6003 bd3 ba1.9k sqft42451 Magellan Sq, Ashburn, VA 20148Off Market
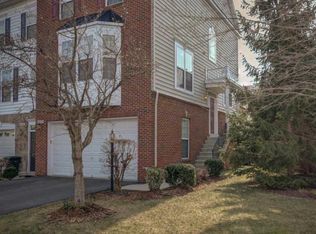
- $730,0003 bd4 ba2.5k sqft42476 Regal Wood Dr, Ashburn, VA 20148Off Market
- $623,6003 bd3 ba2k sqft42453 Magellan Sq, Ashburn, VA 20148Off Market
- $747,3004 bd2 ba3k sqft42467 Regal Wood Dr, Ashburn, VA 20148Off Market
- $875,0004 bd3 ba3.1k sqft42465 Regal Wood Dr, Ashburn, VA 20148Sold
Nearby schools
GreatSchools rating
- 10/10Legacy Elementary SchoolGrades: PK-5Distance: 0.5 mi
- 9/10Brambleton Middle SchoolGrades: 7-8Distance: 1 mi
- 9/10Independence HighGrades: 9-12Distance: 1.2 mi
Schools provided by the listing agent
- Elementary: Legacy
- Middle: Stone Hill
- High: Independence
- District: Loudoun County Public Schools
Source: Bright MLS. This data may not be complete. We recommend contacting the local school district to confirm school assignments for this home.
Get a cash offer in 3 minutes
Find out how much your home could sell for in as little as 3 minutes with a no-obligation cash offer.
Estimated market value
$735,900
Get a cash offer in 3 minutes
Find out how much your home could sell for in as little as 3 minutes with a no-obligation cash offer.
Estimated market value
$735,900
- Virginia
- Loudoun County
- Ashburn
- 20148
- 42466 Regal Wood Dr
Nearby cities
Nearby neighborhoods
Nearby zip codes
Other Ashburn Topics
