EXCELLENT OPPORTUNITY TO OWN THIS GEM!!! SCHEDULE YOUR SHOWING TODAY!!! Discover this beautifully maintained, move-in-ready brick-front townhome backing to peaceful open green space in the highly sought-after Stone Ridge community, where modern updates, spacious living, and an unbeatable location come together. Offering over 2,500 square feet of thoughtfully designed living space, this exceptional home features three finished levels with spacious bump-outs on every floor, creating an open and inviting layout perfect for modern living. The main level showcases gleaming hardwood floors and a gourmet kitchen complete with granite countertops, stylish backsplash, ample cabinetry, and a functional layout ideal for both everyday living and entertaining. Step outside onto the private deck and enjoy peaceful views overlooking open green space and grassy fields. Upstairs, you'll find generously sized bedrooms and comfortable living areas, while the fully finished lower level offers a valuable fourth bedroom, providing flexibility for guests, a home office, or multi-generational living. Additional highlights include a spacious two-car garage, abundant natural light throughout, and a floor plan designed to maximize both comfort and functionality. Located within the award-winning Stone Ridge community, residents enjoy exceptional amenities, beautiful walking trails, pools, playgrounds, fitness facilities, and a vibrant neighborhood atmosphere. Conveniently situated near shopping, dining, commuter routes, and top-rated schools, this home offers the perfect blend of comfort, convenience, and community. Don't miss this incredible opportunity to own a stunning townhome in one of Aldie's most desirable neighborhoods!
For sale
Price cut: $5K (8/27)
$725,000
42040 Angel Arch Ter, Aldie, VA 20105
4beds
2,510sqft
Townhouse
Built in 2006
2,178 Square Feet Lot
$-- Zestimate®
$289/sqft
$124/mo HOA
What's special
Private deckGranite countertopsSpacious two-car garageGenerously sized bedroomsAbundant natural light throughoutGleaming hardwood floorsGourmet kitchen
- 65 days
- 782
- 40
Zillow last checked:
Listing updated:
Listed by:
Aram Baloyan 202-677-9932,
Jason Mitchell Group 4105335486,
Listing Team: Espinoza Homes Group, Co-Listing Team: Espinoza Homes Group,Co-Listing Agent: Carlos A Espinoza 240-426-8627,
Jason Mitchell Group
Source: Bright MLS,MLS#: VALO2129070
Facts & features
Interior
Bedrooms & bathrooms
- Bedrooms: 4
- Bathrooms: 4
- Full bathrooms: 3
- 1/2 bathrooms: 1
- Main level bathrooms: 1
Rooms
- Room types: Bathroom 1
Bathroom 1
- Level: Upper
Heating
- Central, Natural Gas
Cooling
- Central Air, Electric
Appliances
- Included: Cooktop, Disposal, Dryer, Ice Maker, Microwave, Oven, Refrigerator, Stainless Steel Appliance(s), Gas Water Heater
Features
- Basement: Full
- Number of fireplaces: 1
Interior area
- Total structure area: 2,510
- Total interior livable area: 2,510 sqft
- Finished area above ground: 2,510
- Finished area below ground: 0
Property
Parking
- Total spaces: 4
- Parking features: Garage Faces Front, Attached, Driveway
- Attached garage spaces: 2
- Uncovered spaces: 2
Accessibility
- Accessibility features: Accessible Entrance
Features
- Levels: Three
- Stories: 3
- Pool features: Community
Lot
- Size: 2,178 Square Feet
Details
- Additional structures: Above Grade, Below Grade
- Parcel number: 205174385000
- Zoning: PDH4
- Special conditions: Standard
Construction
Type & style
- Home type: Townhouse
- Architectural style: Other
- Property subtype: Townhouse
Materials
- Masonry
- Foundation: Brick/Mortar
Condition
- New construction: No
- Year built: 2006
Utilities & green energy
- Sewer: Public Sewer
- Water: Public
Community & HOA
Community
- Subdivision: Stone Ridge
HOA
- Has HOA: Yes
- HOA fee: $124 monthly
Location
- Region: Aldie
Financial & listing details
- Price per square foot: $289/sqft
- Tax assessed value: $658,810
- Annual tax amount: $5,303
- Date on market: 6/27/2026
- Listing agreement: Exclusive Right To Sell
- Listing terms: Conventional,Cash,VA Loan
- Ownership: Fee Simple
Estimated market value
Not available
Estimated sales range
Not available
Not available
Price history
| Date | Event | Price |
|---|---|---|
| 8/27/2026 | Price change | $725,000-0.7%$289/sqft |
Source:  Bright MLS #VALO2129070 Report a problem Bright MLS #VALO2129070 Report a problem | ||
| 7/20/2026 | Price change | $730,000-1.4%$291/sqft |
Source: Bright MLS #VALO2129070 Report a problem | ||
| 7/8/2026 | Price change | $739,999-0.7%$295/sqft |
Source: Bright MLS #VALO2129070 Report a problem | ||
| 6/27/2026 | Listed for sale | $745,000+43.3%$297/sqft |
Source: Bright MLS #VALO2129070 Report a problem | ||
| 8/6/2020 | Sold | $519,900$207/sqft |
Source: Public Record Report a problem | ||
| 6/24/2020 | Listed for sale | $519,900+10%$207/sqft |
Source: Keller Williams Realty #VALO414006 Report a problem | ||
| 4/27/2018 | Sold | $472,500-0.5%$188/sqft |
Source: Public Record Report a problem | ||
| 3/13/2018 | Listed for sale | $475,000+2.4%$189/sqft |
Source: Pearson Smith Realty, Llc #1000251032 Report a problem | ||
| 12/20/2006 | Sold | $464,041$185/sqft |
Source: Public Record Report a problem | ||
Public tax history
| Year | Property taxes | Tax assessment |
|---|---|---|
| 2026 | $5,303 -0.4% | $658,810 -0.4% |
| 2025 | $5,327 -2.3% | $661,750 +5% |
| 2024 | $5,450 +6.7% | $630,080 +7.9% |
| 2023 | $5,108 +1.6% | $583,770 +3.3% |
| 2022 | $5,030 +2% | $565,150 +12.3% |
| 2021 | $4,933 +3.7% | $503,390 +9.6% |
| 2020 | $4,755 | $459,420 +5.2% |
| 2019 | $4,755 +4.6% | $436,890 +4.3% |
| 2018 | $4,546 -0.1% | $419,030 +3.6% |
| 2017 | $4,550 +0.8% | $404,400 +1.9% |
| 2016 | $4,515 | $396,880 +45.5% |
| 2015 | $4,515 +5.6% | $272,780 +6.9% |
| 2014 | $4,276 +5.9% | $255,190 +15.9% |
| 2013 | $4,038 | $220,140 |
| 2012 | -- | -- |
| 2011 | -- | -- |
| 2010 | -- | -- |
| 2009 | -- | $344,800 -7.2% |
| 2008 | -- | $371,400 -15.7% |
| 2007 | -- | $440,700 |
Find assessor info on the county website
Monthly payment
Est. payment
Payment breakdown
Explore the cost of this home by adjusting the details. Changes won't be saved.Climate risks
Neighborhood: 20105
Nearby schools
Schools provided by the listing agent
- Elementary: Arcola
- Middle: Mercer
- High: John Champe
- District: Loudoun County Public Schools
Source: Bright MLS. This data may not be complete. We recommend contacting the local school district to confirm school assignments for this home.

Similar homes
- $738,0003 bd4 ba2.5k sqft41934 Beryl Ter, Aldie, VA 20105For Sale
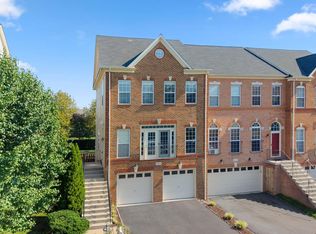
 MLS ID #VALO2134600, Dina Azzam, RE/MAX Distinctive Real Estate, Inc.. Bright MLS
 - $749,9004 bd3 ba2.8k sqft24753 Gracehill Ter, Aldie, VA 20105For Sale
 MLS ID #VALO2131748, Shelley Lawrence, Coldwell Banker Realty. Bright MLS
 - $725,0003 bd4 ba2.6k sqft42251 Dean Chapel Sq, Chantilly, VA 20152For Sale
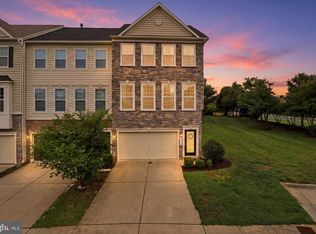 MLS ID #VALO2130720, Meredith Hannan, Century 21 Redwood Realty. Bright MLS
 - $624,9003 bd4 ba1.9k sqft41768 McMonagle Sq, Aldie, VA 20105For Sale
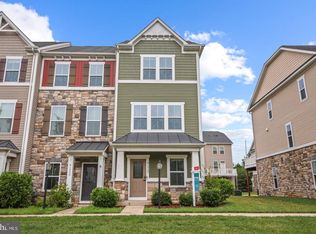 MLS ID #VALO2133056, Ahmed Nadim, Homesavey, LLC. Bright MLS
 - $715,0003 bd4 ba2.6k sqft24837 Mason Dale Ter, Chantilly, VA 20152For SaleMLS ID #VALO2130914, Eyob Lube, Keller Williams Realty. Bright MLS
- $559,9953 bd3 ba2.6k sqftVirginia Manor, Aldie, VA 20105For SaleMLS ID #VALO2134560, Remington Ray, Real Broker, LLC. Bright MLS
- $540,0003 bd3 ba2.6k sqft25381 Patriot Ter, Aldie, VA 20105For SaleMLS ID #VALO2119270, Massiel Bermudez-Rios, Pearson Smith Realty, LLC. Bright MLS
- $729,0003 bd3 ba2.7k sqftSouth Riding, Chantilly, VA 20152For SaleMLS ID #VALO2130788, Kiran Morzaria, Samson Properties. Bright MLS
- $669,0004 bd4 ba2.1k sqft42630 Burbank Ter, Sterling, VA 20166For SaleMLS ID #VALO2132330, Paul Thistle, Take 2 Real Estate LLC. Bright MLS
- $675,0003 bd3 ba2.4k sqft25252 Lyon Ter, Chantilly, VA 20152For SaleMLS ID #VALO2124242, Jose Barreto Matos, Spring Hill Real Estate, LLC.. Bright MLS
- $750,0004 bd4 ba2.3k sqft43975 Lords Valley Ter, Ashburn, VA 20147For SaleMLS ID #VALO2135168, Christine Allocca, Compass. Bright MLS
- $665,0003 bd3 ba2.2k sqft25474 Brickell Dr, Chantilly, VA 20152For SaleMLS ID #VALO2126832, Carol Kearney, Momentum Realty LLC. Bright MLS
- $714,9004 bd4 ba2.4k sqft20925 Houseman Ter, Ashburn, VA 20148For SaleMLS ID #VALO2130832, Reggie Copeland, CR Copeland Real Estate, LLC. Bright MLS
- $729,9003 bd4 ba2.6k sqft22540 Airmont Woods Ter, Ashburn, VA 20148For SaleMLS ID #VALO2130708, Raghava Pallapolu, Fairfax Realty 50/66 LLC. Bright MLS
- $750,0003 bd4 ba2.4k sqft42464 Regal Wood Dr, Ashburn, VA 20148For SaleMLS ID #VALO2120224, Stephanie Young, CENTURY 21 New Millennium. Bright MLS
- $799,0004 bd4 ba3.1k sqft21521 Willow Breeze Sq, Ashburn, VA 20147For SaleMLS ID #VALO2133164, Alka Chawla, DMV Realty, INC.. Bright MLS
- $809,0004 bd4 ba3k sqft43629 White Cap Ter, Chantilly, VA 20152For SaleMLS ID #VALO2129986, John McCambridge, Samson Properties. Bright MLS
- $775,0003 bd3 ba2.8k sqft42371 Trellis Sq, Ashburn, VA 20148For SaleMLS ID #VALO2134032, Joseph Doman, Pearson Smith Realty, LLC. Bright MLS
- $625,0004 bd4 ba2.2k sqft211 Great Laurel Sq SE, Leesburg, VA 20175For SaleMLS ID #VALO2135026, Sarah Reynolds, Keller Williams Realty. Bright MLS
- $600,0003 bd3 ba2.4k sqftBuckingham At Loudoun Valley, Ashburn, VA 20148For SaleMLS ID #VALO2130816, Kelly Stock Bacon, Century 21 Redwood Realty. Bright MLS
