55+ Active Adult Community!! Huge price reduction! Welcome to this impeccably designed, luxury turn-key residence offering 1,972 square feet of sophisticated living space. Positioned in one of Northern Virginia's most sought-after communities, Unit 302 flawlessly combines the ease of upscale, low-maintenance condo living with the spaciousness and premium finishes of a luxury private residence. Boasting an expansive, sun-drenched open-concept layout, this 3-bedroom, 2-bathroom home is thoughtfully designed for both effortless entertaining and comfortable everyday living. Every detail reflects modern elegance, from the soaring ceilings and designer flooring to the curated architectural finishes throughout. The gourmet chef's kitchen serves as the centerpiece of the home, featuring premium appliances, custom cabinetry, and beautiful high-end countertops. Just off the kitchen, the spacious walk-in pantry has been professionally upgraded with custom shelving and organizational systems, providing abundant storage for food, small appliances, and kitchen essentials while adding both style and everyday convenience. The luxurious primary suite offers a private retreat with a spa-inspired ensuite bath featuring a frameless glass shower, premium fixtures, and an expansive professionally designed walk-in closet. Every bedroom in the home has been enhanced with custom walk-in closet systems, offering exceptional organization through built-in shelving, hanging space, and drawers. These thoughtfully designed upgrades maximize storage while creating the elegant feel of a boutique dressing room. Two additional generously sized bedrooms provide flexibility for guest accommodations, a home office, or hobby space, each benefiting from the same custom closet upgrades. Perfectly positioned for both convenience and lifestyle, this exceptional residence is just minutes from the shopping, dining, and entertainment of One Loudoun, with easy access to Dulles International Airport and major commuter routes. Residents will also appreciate the ample parking available for both homeowners and guests. Experience luxury, comfort, and carefree living at its finest in one of Ashburn's premier active adult communities.
For sale
Price cut: $20K (7/22)
$675,000
23639 Golden Embers Sq Unit 302, Ashburn, VA 20148
3beds
1,972sqft
:
Get pre-qualified$4,686/mo
Condominium
Built in 2022
-- sqft lot
$-- Zestimate®
$342/sqft
$425/mo HOA
What's special
Curated architectural finishes throughoutPremium fixturesExpansive sun-drenched open-concept layoutSoaring ceilingsBeautiful high-end countertopsDesigner flooringCustom cabinetry
- 24 days |
- 459 |
- 11 |
Zillow last checked:
Listing updated:
Listed by:
LOURDES VAZIRI 703-447-8724,
Spring Hill Real Estate, LLC. 7038914520,
Co-Listing Agent: Laureola V Ojeda 571-233-0299,
Spring Hill Real Estate, LLC.
Source: Bright MLS,MLS#: VALO2130694
Facts & features
Interior
Bedrooms & bathrooms
- Bedrooms: 3
- Bathrooms: 2
- Full bathrooms: 2
- Main level bathrooms: 2
- Main level bedrooms: 3
Basement
- Area: 0
Heating
- Central, Electric
Cooling
- Central Air, Electric
Appliances
- Included: Electric Water Heater
- Laundry: In Unit
Features
- Has basement: No
- Has fireplace: No
Interior area
- Total structure area: 1,972
- Total interior livable area: 1,972 sqft
- Finished area above ground: 1,972
- Finished area below ground: 0
Video & virtual tour
Property
Parking
- Total spaces: 1
- Parking features: Garage Door Opener, Attached
- Attached garage spaces: 1
Accessibility
- Accessibility features: Accessible Elevator Installed
Features
- Levels: Four
- Stories: 4
- Pool features: Community
Details
- Additional structures: Above Grade, Below Grade
- Parcel number: 161401350008
- Zoning: PDAAAR
- Special conditions: Standard
Construction
Type & style
- Home type: Condo
- Architectural style: Other
- Property subtype: Condominium
- Attached to another structure: Yes
Materials
- Masonry
Condition
- New construction: No
- Year built: 2022
Utilities & green energy
- Sewer: Public Sewer
- Water: Public
Community & HOA
Community
- Condo and coop fee: $425 monthly
- Senior community: Yes
- Subdivision: Birchwood At Brambleton
HOA
- Has HOA: No
- Amenities included: Art Studio, Bar/Lounge, Clubhouse, Fitness Center, Spa/Hot Tub, Billiard Room, Community Center, Meeting Room, Indoor Pool
- Services included: Cable TV, Common Area Maintenance, Pool(s), Recreation Facility, Road Maintenance, Snow Removal, Taxes, Water
- HOA name: Birchwood Community Association At Brambleton
Location
- Region: Ashburn
Financial & listing details
- Price per square foot: $342/sqft
- Tax assessed value: $537,990
- Annual tax amount: $4,330
- Date on market: 7/10/2026
- Listing agreement: Exclusive Right To Sell
- Ownership: Condominium
Estimated market value
Not available
Estimated sales range
Not available
Not available
Price history
| Date | Event | Price |
|---|---|---|
| 7/22/2026 | Price change | $675,000-2.9%$342/sqft |
Source:  Bright MLS #VALO2130694 Report a problem Bright MLS #VALO2130694 Report a problem | ||
| 7/10/2026 | Listed for sale | $695,000$352/sqft |
Source: Bright MLS #VALO2130694 Report a problem | ||
Public tax history
Tax history is unavailable.
Monthly payment
Est. payment
Payment breakdown
Explore the cost of this home by adjusting the details. Changes won't be saved.Climate risks
Neighborhood: 20148
Nearby schools
GreatSchools rating
- 9/10Creighton's Corner Elementary SchoolGrades: PK-5Distance: 0.8 mi
- 8/10Stone Hill Middle SchoolGrades: 6-8Distance: 0.5 mi
- 9/10Rock Ridge High SchoolGrades: PK-12Distance: 1.4 mi
Schools provided by the listing agent
- District: Loudoun County Public Schools
Source: Bright MLS. This data may not be complete. We recommend contacting the local school district to confirm school assignments for this home.
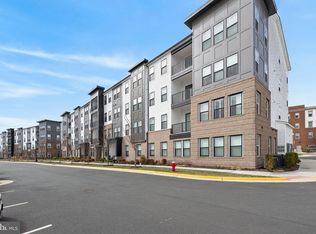
- $600,0003 bd2 ba2k sqft23639 Golden Embers Sq #105, Ashburn, VA 20148Sold
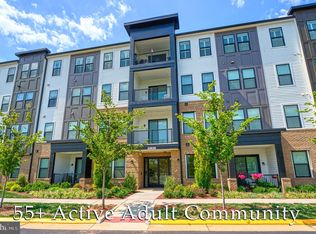
- $560,0003 bd2 ba1.9k sqft23639 Golden Embers Sq #202, Ashburn, VA 20148Sold
- $1,680,0002 bd2 ba1.8k sqft23639 Golden Embers Sq, Ashburn, VA 20148Off Market
- $536,0002 bd2 ba1.4k sqft42951 Littlehales Ter, Ashburn, VA 20148Off Market
- $4,590,0002 bd2 ba1k sqft23630 Havelock Walk Ter, Ashburn, VA 20148Off Market
- $567,3002 bd2 ba1.9k sqft23630 Havelock Walk Ter #304, Ashburn, VA 20148Off Market
- $476,8002 bd2 ba1.3k sqft23630 Havelock Walk Ter UNIT 207, Ashburn, VA 20148Off Market
- $424,7002 bd2 ba1k sqft23630 Havelock Walk Ter UNIT 305, Ashburn, VA 20148Off Market
A local agent can set up tours, give advice and negotiate with sellers.
Similar homes
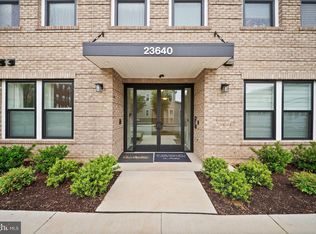
- $609,0003 bd2 ba1.7k sqftSummit At Birchwood Condo, Ashburn, VA 20148For Sale
 MLS ID #VALO2131344, Vicki Girdis, Keller Williams Realty. Bright MLS
 - $745,0003 bd2 ba1.9k sqftSummit At Birchwood Condo, Ashburn, VA 20148For Sale
 MLS ID #VALO2125616, Scotti Sellers, Compass. Bright MLS
 - $665,0003 bd3 ba2.5k sqft43428 Stonewood Crossing Ter, Ashburn, VA 20148For Sale
 MLS ID #VALO2128458, Sarah Reynolds, Keller Williams Realty. Bright MLS
 - $775,0003 bd4 ba2.2k sqft43498 Apple Orchard Sq, Ashburn, VA 20148For Sale
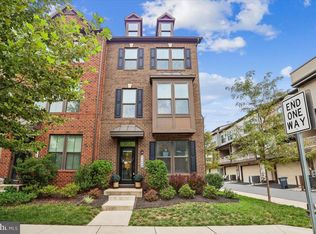 MLS ID #VALO2132030, Areizo Anderson, Long & Foster Real Estate, Inc.. Bright MLS
 - $650,0003 bd3 ba2.5k sqft20801 Lamlash Ter #Qc2vp0, Ashburn, VA 20147For SaleMLS ID #VALO2133078, Nicole Canole, KW Metro Center. Bright MLS
- $499,9001 bd2 ba1.2k sqft23665 Havelock Walk Ter #406, Ashburn, VA 20148For SaleMLS ID #VALO2131848, Jason Thomas, Compass. Bright MLS
- $619,9903 bd3 ba2.5k sqft22485 Philanthropic Dr, Ashburn, VA 20148For SaleMLS ID #VALO2127434, Jin Wickwire, EXP Realty, LLC. Bright MLS
- $664,9903 bd3 ba2.4k sqft42657 Darala Dr, Ashburn, VA 20147New ConstructionBright MLS
- $849,0003 bd3 ba2.2k sqft43446 Croson Ln #300, Ashburn, VA 20148For SaleMLS ID #VALO2123940, Joe Adas, Pearson Smith Realty, LLC. Bright MLS
- $795,9903 bd4 ba2.7k sqft2 Picasso Square Tyce #24-F2, Ashburn, VA 20148New ConstructionBright MLS
- $674,9003 bd3 ba2.3k sqft43521 Postrail Sq, Ashburn, VA 20147For SaleMLS ID #VALO2129170, Bishal Karki, DMV Realty, INC.. Bright MLS
- $474,9991 bd2 ba1.2k sqft23651 Havelock Walk Ter #304, Ashburn, VA 20148For SaleMLS ID #VALO2126696, Dan McNiel, Pearson Smith Realty, LLC. Bright MLS
- $639,9903 bd3 ba2.4k sqftEast Gate 3 Condominium, Chantilly, VA 20152For SaleMLS ID #VALO2130586, Nicholas Dorcon, Compass. Bright MLS
- $870,0003 bd3 ba2.2k sqftMetro Walk Flats / Lifts Condo, Ashburn, VA 20148For SaleMLS ID #VALO2118832, Cyndi Anderson, Pearson Smith Realty, LLC. Bright MLS
- $625,0003 bd3 ba1.6k sqft21805 Express Ter, Ashburn, VA 20147For SaleMLS ID #VALO2131112, Kelly Gaitten, Berkshire Hathaway HomeServices PenFed Realty. Bright MLS
- $750,0004 bd5 ba2.2k sqft2317 Liberty Loop, Herndon, VA 20171For SaleMLS ID #VAFX2328152, Casey Samson, Samson Properties. Bright MLS
- $779,9903 bd3 ba2.3k sqft42621 Black Angus Dr, Ashburn, VA 20148New ConstructionMLS ID #VALO2129694, Shawn Evans, Monument Sotheby's International Realty. Bright MLS
- $824,9994 bd5 ba2.8k sqft22311 Tees Ter, Ashburn, VA 20148For SaleMLS ID #VALO2127716, Rashid Mohamed, Compass. Bright MLS
- $835,0005 bd5 ba2.8k sqft22325 Tees Ter, Ashburn, VA 20148For SaleMLS ID #VALO2129704, EMMA LEE, Realty ONE Group Capital. Bright MLS
- $799,9903 bd3 ba2.6k sqft42617 Black Angus Dr, Ashburn, VA 20148New ConstructionMLS ID #VALO2129690, Shawn Evans, Monument Sotheby's International Realty. Bright MLS
