Step into easy, elevated living in this beautifully appointed - barely lived in (5 weeks)- 3rd-floor condo in Archer Square Condominiums in Birchwood at Brambleton, where thoughtful design, stylish finishes, and exceptional amenities come together. 1 Bedroom PLUS den, 2 bathroom home! The open-concept unit with LVP flooring throughout, features a well-designed kitchen with quartz countertops, stainless steel appliances, an oversized island with breakfast bar seating and pendant lighting(3), plus abundant storage. The adjacent dining area has a sliding glass door to the private balcony, creating an inviting spot for morning coffee or relaxing afternoons. The spacious living room features luxury electronic window shades and a ceiling fan. Relax in the primary bedroom, which offers a walk-in closet, more luxury electronic shades, and ceiling fan. The primary bath is designed for comfort with dual sinks, a large shower with built-in bench, and additional storage cabinets. A versatile den with closet and ceiling fan provides flexible space for an office, reading area, or additional living space, while a second full bath with tub/shower serves guests. Finally, a washer and dryer are conveniently located in the unit. Outside, the home includes a one-car garage with driveway parking. The Residents of Archer Square, a vibrant 55+ community, enjoy an impressive array of amenities, including an indoor and outdoor pool, exercise room, community center, game room, art studio, lake, secure building entry with elevator access, and so much more! With its combination of low-maintenance living, attractive finishes, private outdoor space, garage parking, and resort-style community amenities, this condo offers a comfortable place to settle in and enjoy all that Brambleton has to offer. Don't forget the full builder warranty that conveys !!
For sale
$469,900
23651 Havelock Walk Ter #304, Ashburn, VA 20148
1beds
1,229sqft
Condominium
Built in 2026
-- sqft lot
$468,500 Zestimate®
$382/sqft
$639/mo HOA
What's special
Private balconyThoughtful designOpen-concept unitStylish finishesLvp flooring throughoutAbundant storageAdditional storage cabinets
- 11 days
- 165
- 6
Zillow last checked:
Listing updated:
Listed by:
Cristina Dougherty 703-969-0471,
Paul Wesley Real Estate 7032822709
Source: Bright MLS,MLS#: VALO2134814
Facts & features
Interior
Bedrooms & bathrooms
- Bedrooms: 1
- Bathrooms: 2
- Full bathrooms: 2
- Main level bathrooms: 2
- Main level bedrooms: 1
Rooms
- Room types: Living Room, Primary Bedroom, Kitchen, Den, Bathroom 2, Primary Bathroom
Primary bedroom
- Features: Ceiling Fan(s), Walk-In Closet(s)
- Level: Main
Primary bathroom
- Features: Bathroom - Stall Shower, Double Sink
- Level: Main
Bathroom 2
- Features: Bathroom - Tub Shower
- Level: Main
Den
- Features: Ceiling Fan(s), Flooring - Luxury Vinyl Plank
- Level: Main
Kitchen
- Features: Countertop(s) - Quartz, Flooring - Luxury Vinyl Plank, Kitchen Island, Kitchen - Electric Cooking, Lighting - Pendants
- Level: Main
Living room
- Features: Flooring - Luxury Vinyl Plank, Ceiling Fan(s)
- Level: Main
Heating
- Forced Air, Natural Gas
Cooling
- Central Air, Electric
Appliances
- Included: Microwave, Built-In Range, Dishwasher, Disposal, Dryer, Oven, Refrigerator, Washer, Water Heater, Electric Water Heater
- Laundry: Has Laundry, Washer In Unit, In Unit
Features
- Bathroom - Walk-In Shower, Ceiling Fan(s), Combination Dining/Living, Combination Kitchen/Living, Elevator, Open Floorplan, Kitchen - Gourmet, Kitchen Island, Primary Bath(s), Recessed Lighting, Upgraded Countertops, Walk-In Closet(s), Bathroom - Tub Shower
- Flooring: Ceramic Tile, Luxury Vinyl
- Has basement: No
- Has fireplace: No
Interior area
- Total structure area: 1,229
- Total interior livable area: 1,229 sqft
- Finished area above ground: 1,229
- Finished area below ground: 0
Property
Parking
- Total spaces: 2
- Parking features: Inside Entrance, Driveway, Attached
- Attached garage spaces: 1
- Uncovered spaces: 1
- Details: Garage Sqft: 220
Accessibility
- Accessibility features: Accessible Elevator Installed
Features
- Levels: One
- Stories: 1
- Exterior features: Lighting, Extensive Hardscape, Balcony
- Pool features: Community
Details
- Additional structures: Above Grade, Below Grade
- Parcel number: 161497131013
- Zoning: PDAAAR
- Special conditions: Standard
Construction
Type & style
- Home type: Condo
- Architectural style: Other
- Property subtype: Condominium
- Attached to another structure: Yes
Materials
- Masonry, Stone
Condition
- Excellent
- New construction: No
- Year built: 2026
Details
- Builder model: Ashford (B1)
- Builder name: Knutson
Utilities & green energy
- Sewer: Public Sewer
- Water: Public
- Utilities for property: Fiber Optic
Community & HOA
Community
- Security: Main Entrance Lock
- Condo and coop fee: $350 monthly
- Senior community: Yes
- Subdivision: Birchwood At Brambleton
HOA
- Has HOA: Yes
- Amenities included: Art Studio, Bike Trail, Billiard Room, Clubhouse, Common Grounds, Community Center, Elevator(s), Fitness Center, Game Room, Jogging Path, Lake, Meeting Room, Party Room, Picnic Area, Indoor Pool, Pool, Retirement Community
- Services included: Common Area Maintenance, Fiber Optics at Dwelling, Management, Pool(s), Recreation Facility, Reserve Funds, Road Maintenance, Security, Snow Removal, Trash
- HOA fee: $289 monthly
- HOA name: BIRCHWOOD AT BRAMBLETON
- Second HOA name: Archer Square Condominiums
Location
- Region: Ashburn
Financial & listing details
- Price per square foot: $382/sqft
- Tax assessed value: $467,820
- Annual tax amount: $3,766
- Date on market: 8/25/2026
- Listing agreement: Exclusive Right To Sell
- Listing terms: Cash,Conventional,VA Loan
- Ownership: Condominium
Estimated market value
$468,500
$445,000 - $492,000
$2,660/mo
Price history
| Date | Event | Price |
|---|---|---|
| 8/25/2026 | Listed for sale | $469,900-1.1%$382/sqft |
Source:  Bright MLS #VALO2134814 Report a problem Bright MLS #VALO2134814 Report a problem | ||
| 8/20/2026 | Listing removed | $474,999$386/sqft |
Source: Bright MLS #VALO2126696 Report a problem | ||
| 7/9/2026 | Price change | $474,999-3%$386/sqft |
Source: Bright MLS #VALO2126696 Report a problem | ||
| 5/31/2026 | Listed for sale | $489,900$399/sqft |
Source: Bright MLS #VALO2126696 Report a problem | ||
| 5/28/2026 | Listing removed | $489,900$399/sqft |
Source:  Long & Foster Broker Feed #VALO2120324 Report a problem Long & Foster Broker Feed #VALO2120324 Report a problem | ||
| 4/25/2026 | Price change | $489,900+4.3%$399/sqft |
Source: Bright MLS #VALO2120324 Report a problem | ||
| 4/12/2026 | Listed for sale | $469,900$382/sqft |
Source: Bright MLS #VALO2120324 Report a problem | ||
Public tax history
Tax history is unavailable.
Monthly payment
Est. payment
Payment breakdown
Explore the cost of this home by adjusting the details. Changes won't be saved.Climate risks
Neighborhood: 20148
Nearby schools
Schools provided by the listing agent
- Elementary: Creighton's Corner
- Middle: Stone Hill
- High: Rock Ridge
- District: Loudoun County Public Schools
Source: Bright MLS. This data may not be complete. We recommend contacting the local school district to confirm school assignments for this home.
- $7,280,000-- bd-- ba-- sqft23665 Havelock Walk Ter, Ashburn, VA 20148Off Market
- $6,120,000-- bd-- ba-- sqft23655 Havelock Walk Ter, Ashburn, VA 20148Off Market
- $3,080,000-- bd-- ba-- sqft23640 Bolton Crescent Ter, Ashburn, VA 20148Off Market
- $629,3102 bd3 ba1.5k sqft23665 Havelock Walk Ter #101, Ashburn, VA 20148Sold
Similar homes
- $429,0002 bd2 ba1k sqft23630 Havelock Walk Ter Unit 305, Ashburn, VA 20148For Sale
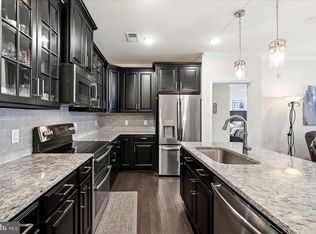
 MLS ID #VALO2134764, Kate Herzig, EXP Realty, LLC. Bright MLS
 - $499,9001 bd2 ba1.2k sqft23665 Havelock Walk Ter #406, Ashburn, VA 20148For Sale
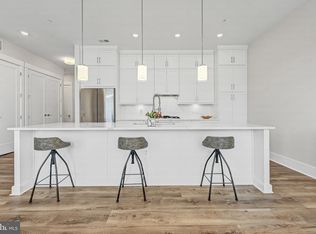 MLS ID #VALO2131848, Jason Thomas, Compass. Bright MLS
 - $475,0002 bd3 ba1.5k sqftRidges At Loudoun Valley Condo, Ashburn, VA 20148For Sale
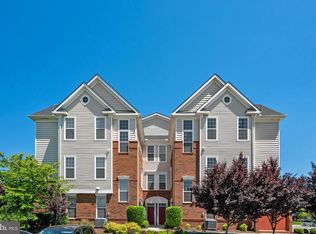 MLS ID #VALO2126578, John Grzejka, Samson Properties. Bright MLS
 - $550,0002 bd2 ba1.6k sqftSummit At Birchwood Condo, Ashburn, VA 20148For Sale
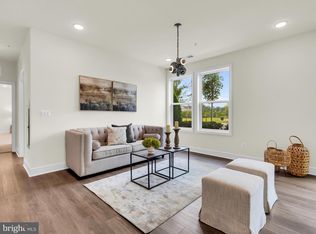 MLS ID #VALO2131972, Alina Bakhtamian, Weichert Company of Virginia. Bright MLS
 - $425,0002 bd2 ba1.1k sqft43091 Wynridge Dr #201, Ashburn, VA 20148For SaleMLS ID #VALO2133868, Debbie Melia, RE/MAX Distinctive Real Estate, Inc.. Bright MLS
- $475,0002 bd2 ba1.3k sqft21950 Garganey Ter Unit 407, Ashburn, VA 20147For SaleMLS ID #VALO2134394, Pamela Jones, Long & Foster Real Estate, Inc.. Bright MLS
- $549,9993 bd3 ba1.6k sqft43347 Goshen Run Sq, Ashburn, VA 20148For SaleMLS ID #VALO2134826, Francisco Lopez, Pearson Smith Realty, LLC. Bright MLS
- $609,0003 bd2 ba1.7k sqftSummit At Birchwood Condo, Ashburn, VA 20148For SaleMLS ID #VALO2131344, Vicki Girdis, Keller Williams Realty. Bright MLS
- $538,0003 bd3 ba1.6k sqftNone Available, Ashburn, VA 20148For SaleMLS ID #VALO2133514, Ulviye Akhtar, Pearson Smith Realty, LLC. Bright MLS
- $479,9952 bd2 ba1.1k sqft46320 Mount Milstead Ter #303, Sterling, VA 20164For SaleMLS ID #VALO2135106, Muayyad Nour, Realty ONE Group Capital. Bright MLS
- $500,0002 bd2 ba1.4k sqftRegency At Ashburn Greenbrier, Ashburn, VA 20147For SaleMLS ID #VALO2117190, Casey Margenau, Casey Margenau Fine Homes and Estates LLC. Bright MLS
- $399,9992 bd2 ba1.2k sqftAshburn Village, Ashburn, VA 20147For SaleMLS ID #VALO2134458, Jonathan Harrison, CENTURY 21 New Millennium. Bright MLS
- $484,9003 bd3 ba1.6k sqftVirginia Manor, Aldie, VA 20105For SaleMLS ID #VALO2134972, Subba Kolla, Advin Realty, LLC. Bright MLS
- $499,9992 bd2 ba1k sqft12000 Market St APT 329, Reston, VA 20190For SaleMLS ID #VAFX2327158, Lena Perales, Pearson Smith Realty, LLC. Bright MLS
- $470,0002 bd2 ba1.4k sqftGreenbrier Condos Regency Dvcc, Haymarket, VA 20169For SaleMLS ID #VAPW2127970, Dianne Lemanski, Keller Williams Realty/Lee Beaver & Assoc.. Bright MLS
- $525,0003 bd3 ba1.5k sqftEast Gate 3 Condominium, Chantilly, VA 20152For SaleMLS ID #VALO2127834, TARIQ ATARI, Pearson Smith Realty, LLC. Bright MLS
- $489,0002 bd2 ba1.1k sqft4395 Peach Lily Ln Unit 311, Chantilly, VA 20151For SaleMLS ID #VAFX2335998, TJay WILLIAMS, Redfin Corporation. Bright MLS
- $529,0002 bd2 ba1.2k sqft46270 Mount Allen Ter #300, Sterling, VA 20164For SaleMLS ID #VALO2135262, Jin Kim, Samson Properties. Bright MLS
- $500,0002 bd2 ba1.1k sqft12865 Mosaic Park Way Unit 3J, Herndon, VA 20171For SaleMLS ID #VAFX2301332, Sam Gupta, FAB Realty LLC. Bright MLS
- $524,9003 bd3 ba1.5k sqft24977 Coats Sq, Aldie, VA 20105For SaleMLS ID #VALO2134962, Sherry Brown, EXP Realty, LLC. Bright MLS
