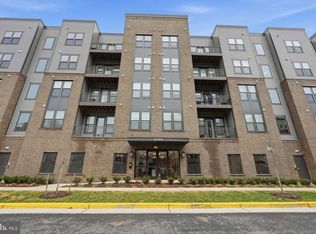
Welcome to The Residence at Waxpool Crossing, where modern design, convenience, and low-maintenance living come together in one of Ashburn’s most desirable locations. Built in 2024 and delivered in 2025, this nearly new and beautifully maintained 4th-floor condominium offers a thoughtfully designed floor plan and move-in-ready conditions. The contemporary floor plan offers TWO Bedrooms, 2 FULL BATH +DEN/OFFICE! An elegant kitchen with an island and pendants above, including upgraded cabinets and granite countertops with stainless steel appliances. It opens to the living and dining areas, creating a comfortable and inviting space for both everyday living and entertaining. The den provides the ideal space for an office or fitness room. The spacious primary bedroom offers a large walk-in closet and an elegant bath. The second bedroom and full bath provide excellent space for guests, family, or additional workspace. Upgraded carpets in both bedrooms. Everyday convenience is enhanced by secure building entry, elevator access, reserved garage parking space (#16), and a large private storage bin (#9). ••Check out the 3D Matterport! •• The exterior of the building is equally appealing, featuring brick construction and well-maintained common areas. Residents can take advantage of community amenities, including a cozy building community room, picnic area, pavilion, tot lots, a dog park, and an exercise room. Amazing location in the heart of Ashburn, easy access to RT 7, 28, 15, the Greenway, Dulles airport and the Silver Line's ASHBURN METRO station. Excellent shopping, restaurants, wineries and breweries are all within minutes! With its easy lock-and-leave lifestyle, experience the comfort and convenience of modern living in a vibrant community.
For sale
$475,000
21950 Garganey Ter Unit 407, Ashburn, VA 20147
2beds
1,301sqft
Condominium
Built in 2024
-- sqft lot
$-- Zestimate®
$365/sqft
$448/mo HOA
What's special
Brick constructionModern designThoughtfully designed floor planGranite countertopsDog parkTwo bedroomsSpacious primary bedroom
- 4 days
- 245
- 15
Zillow last checked:
Listing updated:
Listed by:
Pamela Jones 703-726-3405,
Long & Foster Real Estate, Inc. 703-724-9494
Source: Bright MLS,MLS#: VALO2134394
Facts & features
Interior
Bedrooms & bathrooms
- Bedrooms: 2
- Bathrooms: 2
- Full bathrooms: 2
- Main level bathrooms: 2
- Main level bedrooms: 2
Rooms
- Room types: Dining Room, Primary Bedroom, Bedroom 2, Kitchen, Foyer, Great Room, Laundry, Office
Primary bedroom
- Features: Flooring - Carpet
- Level: Main
Bedroom 2
- Features: Flooring - Carpet
- Level: Main
Dining room
- Features: Flooring - Luxury Vinyl Plank
- Level: Main
Foyer
- Features: Flooring - Luxury Vinyl Plank
- Level: Main
Great room
- Features: Flooring - Luxury Vinyl Plank, Balcony Access
- Level: Main
Kitchen
- Features: Flooring - Luxury Vinyl Plank
- Level: Main
Laundry
- Features: Flooring - Luxury Vinyl Plank
- Level: Main
Office
- Features: Flooring - Luxury Vinyl Plank
- Level: Main
Heating
- Forced Air, Natural Gas
Cooling
- Central Air, Fresh Air Recovery System, Electric
Appliances
- Included: Microwave, Oven/Range - Electric, Refrigerator, Ice Maker, Dishwasher, Disposal, Washer, Dryer, Electric Water Heater
- Laundry: Washer In Unit, Dryer In Unit, Laundry Room, In Unit
Features
- Breakfast Area, Combination Dining/Living, Combination Kitchen/Dining, Combination Kitchen/Living, Dining Area, Entry Level Bedroom, Eat-in Kitchen, Kitchen - Gourmet, Kitchen Island, Recessed Lighting, Upgraded Countertops, Walk-In Closet(s), Elevator, 9'+ Ceilings, High Ceilings
- Flooring: Luxury Vinyl, Carpet, Ceramic Tile
- Has basement: No
- Has fireplace: No
Interior area
- Total structure area: 1,301
- Total interior livable area: 1,301 sqft
- Finished area above ground: 1,301
Property
Parking
- Total spaces: 1
- Parking features: Covered, Garage Faces Side, Garage Door Opener, Inside Entrance, Storage, Assigned, Unassigned, Garage, On Street
- Garage spaces: 1
- Has uncovered spaces: Yes
- Details: Assigned Parking, Assigned Space #: 16
Accessibility
- Accessibility features: None
Features
- Levels: One
- Stories: 1
- Exterior features: Lighting, Sidewalks, Balcony
- Pool features: None
Lot
- Features: Adjoins - Open Space, Level
Details
- Additional structures: Above Grade
- Parcel number: 99510 9153
- Zoning: RESIDENTIAL
- Special conditions: Standard
Construction
Type & style
- Home type: Condo
- Architectural style: Contemporary
- Property subtype: Condominium
- Attached to another structure: Yes
Materials
- Brick
Condition
- Excellent
- New construction: No
- Year built: 2024
Details
- Builder name: K Hovnanian
Utilities & green energy
- Sewer: Public Sewer
- Water: Public
Community & HOA
Community
- Security: Carbon Monoxide Detector(s), Main Entrance Lock, Fire Sprinkler System, Smoke Detector(s), Fire Alarm
- Condo and coop fee: $332 monthly
- Subdivision: Waxpool Crossing
HOA
- Has HOA: Yes
- Amenities included: Common Grounds, Elevator(s), Jogging Path, Picnic Area, Tot Lots/Playground, Dog Park, Fitness Center
- Services included: Snow Removal, Trash, Water, Common Area Maintenance, Maintenance Structure
- HOA fee: $116 monthly
- HOA name: BARKAN
- Second HOA name: Nrp
Location
- Region: Ashburn
Financial & listing details
- Price per square foot: $365/sqft
- Tax assessed value: $482,400
- Annual tax amount: $2,026
- Date on market: 9/1/2026
- Listing agreement: Exclusive Right To Sell
- Ownership: Condominium
Estimated market value
Not available
Estimated sales range
Not available
Not available
Price history
| Date | Event | Price |
|---|---|---|
| 9/1/2026 | Listed for sale | $475,000-4%$365/sqft |
Source:  Bright MLS #VALO2134394 Report a problem Bright MLS #VALO2134394 Report a problem | ||
| 7/13/2026 | Listing removed | $2,800$2/sqft |
Source: Bright MLS #VALO2129214 Report a problem | ||
| 6/22/2026 | Listing removed | $494,999$380/sqft |
Source: Bright MLS #VALO2126364 Report a problem | ||
| 6/21/2026 | Listed for rent | $2,800+3.7%$2/sqft |
Source: Bright MLS #VALO2129214 Report a problem | ||
| 5/26/2026 | Price change | $494,999-1%$380/sqft |
Source: Bright MLS #VALO2126364 Report a problem | ||
| 5/14/2026 | Price change | $499,999-4.8%$384/sqft |
Source: Bright MLS #VALO2120104 Report a problem | ||
| 5/6/2026 | Listed for sale | $525,000$404/sqft |
Source: Bright MLS #VALO2120104 Report a problem | ||
| 2/7/2025 | Listing removed | $2,700$2/sqft |
Source: Bright MLS #VALO2086580 Report a problem | ||
| 1/21/2025 | Price change | $2,700-3.6%$2/sqft |
Source: Bright MLS #VALO2086580 Report a problem | ||
| 1/17/2025 | Listed for rent | $2,800$2/sqft |
Source: Bright MLS #VALO2086580 Report a problem | ||
Public tax history
Tax history is unavailable.
Monthly payment
Est. payment
Payment breakdown
Explore the cost of this home by adjusting the details. Changes won't be saved.Climate risks
Neighborhood: 20147
Nearby schools
Schools provided by the listing agent
- Elementary: Discovery
- Middle: Farmwell Station
- High: Broad Run
- District: Loudoun County Public Schools
Source: Bright MLS. This data may not be complete. We recommend contacting the local school district to confirm school assignments for this home.
Similar homes
- $500,0002 bd2 ba1.4k sqftRegency At Ashburn Greenbrier, Ashburn, VA 20147For Sale

 MLS ID #VALO2117190, Casey Margenau, Casey Margenau Fine Homes and Estates LLC. Bright MLS
 - $425,0002 bd2 ba1.1k sqft43091 Wynridge Dr #201, Ashburn, VA 20148For Sale
 MLS ID #VALO2133868, Debbie Melia, RE/MAX Distinctive Real Estate, Inc.. Bright MLS
 - $479,9952 bd2 ba1.1k sqft46320 Mount Milstead Ter #303, Sterling, VA 20164For Sale
 MLS ID #VALO2135106, Muayyad Nour, Realty ONE Group Capital. Bright MLS
 - $475,0002 bd3 ba1.5k sqftRidges At Loudoun Valley Condo, Ashburn, VA 20148For Sale
 MLS ID #VALO2126578, John Grzejka, Samson Properties. Bright MLS
 - $429,0002 bd2 ba1k sqft23630 Havelock Walk Ter Unit 305, Ashburn, VA 20148For SaleMLS ID #VALO2134764, Kate Herzig, EXP Realty, LLC. Bright MLS
- $469,9001 bd2 ba1.2k sqft23651 Havelock Walk Ter #304, Ashburn, VA 20148For SaleMLS ID #VALO2134814, Cristina Dougherty, Paul Wesley Real Estate. Bright MLS
- $575,0003 bd3 ba1.7k sqftSm Ashburn Station Condo, Ashburn, VA 20147For SaleMLS ID #VALO2130700, Sarah Reynolds, Keller Williams Realty. Bright MLS
- $561,0003 bd3 ba1.5k sqft22080 Midmoore Dr, Ashburn, VA 20148New ConstructionMLS ID #VALO2135330, Carla Brown, Toll Brothers Real Estate Inc.. Bright MLS
- $625,0003 bd3 ba1.6k sqft21805 Express Ter, Ashburn, VA 20147For SaleMLS ID #VALO2131112, Kelly Gaitten, Berkshire Hathaway HomeServices PenFed Realty. Bright MLS
- $550,0002 bd2 ba1.6k sqftSummit At Birchwood Condo, Ashburn, VA 20148For SaleMLS ID #VALO2131972, Alina Bakhtamian, Weichert Company of Virginia. Bright MLS
- $389,0001 bd1 ba810 sqft44691 Wellfleet Dr #202, Ashburn, VA 20147For SaleMLS ID #VALO2134046, Erica Thompson, Long & Foster Real Estate, Inc.. Bright MLS
- $465,0003 bd2 ba1.5k sqftCentre Park Stone Ridge Condo, Aldie, VA 20105For SaleMLS ID #VALO2134944, Karl Achstetter, Keller Williams Realty. Bright MLS
- $470,0003 bd2 ba1.4k sqftPotomac Ridge At Lansdowne Woods, Leesburg, VA 20176For SaleMLS ID #VALO2131206, Karen Miller, Compass. Bright MLS
- $529,0002 bd2 ba1.2k sqft46270 Mount Allen Ter #300, Sterling, VA 20164For SaleMLS ID #VALO2135262, Jin Kim, Samson Properties. Bright MLS
- $509,9993 bd2 ba1.5k sqft46294 Mount Milstead Ter #101, Sterling, VA 20164For SaleMLS ID #VALO2134470, patricia rivas plata, Keller Williams Realty Dulles. Bright MLS
- $499,9001 bd2 ba1.2k sqft23665 Havelock Walk Ter #406, Ashburn, VA 20148For SaleMLS ID #VALO2131848, Jason Thomas, Compass. Bright MLS
- $566,0003 bd3 ba1.5k sqft43447 Old Ryan Rd, Ashburn, VA 20148New ConstructionBright MLS
- $515,0003 bd3 ba1.6k sqftBuckingham At Loudoun Valley, Ashburn, VA 20148For SaleMLS ID #VALO2133390, Nitin Ghuman, Samson Properties. Bright MLS
