WELCOME HOME! Discover the perfect blend of luxury, convenience, and low-maintenance living in this stunning Toll Brothers HAYES Model located in the highly sought-after Loudoun Valley community. Built with today’s lifestyle in mind, this contemporary 2-story Townhouse-Style Condo offers a Ground-Level Entry, a highly desired NE Front Door Orientation, an attached 1-car Garage, a Private Driveway for an additional vehicle, and abundant unassigned guest parking conveniently located right in front of the home. From the moment you step inside, you’ll appreciate the home’s bright, open, and spacious floor plan, filled with natural light and enhanced by stylish modern finishes throughout. Impeccably maintained and in pristine, move-in-ready condition, this home is ready for its next owner. The heart of the home is the spectacular Gourmet Kitchen, thoughtfully designed for both everyday living and entertaining. It showcases elegant white soft-close cabinetry, gleaming granite countertops, stainless steel appliances, a designer vent hood, generous prep space, breakfast seating, and an open layout that seamlessly flows into the dining and living areas. Upstairs, retreat to the impressive Owner’s Suite, featuring a sophisticated tray ceiling, recessed lighting, a spacious walk-in closet, and a charming private Romeo & Juliet balcony—the perfect place to enjoy your morning coffee or unwind at the end of the day. The luxurious spa-inspired Owner’s Bath features an oversized frameless glass shower, a white dual-sink vanity with granite countertops, and timeless designer finishes. Two generously sized secondary bedrooms with stylish designer light fixtures provide flexibility for family, guests, or a home office. A beautifully appointed hall bath and an upstairs laundry room add everyday convenience. Additional highlights include the highly desirable NE-facing front door orientation, modern neutral décor, and exceptional pride of ownership throughout. The Seller provides a Complimentary Extensive Warranty by American Home Shield till November 2026. Can be easily transferred to the new Owner for peace of mind. Beyond the home itself, you’ll enjoy one of Loudoun County’s most desirable locations. Residents have access to outstanding community amenities, scenic walking trails, playgrounds, swimming pools, fitness centers, and beautifully maintained common areas. Just minutes away, Brambleton Town Center offers an incredible selection of restaurants, cafés, boutique shopping, grocery stores, entertainment, a state-of-the-art public library, parks, and year-round community events—all within walking distance. Commuters will appreciate the unbeatable location with quick access to the Ashburn Silver Line Metro Station, Dulles International Airport (IAD), the Dulles Greenway, Route 267, major commuter routes, and nearby bus service, making travel throughout Northern Virginia and into Washington, D.C., effortless. Situated within the highly acclaimed Loudoun County Public School system, this exceptional home combines luxury, convenience, and an outstanding location into one remarkable opportunity. Don’t miss your chance to own this beautiful Toll Brothers home and experience the very best of Loudoun Valley living! Schedule Your Tour Today!
For sale
$538,000
43185 Mongold Sq, Ashburn, VA 20148
3beds
1,672sqft
Townhouse
Built in 2020
-- sqft lot
$537,700 Zestimate®
$322/sqft
$280/mo HOA
What's special
Beautifully appointed hall bathTimeless designer finishesStylish designer light fixturesStylish modern finishes throughoutGleaming granite countertopsRecessed lightingNatural light
- 22 days
- 968
- 58
Zillow last checked:
Listing updated:
Listed by:
Ulviye Akhtar 703-899-8279,
Pearson Smith Realty, LLC 571-386-1075
Source: Bright MLS,MLS#: VALO2133514
Facts & features
Interior
Bedrooms & bathrooms
- Bedrooms: 3
- Bathrooms: 3
- Full bathrooms: 2
- 1/2 bathrooms: 1
- Main level bathrooms: 1
Rooms
- Room types: Dining Room, Kitchen, Family Room
Dining room
- Level: Main
Family room
- Level: Main
Kitchen
- Level: Main
Heating
- Forced Air, Natural Gas
Cooling
- Central Air, Electric
Appliances
- Included: Microwave, Cooktop, Dishwasher, Disposal, Dryer, Energy Efficient Appliances, Oven, Range Hood, Refrigerator, Stainless Steel Appliance(s), Washer, Water Heater, Gas Water Heater
- Laundry: Dryer In Unit, Washer In Unit, Upper Level
Features
- Bathroom - Walk-In Shower, Breakfast Area, Combination Dining/Living, Family Room Off Kitchen, Open Floorplan, Eat-in Kitchen, Kitchen - Gourmet, Kitchen Island, Recessed Lighting, Upgraded Countertops, Walk-In Closet(s)
- Flooring: Carpet, Hardwood, Wood
- Windows: Double Pane Windows, Energy Efficient, Vinyl Clad, Window Treatments
- Has basement: No
- Has fireplace: No
Interior area
- Total structure area: 1,672
- Total interior livable area: 1,672 sqft
- Finished area above ground: 1,672
- Finished area below ground: 0
Property
Parking
- Total spaces: 2
- Parking features: Garage Faces Rear, Garage Door Opener, Attached, Driveway, On Street
- Attached garage spaces: 1
- Uncovered spaces: 1
Accessibility
- Accessibility features: None
Features
- Levels: Two
- Stories: 2
- Pool features: Community
Details
- Additional structures: Above Grade, Below Grade
- Parcel number: 123168013013
- Zoning: PDH4
- Special conditions: Standard
Construction
Type & style
- Home type: Townhouse
- Architectural style: Contemporary
- Property subtype: Townhouse
Materials
- Masonry
- Foundation: Slab
Condition
- Excellent
- New construction: No
- Year built: 2020
Details
- Builder model: HAYES
- Builder name: Toll Brothers
Utilities & green energy
- Sewer: Public Sewer
- Water: Public
Community & HOA
Community
- Condo and coop fee: $280 monthly
- Subdivision: Loudoun Valley Carlisle
HOA
- Has HOA: No
- Amenities included: Basketball Court, Bike Trail, Clubhouse, Common Grounds, Fitness Center, Jogging Path, Pool, Tennis Court(s), Volleyball Courts
- Services included: Common Area Maintenance, Maintenance Structure, Insurance, Maintenance Grounds, Pool(s), Reserve Funds, Road Maintenance, Snow Removal, Trash
- HOA name: Cardinal Management Group
Location
- Region: Ashburn
Financial & listing details
- Price per square foot: $322/sqft
- Tax assessed value: $520,500
- Annual tax amount: $4,190
- Date on market: 8/14/2026
- Listing agreement: Exclusive Right To Sell
- Ownership: Condominium
Estimated market value
$537,700
$511,000 - $565,000
$3,064/mo
Price history
| Date | Event | Price |
|---|---|---|
| 8/31/2026 | Listed for rent | $2,700$2/sqft |
Source: Bright MLS #VALO2135434 Report a problem | ||
| 8/26/2026 | Listed for sale | $538,000$322/sqft |
Source:  Bright MLS #VALO2133514 Report a problem Bright MLS #VALO2133514 Report a problem | ||
| 8/25/2026 | Contingent | $538,000$322/sqft |
Source: Bright MLS #VALO2133514 Report a problem | ||
| 8/14/2026 | Listed for sale | $538,000-2.2%$322/sqft |
Source: Bright MLS #VALO2133514 Report a problem | ||
| 7/30/2026 | Listing removed | $2,700$2/sqft |
Source: Zillow Rentals Report a problem | ||
| 7/27/2026 | Price change | $2,700-10%$2/sqft |
Source: Zillow Rentals Report a problem | ||
| 7/1/2026 | Price change | $3,000-6.3%$2/sqft |
Source: Zillow Rentals Report a problem | ||
| 6/11/2026 | Listed for rent | $3,200+6.7%$2/sqft |
Source: Zillow Rentals Report a problem | ||
| 7/14/2025 | Listing removed | $3,000$2/sqft |
Source: Zillow Rentals Report a problem | ||
| 7/10/2025 | Listed for rent | $3,000$2/sqft |
Source: Zillow Rentals Report a problem | ||
| 7/9/2025 | Listing removed | $3,000$2/sqft |
Source: Bright MLS #VALO2101312 Report a problem | ||
| 7/2/2025 | Listed for rent | $3,000+15.4%$2/sqft |
Source: Bright MLS #VALO2101312 Report a problem | ||
| 6/24/2025 | Listing removed | $549,900$329/sqft |
Source: Bright MLS #VALO2096566 Report a problem | ||
| 6/18/2025 | Listed for sale | $549,900$329/sqft |
Source: Bright MLS #VALO2096566 Report a problem | ||
| 6/5/2025 | Contingent | $549,900$329/sqft |
Source: Bright MLS #VALO2096566 Report a problem | ||
| 5/27/2025 | Price change | $549,900-0.9%$329/sqft |
Source: Bright MLS #VALO2096566 Report a problem | ||
| 5/21/2025 | Price change | $554,990-0.9%$332/sqft |
Source: Bright MLS #VALO2096566 Report a problem | ||
| 5/16/2025 | Listed for sale | $559,900+35.2%$335/sqft |
Source: Bright MLS #VALO2096566 Report a problem | ||
| 10/19/2024 | Listing removed | $2,600-5.5%$2/sqft |
Source: Zillow Rentals Report a problem | ||
| 10/15/2024 | Price change | $2,750-3.5%$2/sqft |
Source: Zillow Rentals Report a problem | ||
| 10/2/2024 | Listed for rent | $2,850$2/sqft |
Source: Zillow Rentals Report a problem | ||
| 10/29/2020 | Sold | $413,995$248/sqft |
Source: Public Record Report a problem | ||
Public tax history
| Year | Property taxes | Tax assessment |
|---|---|---|
| 2026 | $4,190 -0.3% | $520,500 -0.3% |
| 2025 | $4,204 -7.9% | $522,230 -1% |
| 2024 | $4,563 +6.9% | $527,470 +8.2% |
| 2023 | $4,267 -1.4% | $487,680 +0.3% |
| 2022 | $4,326 +10.1% | $486,040 +21.2% |
| 2021 | $3,929 | $400,960 |
Find assessor info on the county website
Monthly payment
Est. payment
Payment breakdown
Explore the cost of this home by adjusting the details. Changes won't be saved.Climate risks
Neighborhood: 20148
Nearby schools
Schools provided by the listing agent
- Elementary: Rosa Lee Carter
- Middle: Stone Hill
- High: Rock Ridge
- District: Loudoun County Public Schools
Source: Bright MLS. This data may not be complete. We recommend contacting the local school district to confirm school assignments for this home.
Similar homes
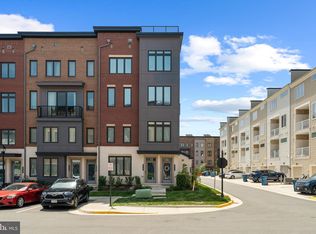
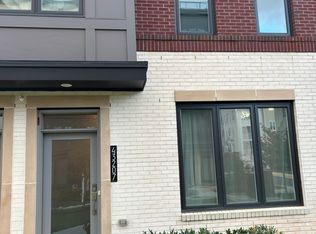
- $515,0003 bd3 ba1.6k sqftBuckingham At Loudoun Valley, Ashburn, VA 20148For Sale

 MLS ID #VALO2133390, Nitin Ghuman, Samson Properties. Bright MLS
 - $600,0003 bd3 ba2.4k sqftBuckingham At Loudoun Valley, Ashburn, VA 20148For Sale
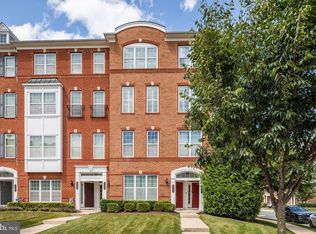 MLS ID #VALO2130816, Kelly Stock Bacon, Century 21 Redwood Realty. Bright MLS
 - $549,9993 bd3 ba1.6k sqft43347 Goshen Run Sq, Ashburn, VA 20148For Sale
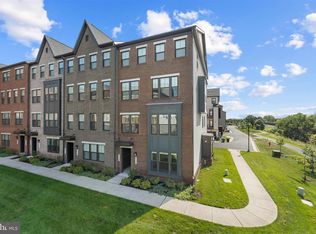 MLS ID #VALO2134826, Francisco Lopez, Pearson Smith Realty, LLC. Bright MLS
 - $529,9993 bd3 ba1.4k sqft43031 Foxtrail Woods Ter #106, Ashburn, VA 20148For Sale
 MLS ID #VALO2127550, Carolina Soto, Jobin Realty. Bright MLS
 - $569,9003 bd3 ba1.9k sqftPreserve At Goose Creek, Ashburn, VA 20148For SaleMLS ID #VALO2128698, Saad Jamil, Samson Properties. Bright MLS
- $579,0003 bd4 ba2.1k sqft43242 Farringdon Sq, Ashburn, VA 20148For SaleMLS ID #VALO2125292, Bala Gatla, Nine Realty LLC. Bright MLS
- $475,0002 bd3 ba1.5k sqftRidges At Loudoun Valley Condo, Ashburn, VA 20148For SaleMLS ID #VALO2126578, John Grzejka, Samson Properties. Bright MLS
- $539,9003 bd3 ba1.8k sqftEast Gate 3 Condominium, Chantilly, VA 20152For SaleMLS ID #VALO2128776, Jim Byrne, Compass. Bright MLS
- $575,0003 bd3 ba1.7k sqftSm Ashburn Station Condo, Ashburn, VA 20147For SaleMLS ID #VALO2130700, Sarah Reynolds, Keller Williams Realty. Bright MLS
- $565,0003 bd3 ba2.2k sqftStone Mill Corner Condominium, Aldie, VA 20105For SaleMLS ID #VALO2132348, Mary Ann Bendinelli, Weichert, REALTORS. Bright MLS
- $589,0003 bd3 ba2.4k sqft42621 Burbank Ter, Sterling, VA 20166For SaleMLS ID #VALO2134016, Tom Saporito, Samson Properties. Bright MLS
- $699,0004 bd5 ba2.1k sqft22322 Foundation Dr, Ashburn, VA 20148For SaleMLS ID #VALO2125618, Joseph Obeid, Samson Properties. Bright MLS
- $469,9001 bd2 ba1.2k sqft23651 Havelock Walk Ter #304, Ashburn, VA 20148For SaleMLS ID #VALO2134814, Cristina Dougherty, Paul Wesley Real Estate. Bright MLS
- $495,0003 bd3 ba2k sqftStone Mill Corner Condominium, Aldie, VA 20105For SaleMLS ID #VALO2132516, Jay Lee, Better Homes and Gardens Real Estate Reserve. Bright MLS
- $565,0003 bd3 ba1.6k sqft20316 Newfoundland Sq, Ashburn, VA 20147For SaleMLS ID #VALO2128106, Greg Wells, Keller Williams Realty. Bright MLS
- $565,0003 bd3 ba2.2k sqftStone Mill Corner Condominium, Aldie, VA 20105For SaleMLS ID #VALO2127852, Sarah Metzfield, Real Broker, LLC. Bright MLS
- $499,9001 bd2 ba1.2k sqft23665 Havelock Walk Ter #406, Ashburn, VA 20148For SaleMLS ID #VALO2131848, Jason Thomas, Compass. Bright MLS
- $492,0003 bd3 ba1.5k sqftEast Gate Condominiums, Chantilly, VA 20152For SaleMLS ID #VALO2131006, Tony Yeh, United Realty, Inc.. Bright MLS
- $565,0003 bd3 ba2.2k sqftStone Mill Corner Condominium, Aldie, VA 20105For SaleMLS ID #VALO2128808, Steve Withrow, Compass. Bright MLS
- $489,9903 bd3 ba1.9k sqftStone Mill Corner Condominium, Aldie, VA 20105For SaleMLS ID #VALO2129770, Bill Davis, CENTURY 21 New Millennium. Bright MLS
