Skip main navigation
Off market
  • Zillow Home logoZestimate®
    $656,700

    43191 Mongold Sq, Ashburn, VA 20148

    3beds
    2,730sqft
    Townhouse
    Built in ----
    -- sqft lot
    $656,700 Zestimate®
    $241/sqft
    $3,460 Estimated rent

    Home value

    $656,700

    $624,000 - $690,000

    $3,460/mo

    Zestimate® history
    Loading
    Loading...

    Owner options

    List your home for rent

    $3,460/mo

    Rent Zestimate®

    Find your next renter with Zillow Rental Manager. Plus, with online applications, you can quickly screen prospective tenants – for free.

    Learn more

    $3,460/mo

    Rent Zestimate®

    Refinance and save

    $4,171/mo

    Est. payment

    Refinancing to a lower rate could help reduce your monthly payments and save thousands over the life of the loan.

    See today's rates

    $4,171/mo

    Est. payment

    Explore your selling options

    Work with a Zillow partner agent

    Leverage their expertise and Zillow's premium Showcase listings to get your home seen by more buyers.

    Get started

    List with your own agent

    Get your home in front of millions of buyers by listing it on Zillow.

    Learn how to do it

    Sell it yourself

    Take full control of how buyers see your home on Zillow by listing For Sale by Owner (FSBO).

    List your home

    What's special

    Contemporary cabinetryAttached garagePrivate driveway parkingLight-filled open floor planPrivate rooftop terraceEngineered wood flooringGranite countertops

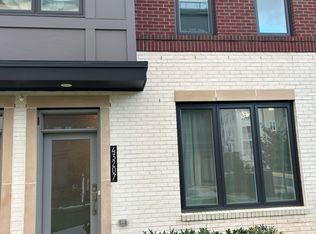
    Sophisticated and impeccably maintained residence in the highly sought-after Carlisle at Loudoun Valley, offering over 2,700 square feet of thoughtfully designed living space with 3 bedrooms, 2.5 baths, an attached garage, and private driveway parking. Designed for modern living and effortless entertaining, the light-filled open floor plan showcases a gourmet kitchen featuring granite countertops, designer tile backsplash, stainless steel appliances, and contemporary cabinetry, seamlessly opening to expansive living, dining, and flex spaces enhanced by engineered wood flooring, and oversized windows that fill the home with natural light. The primary suite feels like a private retreat, complete with tray ceiling, spacious walk-in closet, and a spa-like bath with double vanity and oversized glass-enclosed shower. Two additional generously sized bedrooms, a full hall bath, and convenient bedroom-level laundry provide both comfort and functionality. A standout feature of the home is the private rooftop terrace, creating elevated outdoor living ideal for entertaining, relaxing evenings, or enjoying open sky views. Residents enjoy exclusive access to resort-style amenities including three outdoor pools, two fitness centers, a clubhouse, walking trails, and playgrounds all ideally located near major commuter routes, top-rated schools, shopping, dining, and everyday conveniences. Minimum one year lease the owner will take care of HOA fees Tenant is responsible for all utilities. Tenant must also own renters insurance

    This property is not currently displayed as for sale or rent on Zillow. This may be different from what's on other websites or public sources.
    Zillow last checked:

    Listing updated:

    Source: Zillow Rentals

    Facts & features

    Interior

    Bedrooms & bathrooms
    • Bedrooms: 3
    • Bathrooms: 3
    • Full bathrooms: 2
    • 1/2 bathrooms: 1
    Appliances
    • Included: Dishwasher, Dryer, Freezer, Microwave Oven, Oven, Refrigerator, Washer
    • Laundry: In Unit
    Features
    • Walk In Closet
    Interior area
    • Total interior livable area: 2,730 sqft

    Property

    Parking
    • Parking features: Attached, Garage
    • Has attached garage: Yes
    • Details: Contact manager
    Features
    • Patio & porch: Patio
    • Exterior features: Roof Top
    Details
    • Additional structures: Garage(s)
    • Parcel number: 123168013010

    Construction

    Type & style
    • Home type: Townhouse
    • Property subtype: Townhouse

    Community & HOA

    Community
    • Deposit fee: $3,300
    Location
    • Region: Ashburn

    Financial & listing details

    • Price per square foot: $241/sqft
    • Tax assessed value: $643,430
    • Annual tax amount: $5,180
    • Date on market: 9/16/2026
    • Date available: 11/01/2026
    • Lease term: 1 Year

    Price history

    DateEventPrice
    9/27/2026Listing removed$3,300$1/sqft
    Source: Zillow Rentals Report a problem
    9/16/2026Listed for rent$3,300$1/sqft
    Source: Zillow Rentals Report a problem
    9/16/2026Listing removed$3,300$1/sqft
    Source: Bright MLS #VALO2135996 Report a problem
    9/6/2026Listed for rent$3,300$1/sqft
    Source: Bright MLS #VALO2135996 Report a problem
    12/10/2020Sold$524,343$192/sqft
    Source: Public Record Report a problem

    Public tax history

    YearProperty taxesTax assessment
    2026$5,180 -0.4%$643,430 -0.4%
    2025$5,199 -2.9%$645,800 +4.4%
    2024$5,351 -2.7%$618,660 -1.6%
    2023$5,501 +2.6%$628,640 +4.4%
    2022$5,360 +7.4%$602,260 +18.2%
    2021$4,993 $509,500
    Find assessor info on the county website

    Neighborhood: 20148

    Nearby schools

    GreatSchools rating
    Get a cash offer in 3 minutes
    Find out how much your home could sell for in as little as 3 minutes with a no-obligation cash offer.
    Estimated market value
    $656,700
    Get a cash offer in 3 minutes
    Find out how much your home could sell for in as little as 3 minutes with a no-obligation cash offer.
    Estimated market value
    $656,700