Welcome to 23639 Golden Embers Square, Unit 105, a beautifully appointed first-floor residence in the highly desirable Birchwood at Brambleton community. Offering the ease of single-level living and approximately 2,053 square feet of thoughtfully designed space, this home features three bedrooms, two full baths, a private patio, a separate den/bonus room, and an attached one-car garage with driveway parking. Inside, expansive windows fill the open-concept living and dining areas with natural light, creating an inviting setting for both everyday living and special gatherings. Wide-plank flooring, recessed lighting, and elegant finishes enhance the bright, contemporary feel throughout the main living spaces. The kitchen is a true centerpiece, complete with premium stainless-steel appliances, abundant cabinetry, oversized pantry, a stylish tile backsplash, and a generous island with seating—ideal for casual meals, conversation, and entertaining. The spacious primary suite offers a relaxing retreat, with room for a king-size bedroom set and a comfortable sitting area. Two walk-in closets provide ample storage. The en-suite bath features a dual-sink vanity, upgraded frameless glass shower, and refined finishes designed for both comfort and convenience. In addition to the spacious primary bedroom and generous two secondary bedrooms there is a dedicated den/bonus room that provides flexible space perfect for a home office, craft room, reading lounge, or media area. Thoughtfully positioned for privacy, this den/bonus room allows you to tailor the home to your lifestyle needs. The well-appointed hall bath and dedicated full-size laundry room further enhances everyday convenience. Step outside to your private patio —an inviting spot for morning coffee or evening relaxation. Parking is simple and convenient with a private garage, driveway space, and ample guest parking. Residents enjoy access to an impressive array of community amenities, including the Birchwood Clubhouse with indoor and outdoor pools, fitness and exercise studios, an art studio, and a golf simulator. Scenic walking trails and the Lake Birchwood fishing pier offer opportunities to enjoy the outdoors. Verizon FiOS TV and high-speed internet are included in the monthly association fee. Ideally situated just minutes from Brambleton Town Center, the Silver Line Metro, shopping, dining, and medical facilities, this home combines comfort, style, and convenience in a vibrant community setting. More than just a place to live, this residence offers a lifestyle designed for connection, relaxation, and making the most of every day.
Sold for $600,000
$600,000
23639 Golden Embers Sq #105, Ashburn, VA 20148
3beds
2,053sqft
Condominium
Built in 2022
-- sqft lot
$598,600 Zestimate®
$292/sqft
$3,214 Estimated rent
Home value
$598,600
$569,000 - $629,000
$3,214/mo
Zestimate® history
Owner options
List your home for rent
$3,214/mo
Rent Zestimate®
Find your next renter with Zillow Rental Manager. Plus, with online applications, you can quickly screen prospective tenants – for free.
$3,214/mo
Rent Zestimate®
Refinance and save
$3,905/mo
Est. payment
Refinancing to a lower rate could help reduce your monthly payments and save thousands over the life of the loan.
$3,905/mo
Est. payment
Explore your selling options
Work with a Zillow partner agent
Leverage their expertise and Zillow's premium Showcase listings to get your home seen by more buyers.
Get startedList with your own agent
Get your home in front of millions of buyers by listing it on Zillow.
Learn how to do itSell it yourself
Take full control of how buyers see your home on Zillow by listing For Sale by Owner (FSBO).
List your homeWhat's special
Private patioWell-appointed hall bathSingle-level livingBeautifully appointed first-floor residenceRecessed lightingThree bedroomsOversized pantry
Zillow last checked:
Listing updated:
Listed by:
Deb Williams 703-953-8233,
Pearson Smith Realty, LLC
Bought with:
Saundra J Giannini, 0225169367
Washington Fine Properties, LLC
Source: Bright MLS,MLS#: VALO2115990
Facts & features
Interior
Bedrooms & bathrooms
- Bedrooms: 3
- Bathrooms: 2
- Full bathrooms: 2
- Main level bathrooms: 2
- Main level bedrooms: 3
Basement
- Area: 0
Heating
- Hot Water, Natural Gas
Cooling
- Central Air, Electric
Appliances
- Included: Microwave, Dishwasher, Disposal, Dryer, Exhaust Fan, Double Oven, Oven, Refrigerator, Cooktop, Washer, Water Heater, Gas Water Heater
- Laundry: In Unit
Features
- Combination Kitchen/Living, Entry Level Bedroom, Open Floorplan, Formal/Separate Dining Room, Kitchen Island, Kitchen - Table Space, Primary Bath(s), Upgraded Countertops, Walk-In Closet(s), Kitchen - Gourmet
- Doors: Sliding Glass
- Windows: Window Treatments
- Has basement: No
- Has fireplace: No
Interior area
- Total structure area: 2,053
- Total interior livable area: 2,053 sqft
- Finished area above ground: 2,053
- Finished area below ground: 0
Property
Parking
- Total spaces: 1
- Parking features: Garage Faces Rear, Garage Door Opener, Inside Entrance, Concrete, Assigned, Attached, Driveway
- Attached garage spaces: 1
- Has uncovered spaces: Yes
- Details: Assigned Parking, Assigned Space #: G4
Accessibility
- Accessibility features: None
Features
- Levels: One
- Stories: 1
- Exterior features: Balcony
- Pool features: Community
Details
- Additional structures: Above Grade, Below Grade
- Parcel number: 161401350002
- Zoning: PDAAAR
- Special conditions: Standard
Construction
Type & style
- Home type: Condo
- Architectural style: Contemporary
- Property subtype: Condominium
- Attached to another structure: Yes
Materials
- Masonry
Condition
- New construction: No
- Year built: 2022
Details
- Builder model: MILES
Utilities & green energy
- Sewer: Public Sewer
- Water: Public
Community & HOA
Community
- Security: Main Entrance Lock, Smoke Detector(s)
- Condo and coop fee: $425 monthly
- Senior community: Yes
- Subdivision: Birchwood At Brambleton
HOA
- Has HOA: Yes
- Amenities included: Bike Trail, Common Grounds, Fitness Center, Spa/Hot Tub, Jogging Path, Pier/Dock, Pool, Indoor Pool, Tot Lots/Playground
- Services included: Cable TV, Common Area Maintenance, Maintenance Structure, Internet, Maintenance Grounds, Management, Pool(s), Reserve Funds, Road Maintenance, Sewer, Trash, Water
- HOA fee: $282 monthly
- Second HOA name: Summit At Birchwood Condo
Location
- Region: Ashburn
Financial & listing details
- Price per square foot: $292/sqft
- Tax assessed value: $601,760
- Annual tax amount: $4,844
- Date on market: 2/26/2026
- Listing agreement: Exclusive Right To Sell
- Ownership: Condominium
Price history
| Date | Event | Price |
|---|---|---|
| 3/18/2026 | Sold | $600,000$292/sqft |
Source:  Bright MLS #VALO2115990 Report a problem Bright MLS #VALO2115990 Report a problem | ||
| 3/2/2026 | Contingent | $600,000$292/sqft |
Source: Bright MLS #VALO2115990 Report a problem | ||
| 2/26/2026 | Listed for sale | $600,000$292/sqft |
Source: Bright MLS #VALO2115990 Report a problem | ||
Public tax history
Tax history is unavailable.
Neighborhood: 20148
Nearby homes
- $675,0003 bd2 ba1.9k sqft23639 Golden Embers Sq UNIT 302, Ashburn, VA 20148For Sale

- $560,0003 bd2 ba1.9k sqft23639 Golden Embers Sq #202, Ashburn, VA 20148Sold
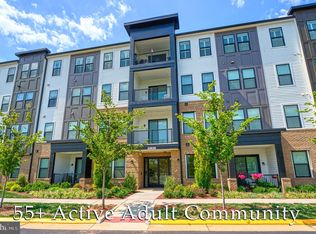
- $1,680,0002 bd2 ba1.8k sqft23639 Golden Embers Sq, Ashburn, VA 20148Off Market
- $541,4002 bd2 ba1.4k sqft42951 Littlehales Ter, Ashburn, VA 20148Off Market
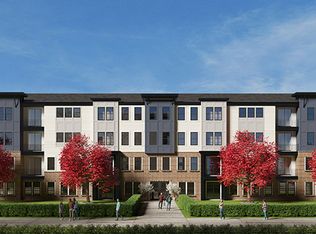
- $4,590,0002 bd2 ba1k sqft23630 Havelock Walk Ter, Ashburn, VA 20148Off Market
- $567,3002 bd2 ba1.9k sqft23630 Havelock Walk Ter #304, Ashburn, VA 20148Off Market
- $476,8002 bd2 ba1.3k sqft23630 Havelock Walk Ter UNIT 207, Ashburn, VA 20148Off Market
- $424,7002 bd2 ba1k sqft23630 Havelock Walk Ter UNIT 305, Ashburn, VA 20148Off Market
Nearby schools
GreatSchools rating
- 9/10Creighton's Corner Elementary SchoolGrades: PK-5Distance: 0.8 mi
- 8/10Stone Hill Middle SchoolGrades: 6-8Distance: 0.5 mi
- 9/10Rock Ridge High SchoolGrades: PK-12Distance: 1.4 mi
Schools provided by the listing agent
- Elementary: Creighton's Corner
- Middle: Stone Hill
- High: Rock Ridge
- District: Loudoun County Public Schools
Source: Bright MLS. This data may not be complete. We recommend contacting the local school district to confirm school assignments for this home.
Get a cash offer in 3 minutes
Find out how much your home could sell for in as little as 3 minutes with a no-obligation cash offer.
Estimated market value
$598,600
Get a cash offer in 3 minutes
Find out how much your home could sell for in as little as 3 minutes with a no-obligation cash offer.
Estimated market value
$598,600
- Virginia
- Loudoun County
- Ashburn
- 20148
- 23639 Golden Embers Sq Unit 105
Nearby cities
Nearby neighborhoods
Nearby zip codes
Other Ashburn Topics
